Sign In or Create a Free Account to see full details of this property
Key Facts
Key facts for 11 White Star Lane
Property Type
Townhome, 2-Storey
Parking
Attached 1 garage, 2 parking
MLS #
X13880016
Size
1500-2000 sqft
Basement
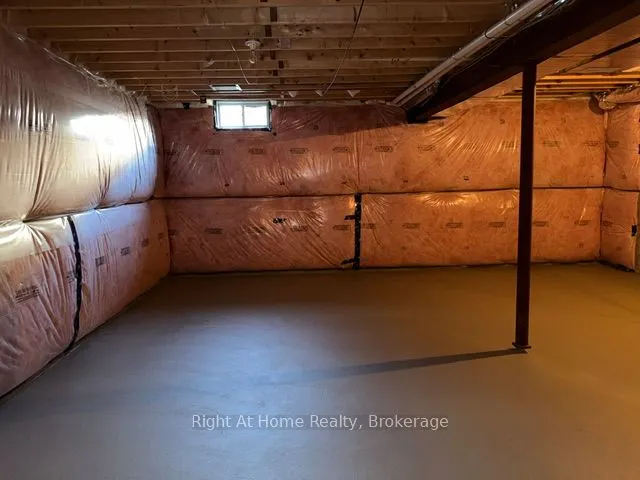
Unfinished,Full
Listed on
2026-10-09
Lot size
32 x 69.0
Tax
$4,989 /yr
Days on Market
4
Approximate Age
6-15
Maintenance Fee
-
Description
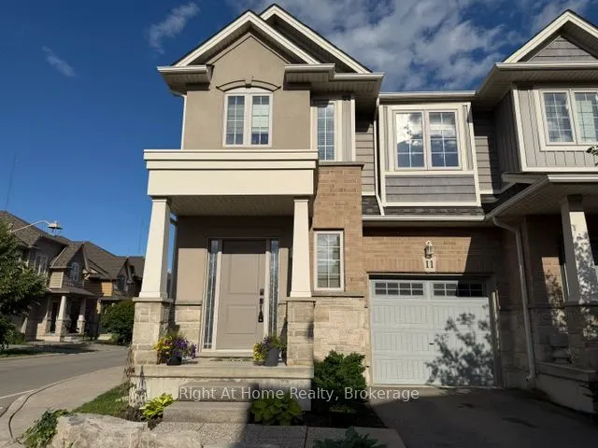
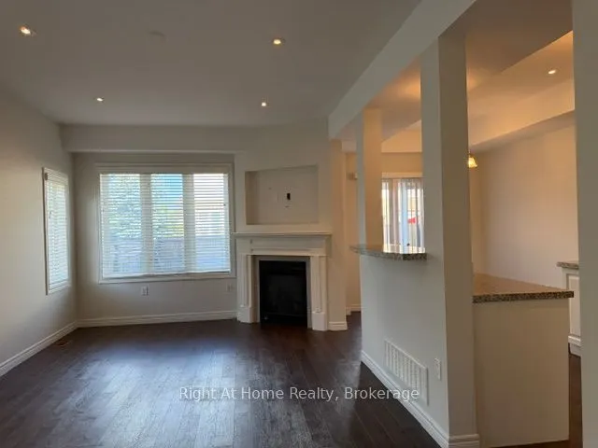
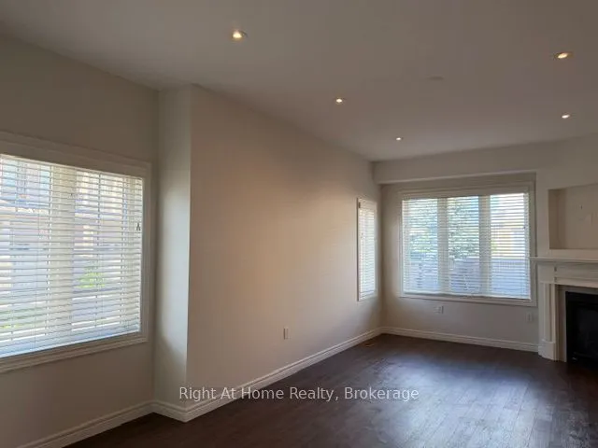
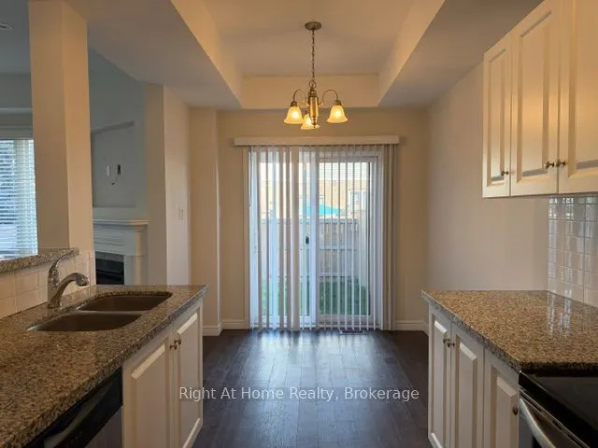
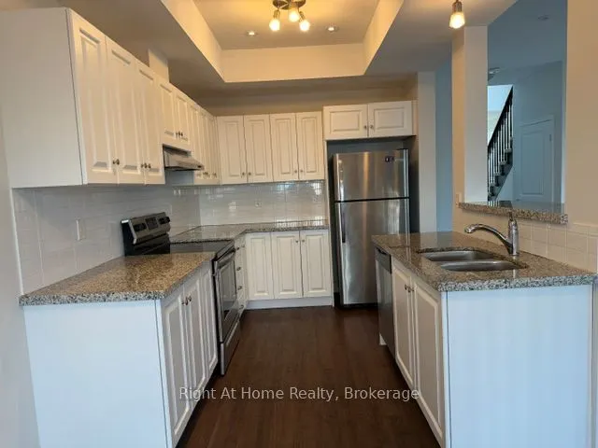
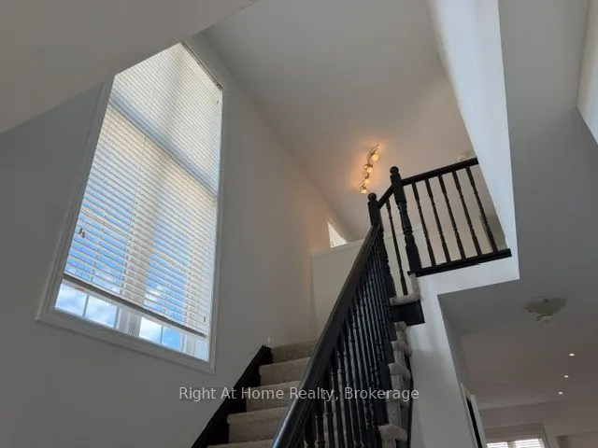
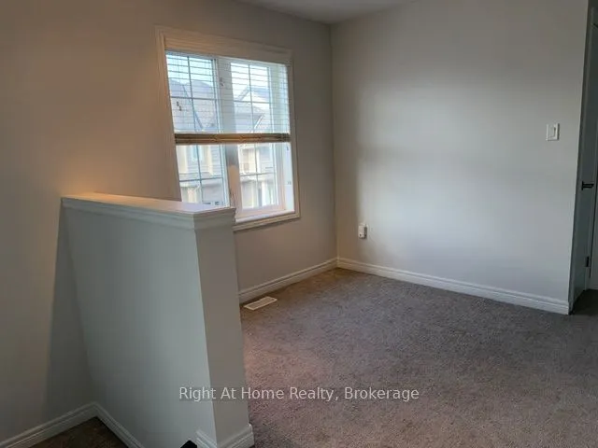
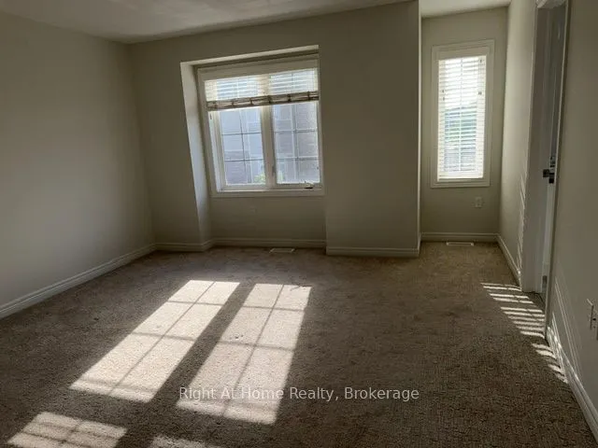
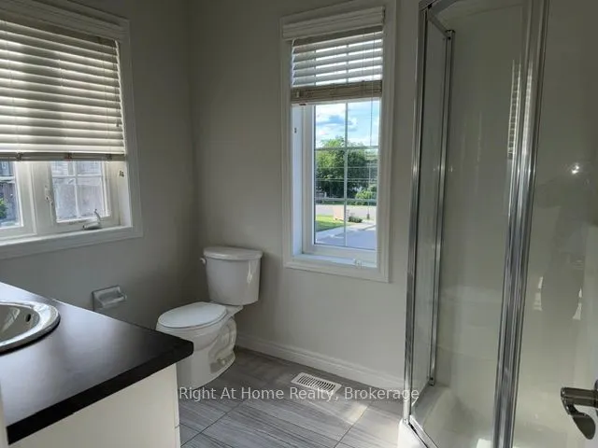
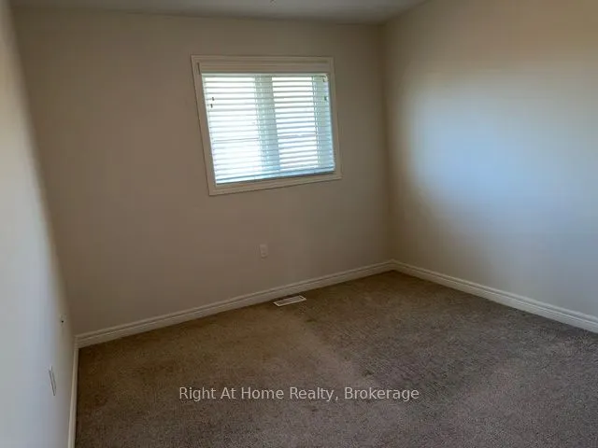
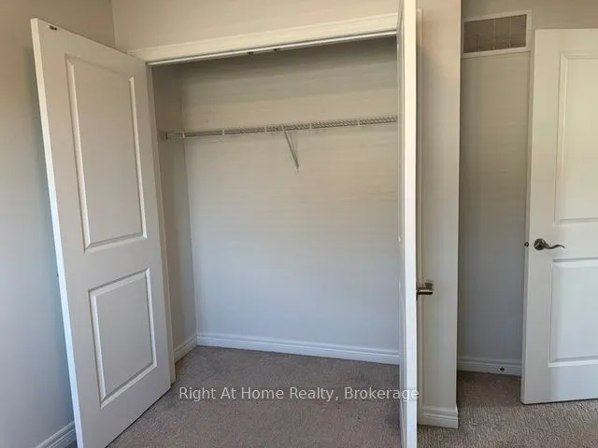
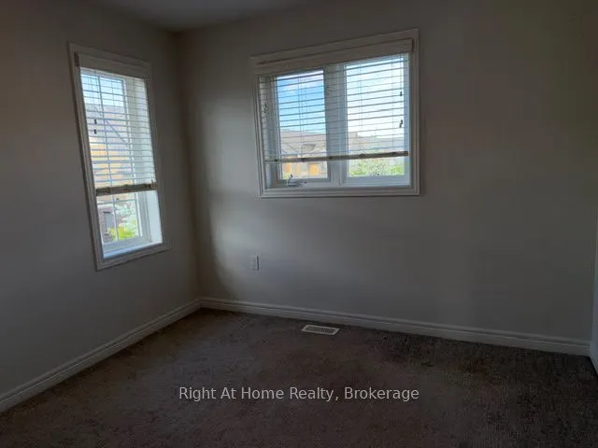
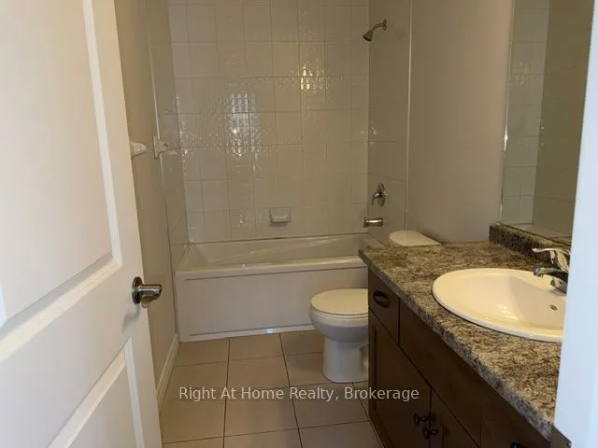
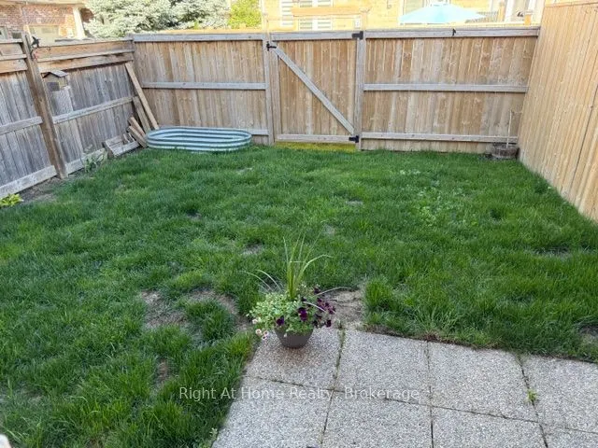
This is it! Your new home is a bright and spacious corner townhouse in a quiet family friendly neighbourhood a block from Lake Ontario. This home was completed in 2018 with 3 BR and 2 and 1/2 baths. Main floor living area is flooded in light and open concept living, kitchen, dining.LVP flooring. Sec...ond floor has 3 spacious bedrooms and an additional loft. Primary bedroom has ensuite bath. Laundry room on second floor for convenience. Yard is fully fenced. Fireplace in living room. Kitchen has granite counters and breakfast bar. Enjoy the value of both a modern neighbourhood with retail and restaurants as well as the beauty of nature trails and 50 Road provincial park.
Full Property Details
Interior
Bedrooms
3
Bedrooms Plus
0
Total Bedrooms
3
Washrooms
3
Square Footage
1500-2000 sqft
Basement
Unfinished,Full
Heating Source
Gas
Heating Fuel
Forced Air
Air Conditioning
Central Air
Family Room
No
Kitchens
1
Kitchens Plus
0
Total Kitchens
1
Fireplace Features
No
Bedrooms
3
Bedrooms Plus
0
Total Bedrooms
3
Washrooms
3
Square Footage
1500-2000 sqft
Basement
Unfinished,Full
Heating Source
Gas
Heating Fuel
Forced Air
Air Conditioning
Central Air
Family Room
No
Kitchens
1
Kitchens Plus
0
Total Kitchens
1
Fireplace Features
No
Exterior
Depth
69.0
Front
32.1
Acreage
< .50
Driveway
Front Yard Parking,Other
Lot Size
32 x 69.0 ft
Pool
None
Waterfront
None
Parking Spaces
2
Total Parking Spaces
2.00
Parking Description
Attached
Garage Spaces
1
Zoning
R3
Depth
69.0
Front
32.1
Acreage
< .50
Driveway
Front Yard Parking,Other
Lot Size
32 x 69.0 ft
Pool
None
Waterfront
None
Parking Spaces
2
Total Parking Spaces
2.00
Parking Description
Attached
Garage Spaces
1
Zoning
R3
Building Description
Style
2-Storey
Home Type
Townhome
Subtype
Att/Row/Townhouse
Year Built
6-15
Property Orientation
North
Exterior Finish
Brick,Aluminum Siding
Sewers
Sewers
Water Supply
Municipal
Possession Date
10/30/2026
Style
2-Storey
Home Type
Townhome
Subtype
Att/Row/Townhouse
Year Built
6-15
Property Orientation
North
Exterior Finish
Brick,Aluminum Siding
Sewers
Sewers
Water Supply
Municipal
Possession Date
10/30/2026
Community
Community
Grimsby Beach
Community
Grimsby Beach
Taxes & Fees
Taxes
$4,989 /yr
Tax Year
2025
Occupancy
Vacant
Taxes
$4,989 /yr
Tax Year
2025
Occupancy
Vacant
Room Types
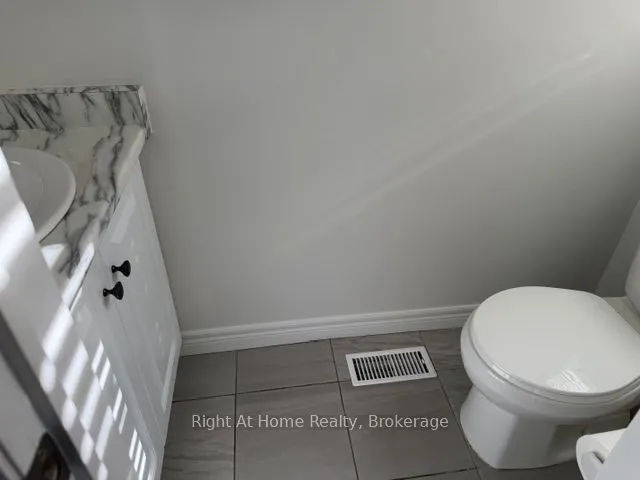
Bathroom
-
Dimensions - feet
0 sqft
Bedroom
Closet
Dimensions 11.15 x 9.81 feet
109.38 sqft
Bedroom
-
Dimensions 9.97 x 10.14 feet
101.1 sqft
Breakfast
Backsplash, Breakfast Bar, Granite Counters
Dimensions 7.97 x 8.89 feet
70.85 sqft
Kitchen
Sliding Doors, Granite Counters
Dimensions 11.48 x 8.4 feet
96.43 sqft
Living Room
-
Dimensions 20.47 x 11.38 feet
232.95 sqft
Loft
-
Dimensions 8.5 x 10.14 feet
86.19 sqft
Primary Bedroom
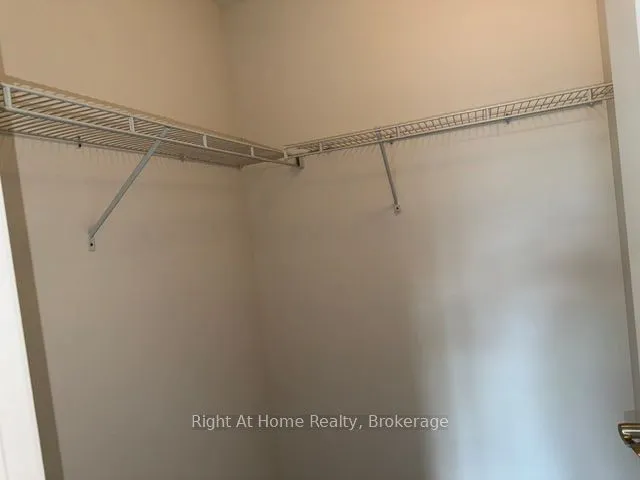
3 Pc Ensuite, Walk-In Closet(s)
Dimensions 14.3 x 13.16 feet
188.19 sqft
Similar Properties(No results)
Mortgage Calculator
Calculate your estimated monthly mortgage payment
Price
$698,888
$
%
%
Total cost of mortgage
$0
Monthly payment
By clicking Save, we will calculate your estimated mortgage for all properties using the saved values (down payment percentage, interest rate, and amortization).
The accuracy and applicability of this calculator are not guaranteed.
.png)