Sign In or Create a Free Account to see full details of this property
Key Facts
Key facts for 841 Danforth Place
Property Type
House, Bungalow
Parking
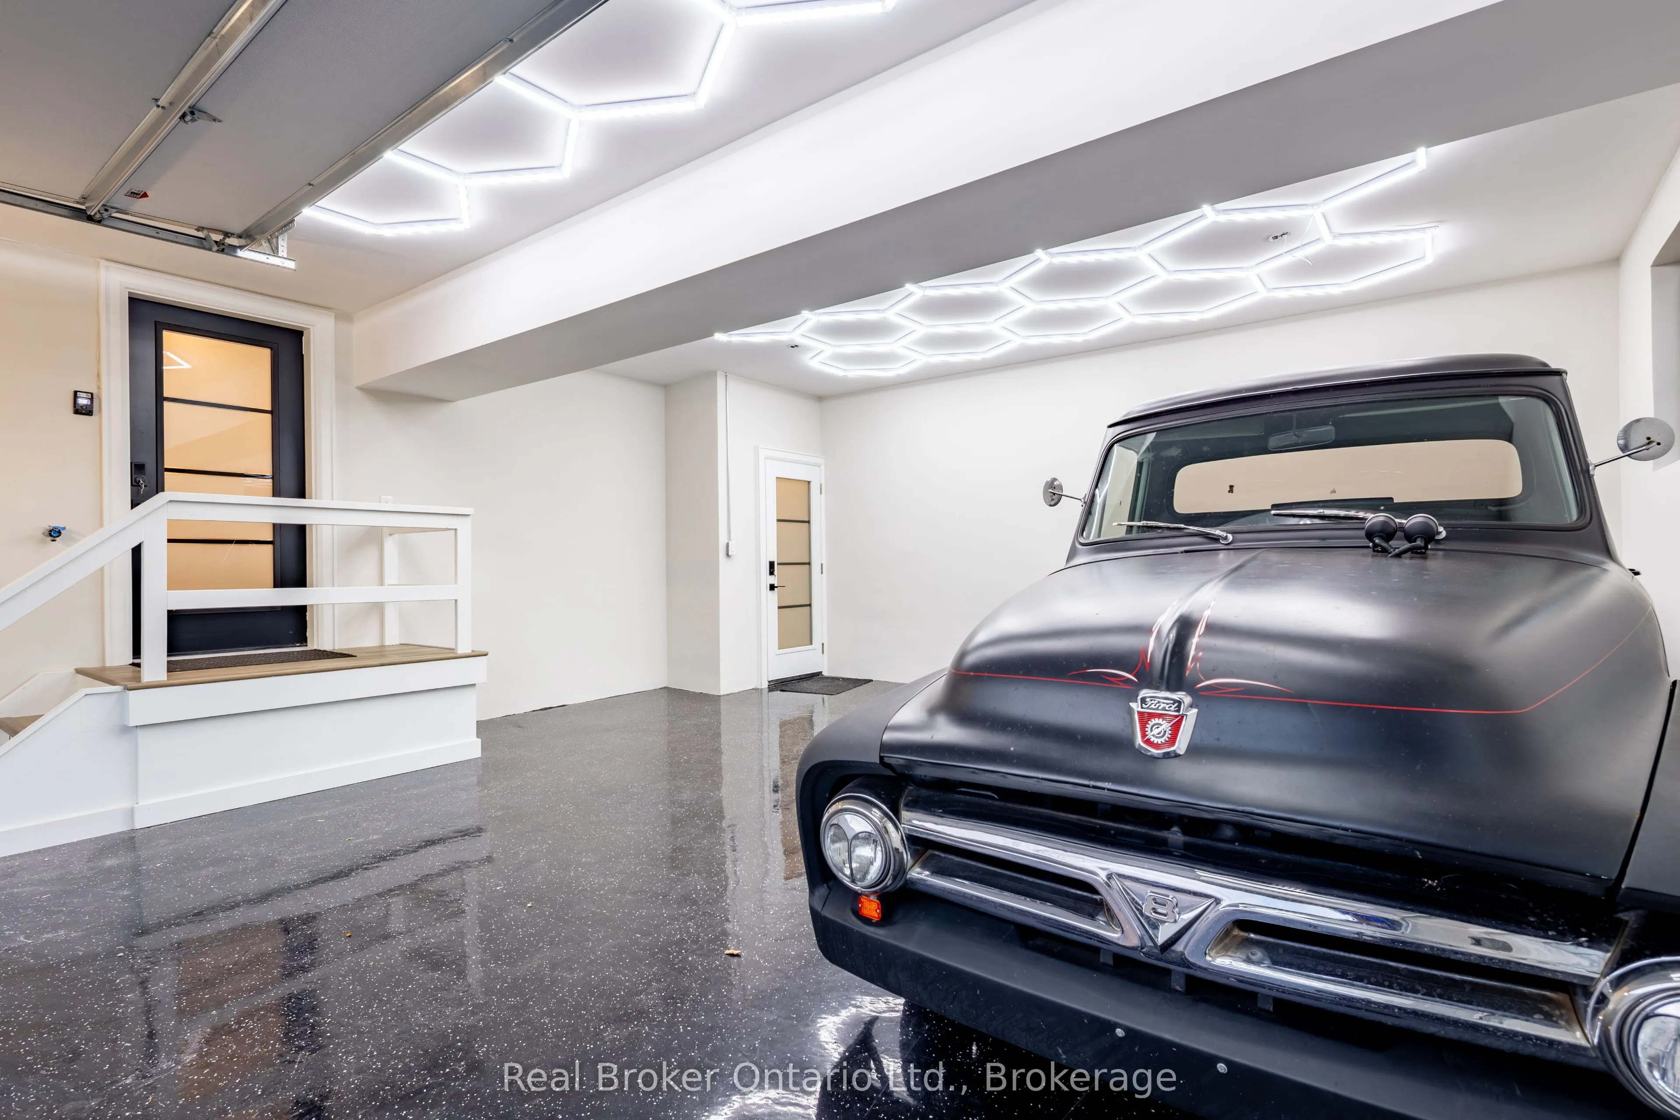
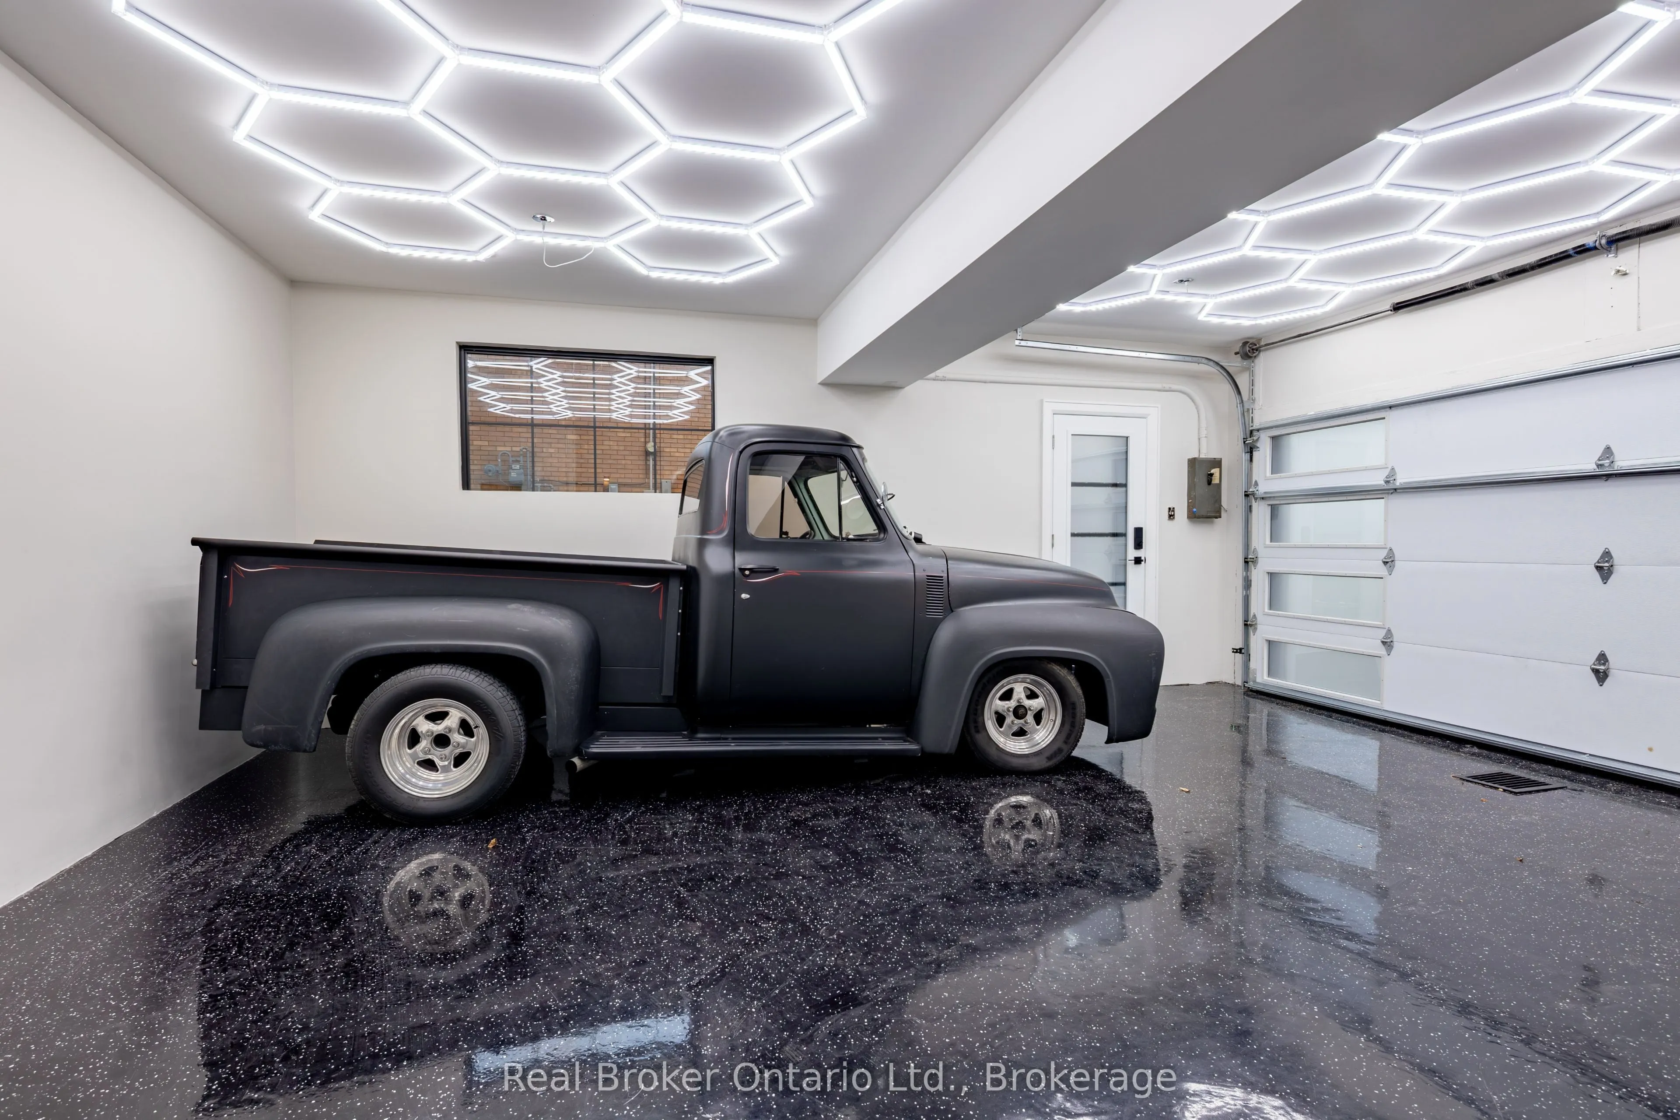
Attached 2 garage, 8 parking
MLS #
W13844314
Size
2000-2500 sqft
Basement
Finished,Full
Listed on
2026-09-30
Lot size
110 x 112.0
Tax
$8,686.02 /yr
Days on Market
13
Approximate Age
51-99
Maintenance Fee
-
Description
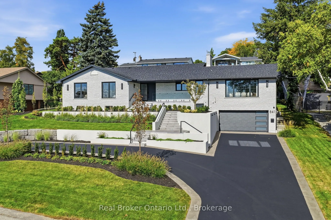
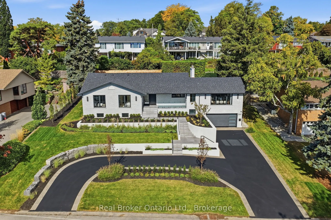
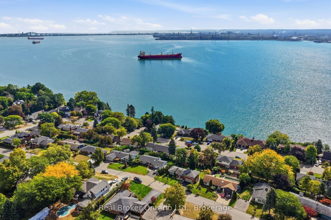
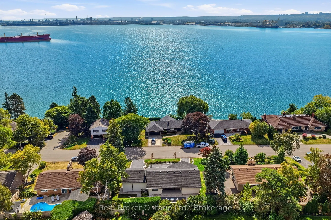
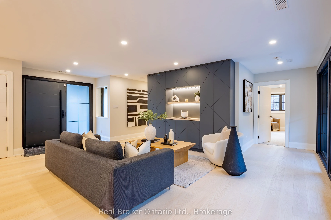
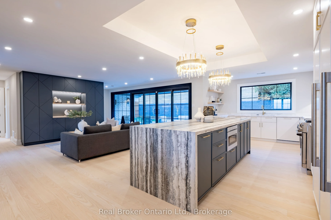
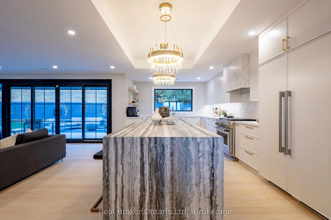
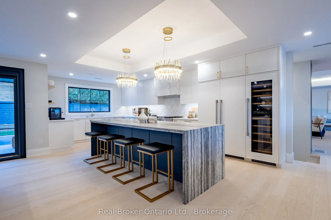
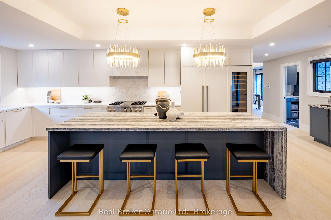
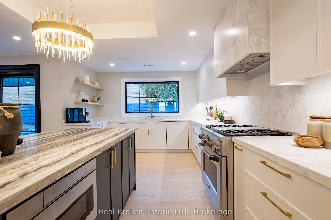
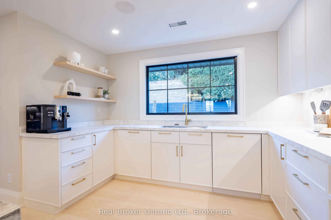
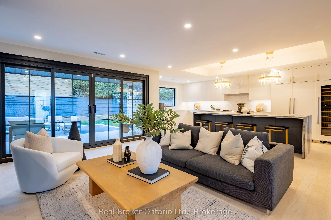
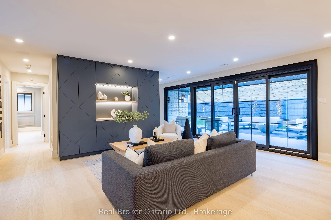
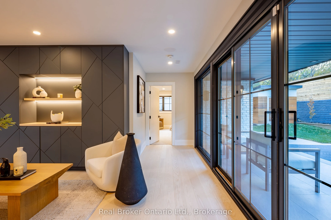
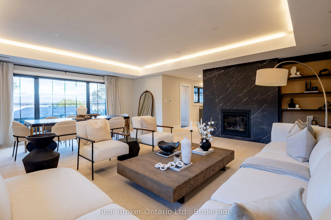
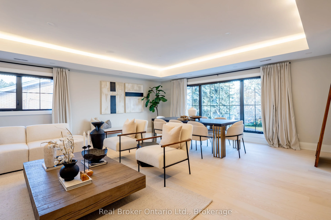
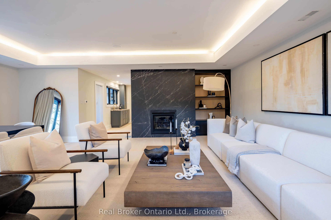
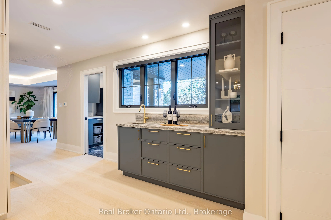
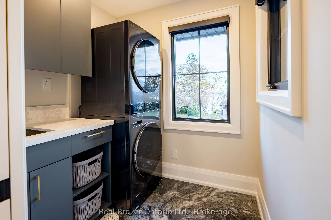
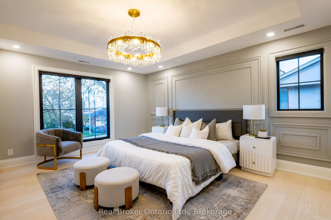
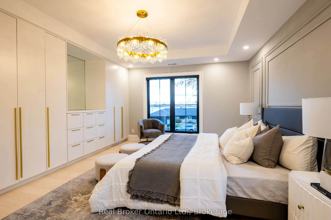
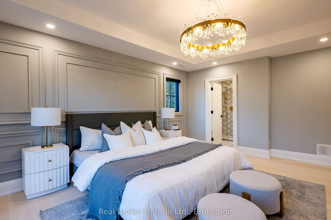
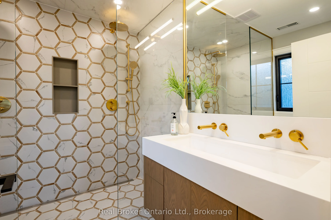
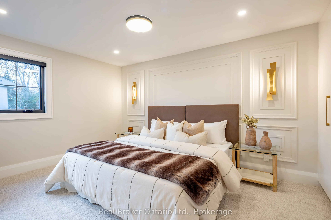
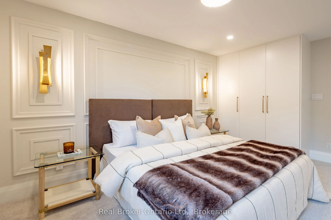
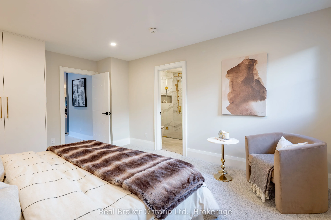
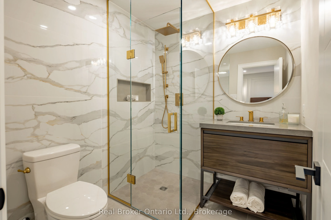
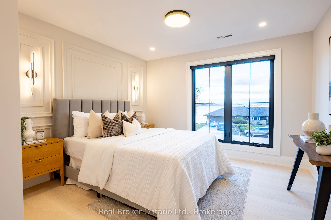
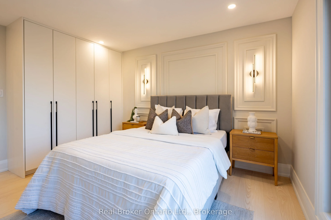
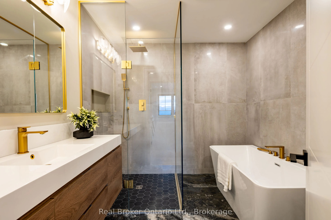
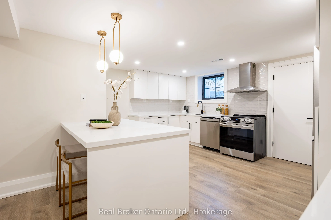
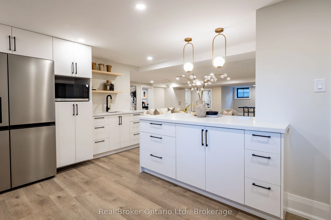
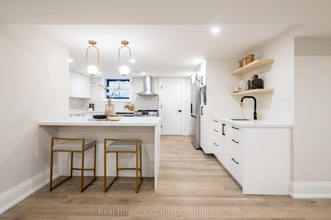
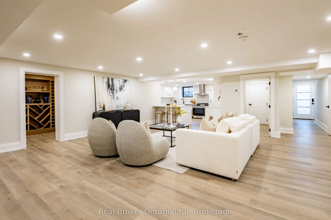
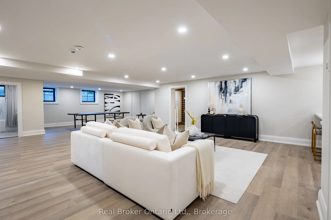
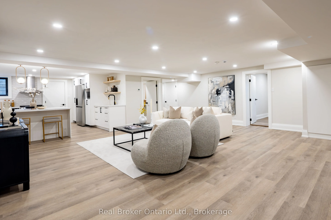
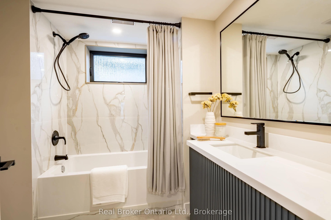
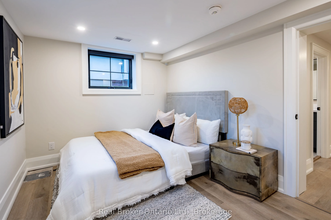
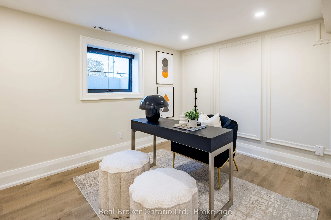
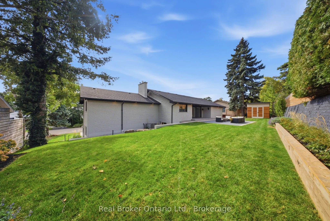
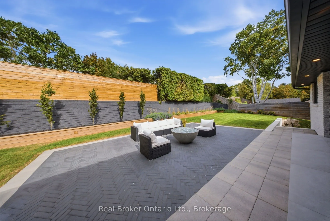
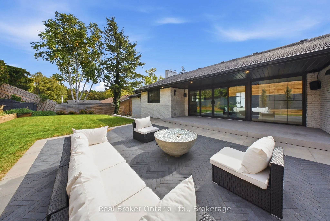
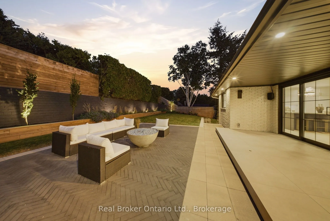
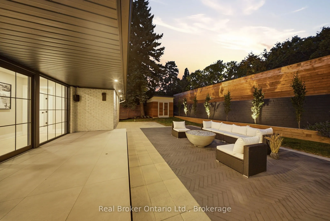
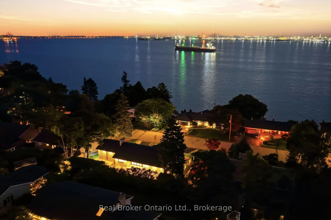
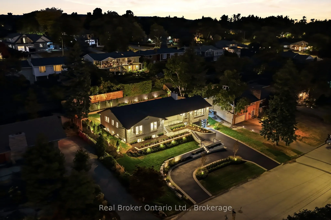
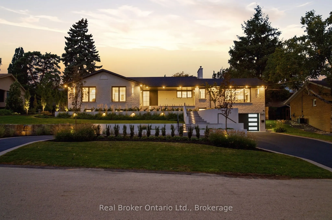
Experience refined living at 841 Danforth Place. Renovated from top to bottom, this exceptional home offers lake views, 3+2 bedrooms, 3+2 bathrooms, and approximately 4,412 sq ft of beautifully finished living space. The redesigned open-concept main level showcases high-end finishes and custom detai...ling, anchored by a stunning custom kitchen that flows seamlessly into the living and dining areas. The fully finished lower level offers outstanding flexibility for multi-generational or in-law living, with a separate entrance through the garage, a full kitchen, two additional bedrooms, dedicated laundry, and generous living areas, all finished to the same elevated standard. Set on a private, oversized lot along a quiet street, this home offers exceptional outdoor space just steps from the lake, parks, and scenic trails. A rare opportunity to enjoy a thoughtfully renovated, move-in ready home in one of Burlington's most sought-after neighbourhoods.
Full Property Details
Interior
Bedrooms
3
Bedrooms Plus
2
Total Bedrooms
5
Washrooms
5
Square Footage
2000-2500 sqft
Basement
Finished,Full
Heating Source
Gas
Heating Fuel
Heat Pump
Air Conditioning
Central Air
Family Room
No
Kitchens
1
Kitchens Plus
1
Total Kitchens
2
Fireplace Features
Yes
Bedrooms
3
Bedrooms Plus
2
Total Bedrooms
5
Washrooms
5
Square Footage
2000-2500 sqft
Basement
Finished,Full
Heating Source
Gas
Heating Fuel
Heat Pump
Air Conditioning
Central Air
Family Room
No
Kitchens
1
Kitchens Plus
1
Total Kitchens
2
Fireplace Features
Yes
Exterior
Depth
112.0
Front
110.0
Driveway
Front Yard Parking
Lot Size
110 x 112.0 ft
Pool
None
Waterfront
Indirect
Parking Spaces
8
Total Parking Spaces
10.00
Parking Description
Attached
Garage Spaces
2
Zoning
R2.1
Depth
112.0
Front
110.0
Driveway
Front Yard Parking
Lot Size
110 x 112.0 ft
Pool
None
Waterfront
Indirect
Parking Spaces
8
Total Parking Spaces
10.00
Parking Description
Attached
Garage Spaces
2
Zoning
R2.1
Building Description
Style
Bungalow
Home Type
House
Subtype
Detached
Year Built
51-99
Property Orientation
North
Exterior Finish
Brick
Sewers
Sewers
Water Supply
Municipal
Possession Date
No Data
Style
Bungalow
Home Type
House
Subtype
Detached
Year Built
51-99
Property Orientation
North
Exterior Finish
Brick
Sewers
Sewers
Water Supply
Municipal
Possession Date
No Data
Community
Community
Bayview
Community
Bayview
Taxes & Fees
Taxes
$8,686.02 /yr
Tax Year
2026
Occupancy
Vacant
Taxes
$8,686.02 /yr
Tax Year
2026
Occupancy
Vacant
Room Types
Bathroom
2 Pc Bath
Dimensions - feet
0 sqft
Bathroom
4 Pc Bath
Dimensions - feet
0 sqft
Bedroom 2
3 Pc Ensuite
Dimensions 11.52 x 16.5 feet
190.08 sqft
Bedroom 3
-
Dimensions 12.99 x 12.01 feet
156.01 sqft
Bedroom 4
-
Dimensions 8.76 x 12.6 feet
110.38 sqft
Bedroom 5
-
Dimensions 8.76 x 12.6 feet
110.38 sqft
Dining Room
-
Dimensions 18.41 x 14.99 feet
275.97 sqft
Kitchen
Pantry
Dimensions 16.4 x 13.16 feet
215.82 sqft
Kitchen
-
Dimensions 27.33 x 11.58 feet
316.48 sqft
Living Room
-
Dimensions 23.59 x 23.33 feet
550.35 sqft
Primary Bedroom
4 Pc Ensuite
Dimensions 16.99 x 14.34 feet
243.64 sqft
Similar Properties(No results)
Mortgage Calculator
Calculate your estimated monthly mortgage payment
Price
$2,949,900
$
%
%
Total cost of mortgage
$0
Monthly payment
By clicking Save, we will calculate your estimated mortgage for all properties using the saved values (down payment percentage, interest rate, and amortization).
The accuracy and applicability of this calculator are not guaranteed.
.png)