Sign In or Create a Free Account to see full details of this property
Key Facts
Key facts for 100 Western Battery Road #1012
Property Type
Condo, Apartment
Parking
1 garage, 1 parking
MLS #
C13875018
Size
600-699 sqft
Basement
None
Listed on
2026-10-07
Lot size
-
Tax
-
Days on Market
6
Approximate Age
16-30
Maintenance Fee
-
Central Air Conditio...
Description
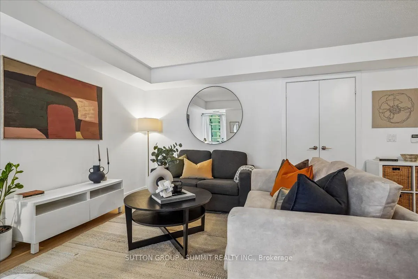
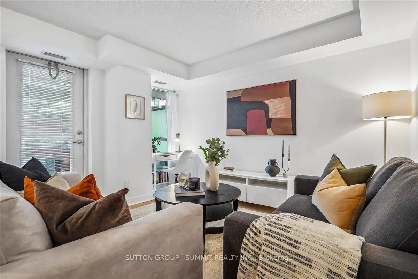
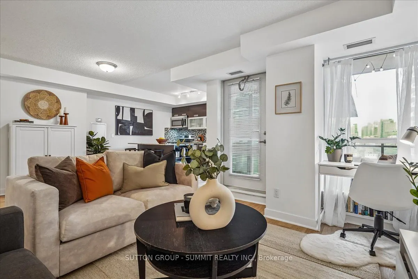
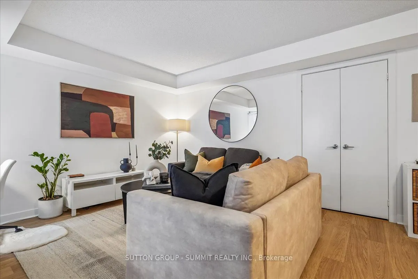
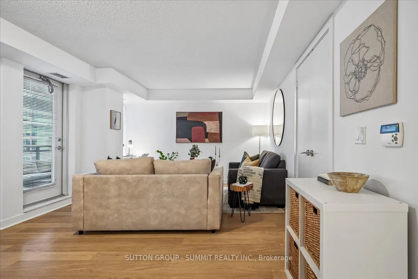
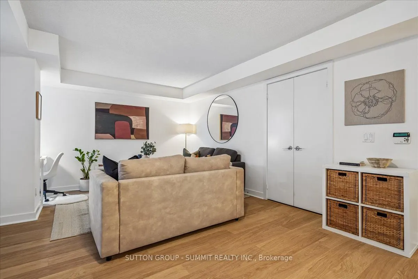
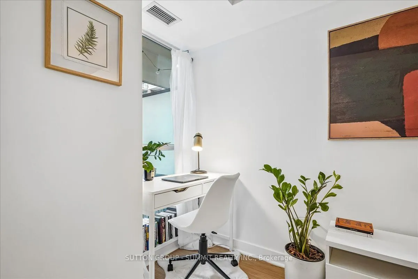
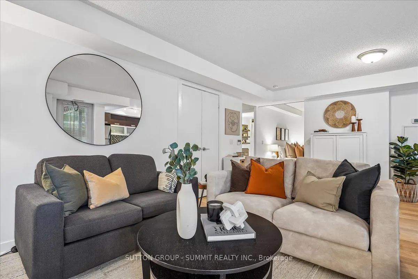
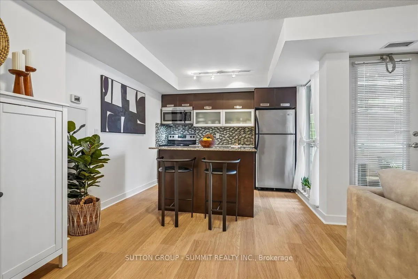
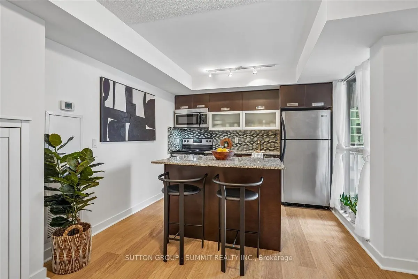
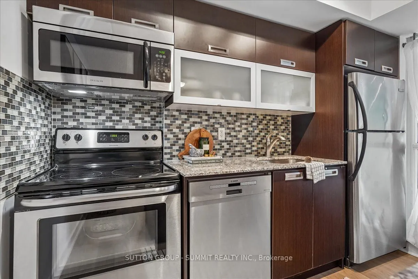
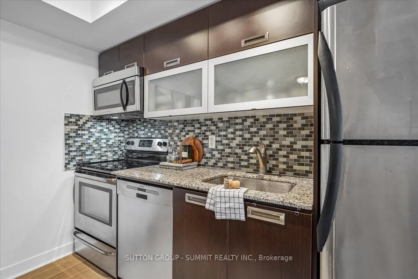
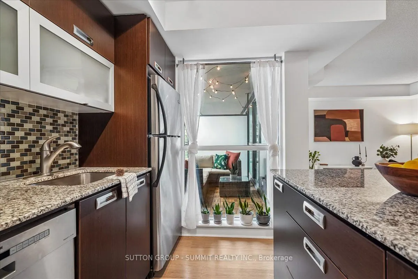
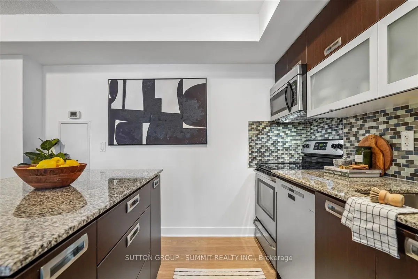
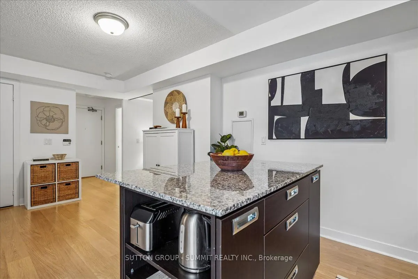
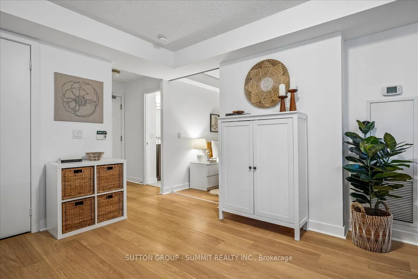
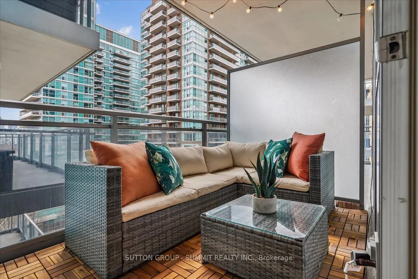
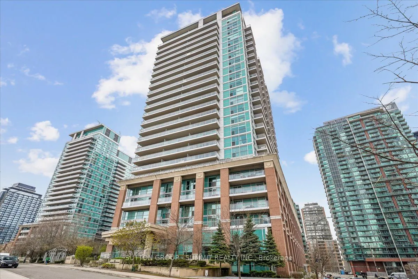
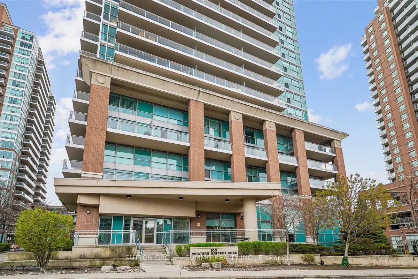
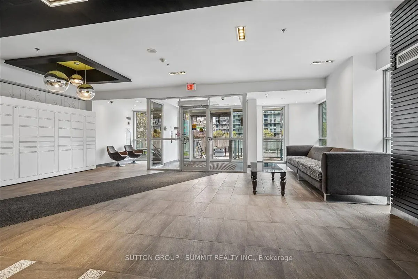
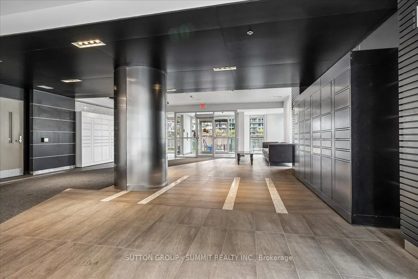
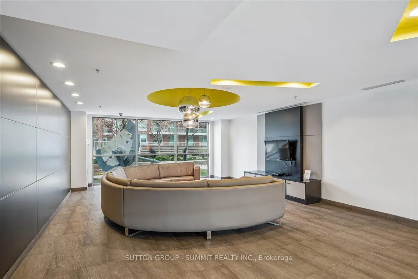
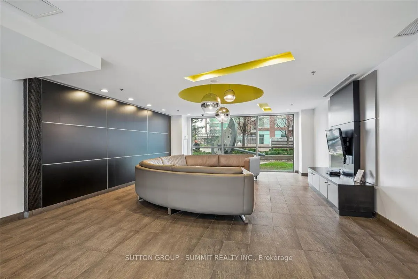
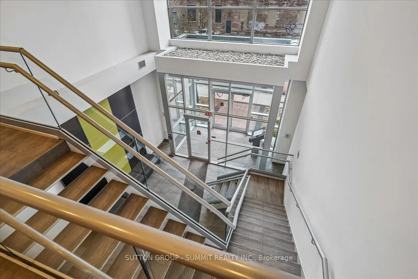
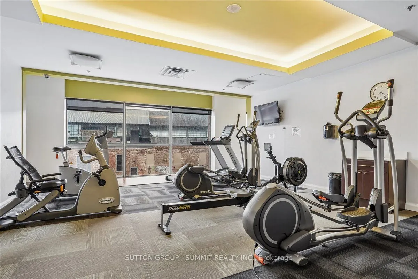
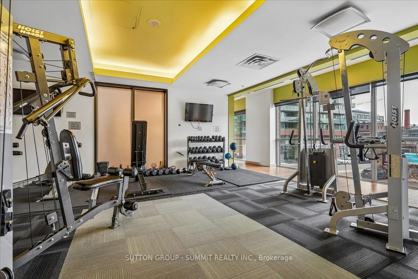
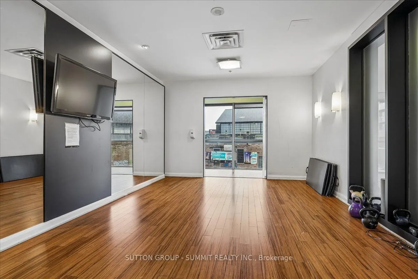
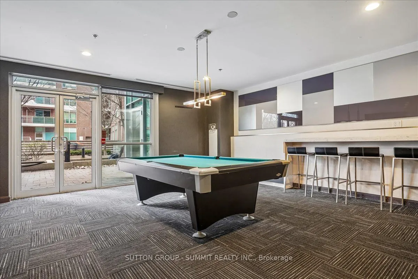
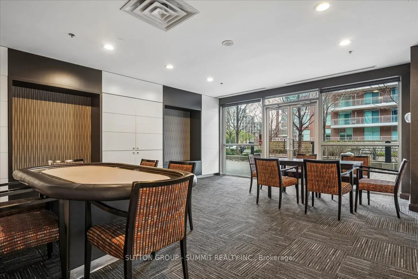
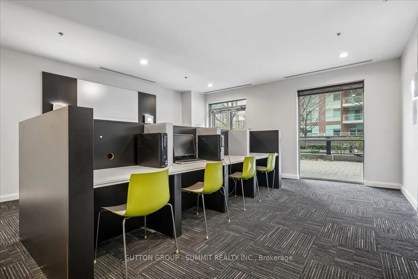
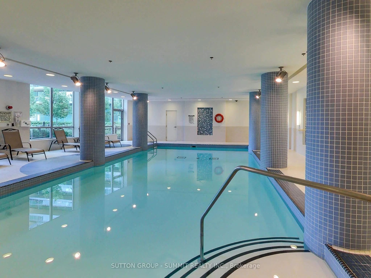
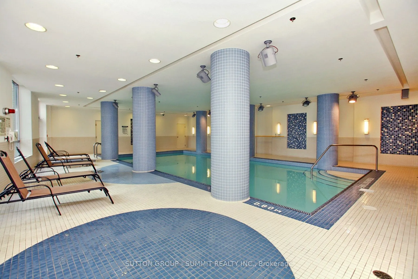
Well cared for and functional, this east-facing 1-bedroom offers 611 sq ft of efficiently planned space in the heart of Liberty Village. A thoughtful, inside-corner layout creates a natural separation between the kitchen and living space--a rare find in typical one-bedrooms. A proper entryway provid...es a welcoming first impression, offering space to step in and take off your shoes and hang your coat without immediately entering the kitchen. The open-concept living and dining area is bright and practical, with a dedicated desk nook ideal for working from home. Floor-to-ceiling windows bring in plenty of morning light, while the balcony-finished with upgraded wooden deck tiles-offers a comfortable outdoor space to enjoy morning coffee or a good book. The kitchen features stainless steel appliances, including a new Bosch dishwasher (2023), granite countertops, and a kitchen island with ample storage. Laminate flooring runs throughout for a clean, cohesive look. Laundry closet with additional storage for all your cleaning supplies--another rare and practical bonus for a one-bedroom. Residents enjoy full access to extensive amenities, including an indoor pool with jacuzzi, sauna, theatre room, party and games rooms, guest suites, and three fitness centres across neighbouring buildings, plus bike storage and a community BBQ. Parking and locker included! Steps to Metro, restaurants, cafes, parks, transit, and the King-Liberty pedestrian/cyclist bridge for easy access in and out of the neighbourhood-everything you need is right outside your door.
Full Property Details
Interior
Bedrooms
1
Total Bedrooms
1
Washrooms
1
Square Footage
600-699 sqft
Basement
None
Heating Source
Other
Heating Fuel
Forced Air
Air Conditioning
Central Air
Family Room
No
Kitchens
1
Total Kitchens
1
Fireplace Features
No
Bedrooms
1
Total Bedrooms
1
Washrooms
1
Square Footage
600-699 sqft
Basement
None
Heating Source
Other
Heating Fuel
Forced Air
Air Conditioning
Central Air
Family Room
No
Kitchens
1
Total Kitchens
1
Fireplace Features
No
Exterior
Pool
Indoor
Parking Spaces
1
Total Parking Spaces
1.00
Garage Spaces
1
Balcony
Open
Pool
Indoor
Parking Spaces
1
Total Parking Spaces
1.00
Garage Spaces
1
Balcony
Open
Building Description
Style
Apartment
Home Type
Condo
Subtype
Condo Apt
Year Built
16-30
Property Orientation
East
Exterior Finish
Brick,Concrete
Possession Date
No Data
Locker
Owned
Style
Apartment
Home Type
Condo
Subtype
Condo Apt
Year Built
16-30
Property Orientation
East
Exterior Finish
Brick,Concrete
Possession Date
No Data
Locker
Owned
Community
Community
Niagara
Community
Niagara
Taxes & Fees
Central Air Conditioning
Included
Common Elements
Included
Heating
Included
Parking
Included
Water
Included
Central Air Conditioning
Included
Common Elements
Included
Heating
Included
Parking
Included
Water
Included
Other
Pets
Yes-with Restrictions
Pets
Yes-with Restrictions
Room Types
Bedroom
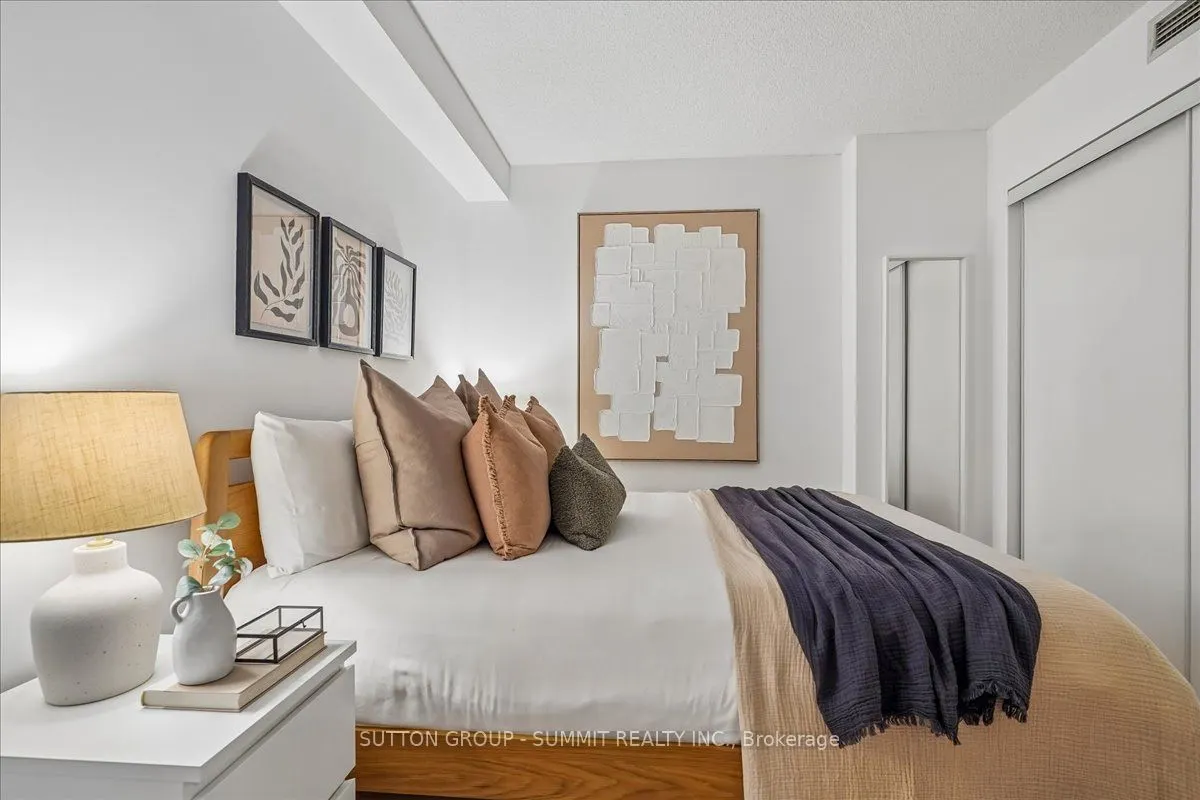
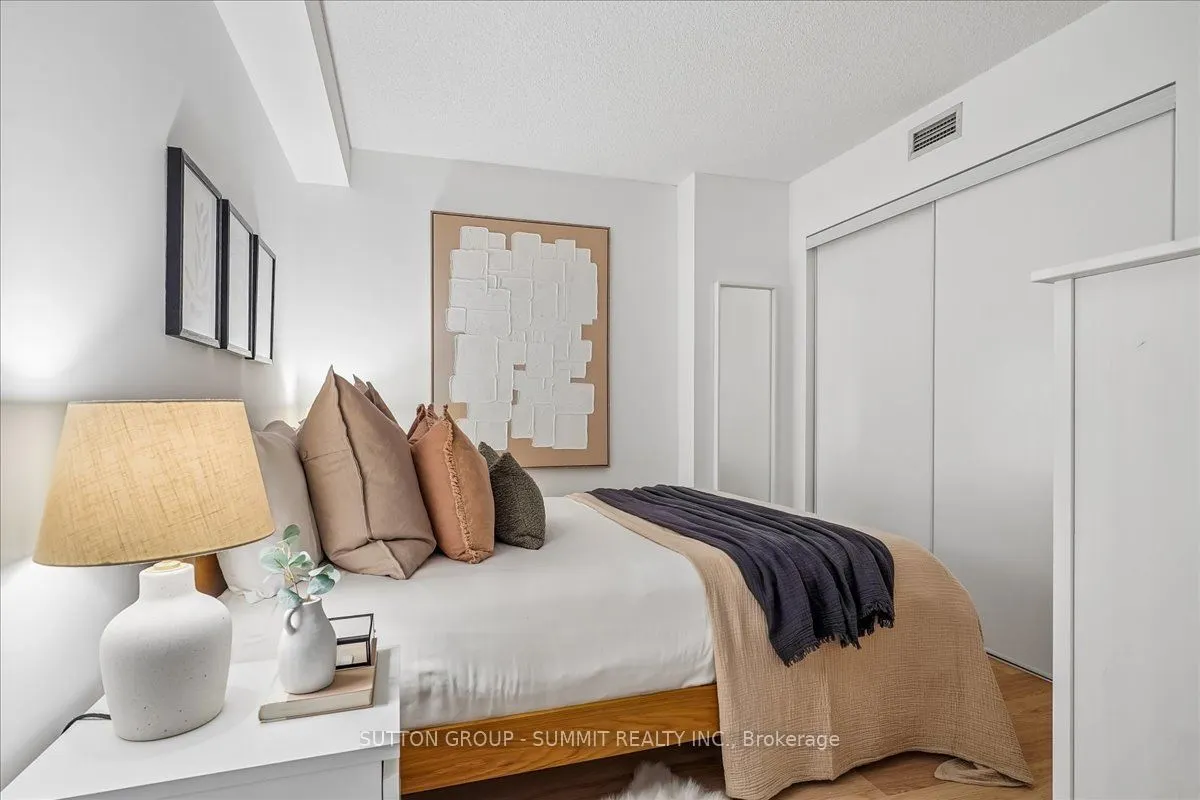
Large Closet, Laminate
Dimensions 10.14 x 8.01 feet
81.22 sqft
Dining Room
Combined w/Living, Open Concept
Dimensions 18.01 x 12.01 feet
216.3 sqft
Kitchen
Stainless Steel Appl, Window Floor to Ceiling, Granite Counters
Dimensions 8.99 x 6.99 feet
62.84 sqft
Living Room
Combined w/Dining, Open Concept, Window Floor to Ceiling
.png)