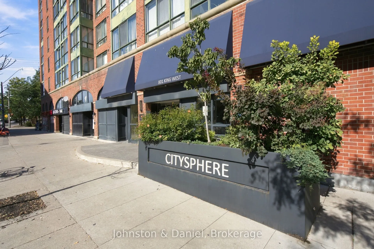
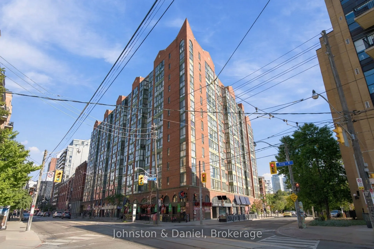
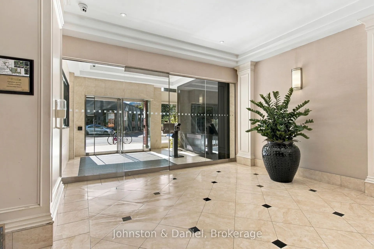
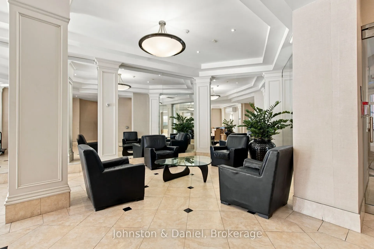
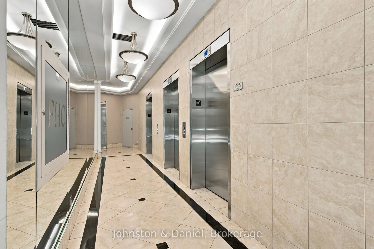
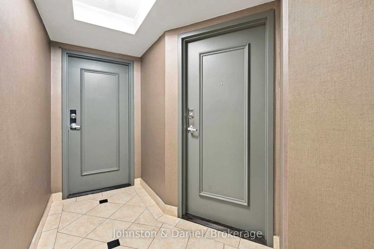
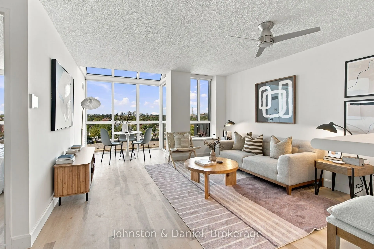
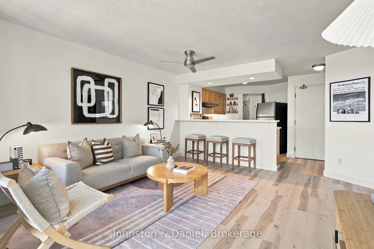
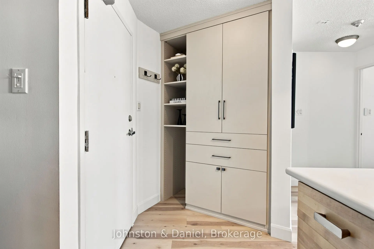
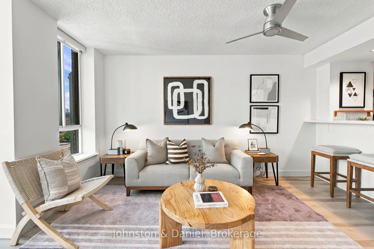
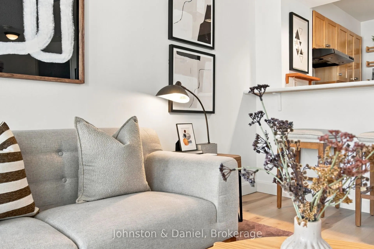
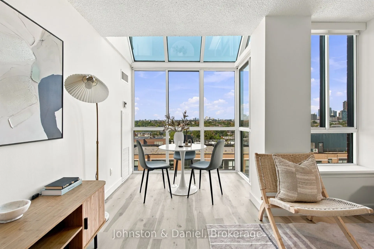
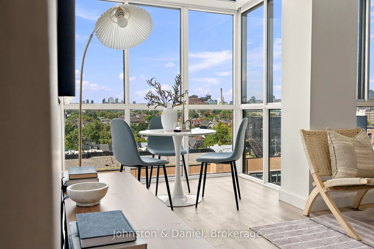
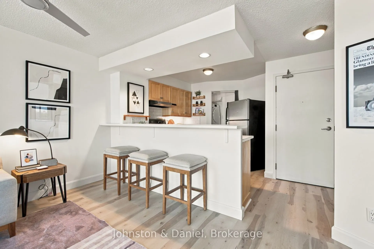
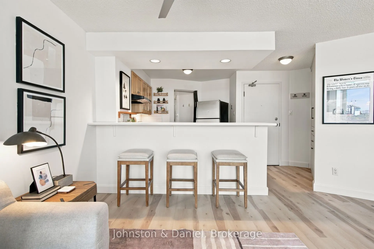
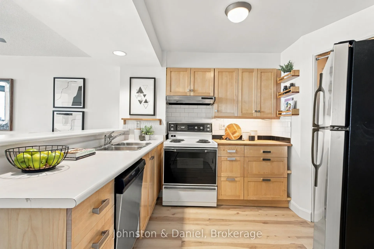
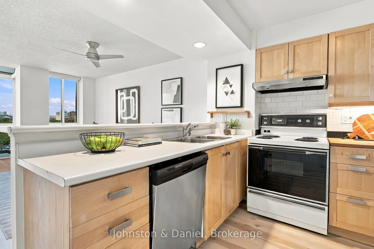
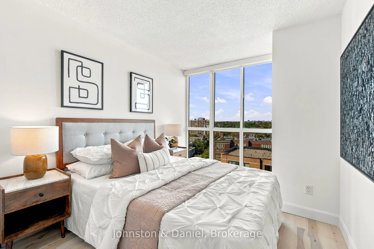
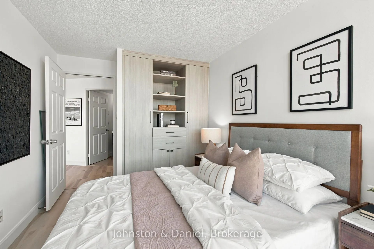
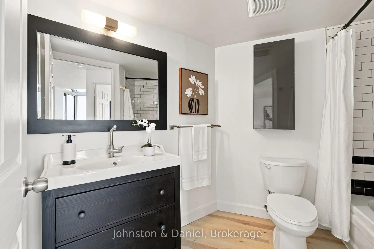
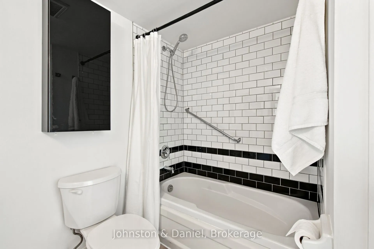
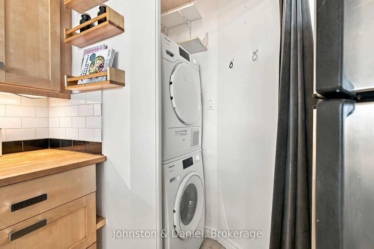
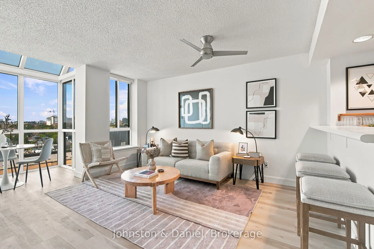
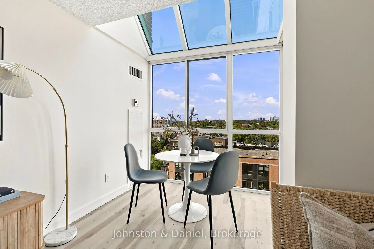
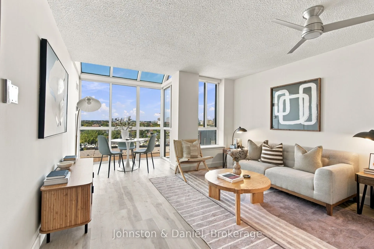
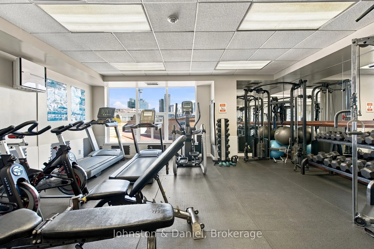
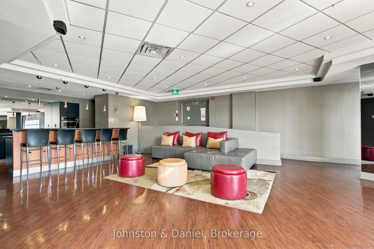
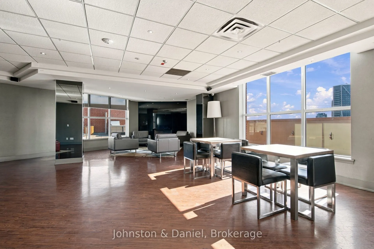
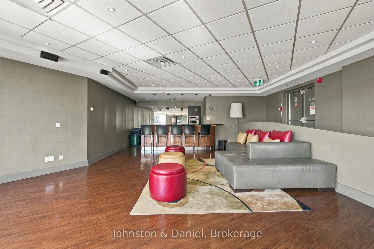
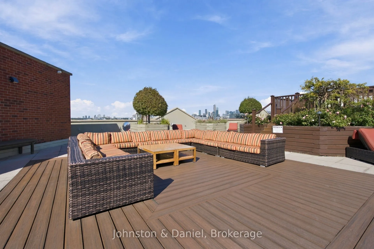
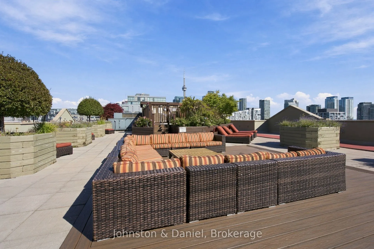
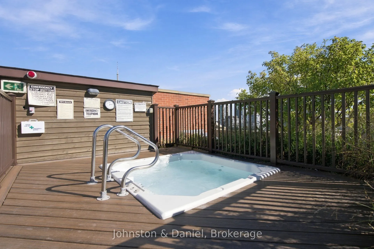
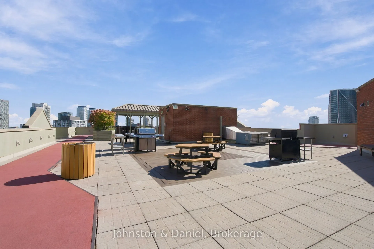
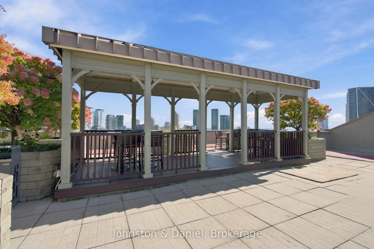
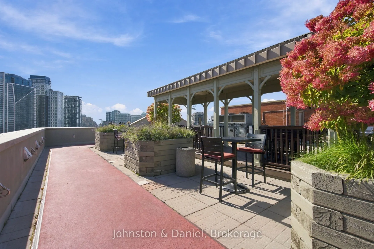
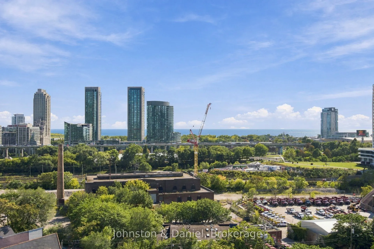
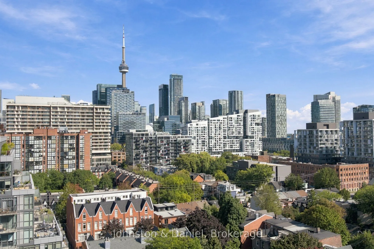
Elevated Penthouse Living with a Resort Lifestyle. Come home to your private retreat at Citysphere, where a thoughtfully designed interior, unobstructed view, and an extraordinary collection of amenities all come together. This beautifully updated residence makes every square foot count. The open-co...ncept creates a warm and inviting atmosphere perfect for relaxing or entertaining friends. Luxury laminate flooring flows throughout, while motorized blinds let you effortlessly control light and privacy while taking in the spectacular views punctuated by the solarium skylight. The updated kitchen and bathroom, freshly painted interiors, and custom-designed California Closets add style with functionality. A home that feels polished, comfortable, and completely move-in ready. Citysphere offers an exceptional collection of amenities designed to make everyday feel like a getaway. Challenge friends to a match on the tennis court, stroll around the rooftop garden or a jog on the running track, or find your favourite spot to unwind while enjoying breathtaking panoramic views of the city and lake. Host an unforgettable summer evening on the rooftop terrace at one of the multiple BBQs and outdoor dining areas, relax in the hot tub, or simply settle into one of the many seating areas. Residents also enjoy a fully equipped gym, party room, sauna, and steam rooms giving you everything you need without leaving home. King West is at your doorstep. Enjoy the best of city living with public transit just steps away, Stanley and Trinity Bellwoods Parks, STACKT Market, and Toronto's vibrant Entertainment District all within easy reach. Explore the neighbourhood's celebrated cafes and nightlife-all without having to venture far from your front door. City living elevated.
Full Property Details
Interior
Bedrooms
1
Total Bedrooms
1
Washrooms
1
Square Footage
500-599 sqft
Basement
None
Heating Source
Gas
Heating Fuel
Forced Air
Air Conditioning
Central Air
Family Room
No
Kitchens
1
Total Kitchens
1
Fireplace Features
No
Bedrooms
1
Total Bedrooms
1
Washrooms
1
Square Footage
500-599 sqft
Basement
None
Heating Source
Gas
Heating Fuel
Forced Air
Air Conditioning
Central Air
Family Room
No
Kitchens
1
Total Kitchens
1
Fireplace Features
No
Exterior
Driveway
Underground
Parking Spaces
1
Total Parking Spaces
1.00
Parking Description
Underground
Garage Spaces
1
Balcony
Enclosed
Driveway
Underground
Parking Spaces
1
Total Parking Spaces
1.00
Parking Description
Underground
Garage Spaces
1
Balcony
Enclosed
Building Description
Style
Apartment
Home Type
Condo
Subtype
Condo Apt
Property Orientation
North East
Exterior Finish
Brick
Possession Date
No Data
Locker
Owned
Style
Apartment
Home Type
Condo
Subtype
Condo Apt
Property Orientation
North East
Exterior Finish
Brick
Possession Date
No Data
Locker
Owned
Community
Community
Niagara
Community
Niagara
Taxes & Fees
Taxes
$2,463.07 /yr
Tax Year
2026
Occupancy
Vacant
Maintenance Fee
$731.72/mo
Central Air Conditioning
Included
Common Elements
Included
Heating
Included
Hydro
Included
Parking
Included
Water
Included
Building Insurance
Included
Taxes
$2,463.07 /yr
Tax Year
2026
Occupancy
Vacant
Maintenance Fee
$731.72/mo
Central Air Conditioning
Included
Common Elements
Included
Heating
Included
Hydro
Included
Parking
Included
Water
Included
Building Insurance
Included
Other
Pets
Yes-with Restrictions
Pets
Yes-with Restrictions
Similar Properties(No results)
Mortgage Calculator
Calculate your estimated monthly mortgage payment
Price
$499,000
$
%
%
Total cost of mortgage
$0
Monthly payment
By clicking Save, we will calculate your estimated mortgage for all properties using the saved values (down payment percentage, interest rate, and amortization).
The accuracy and applicability of this calculator are not guaranteed.
.png)