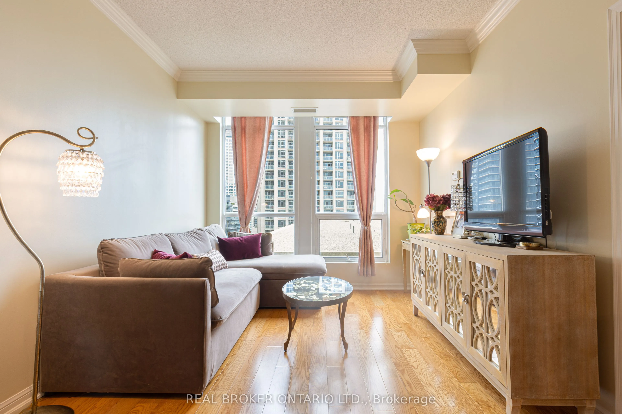
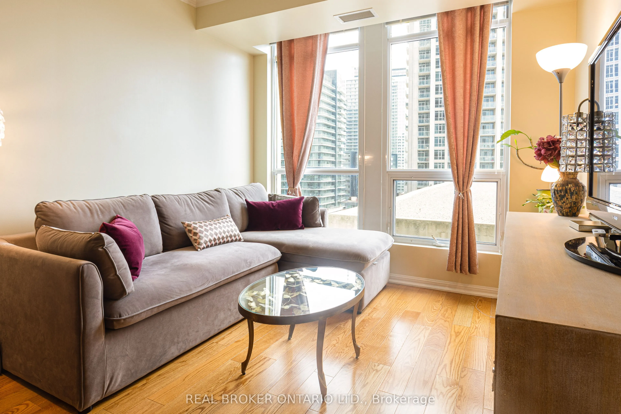
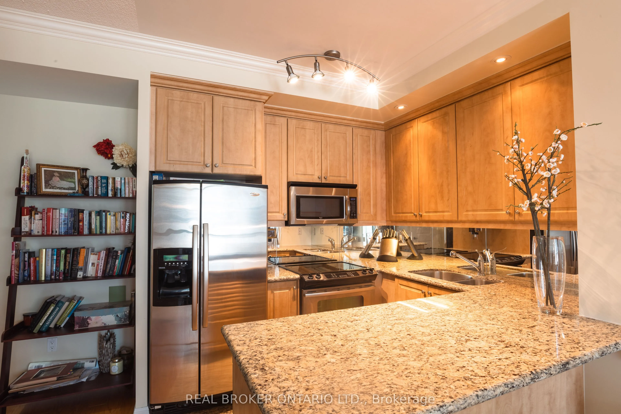
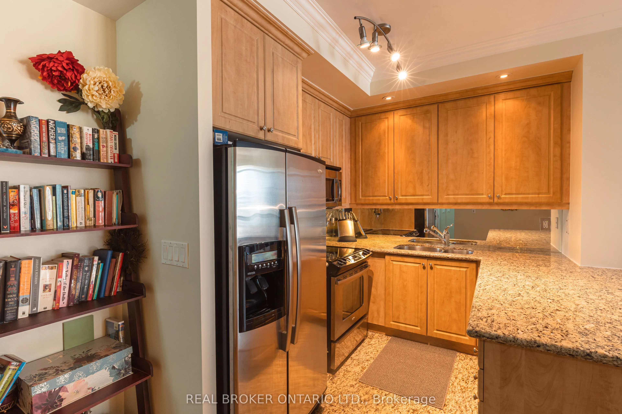
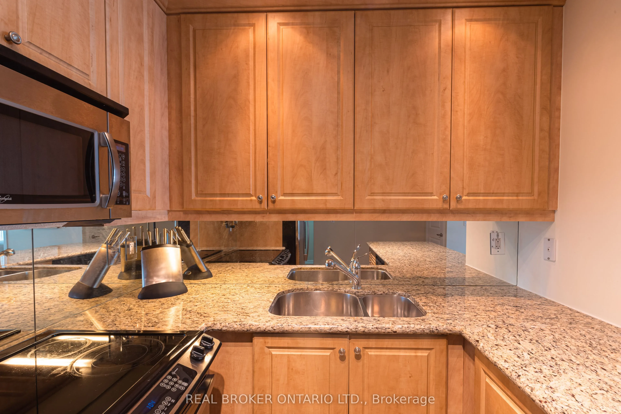
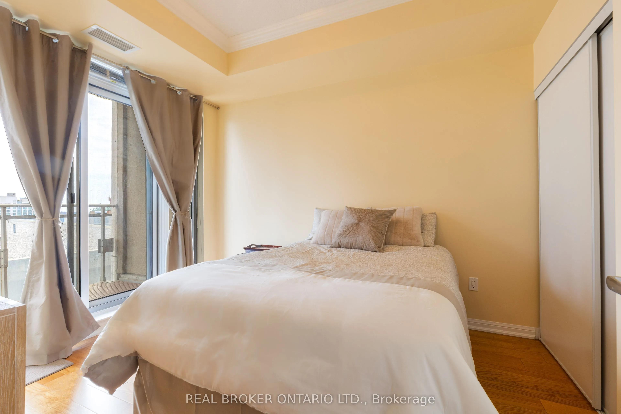
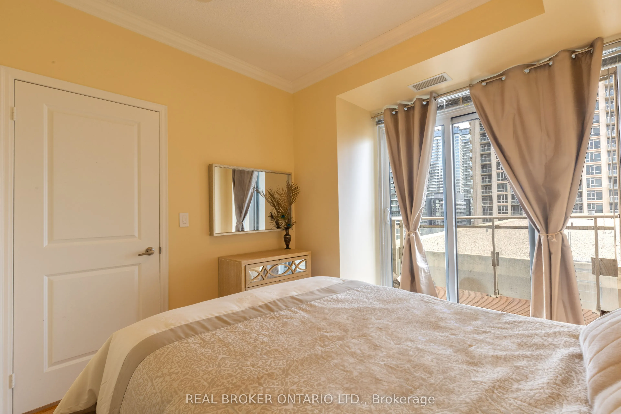
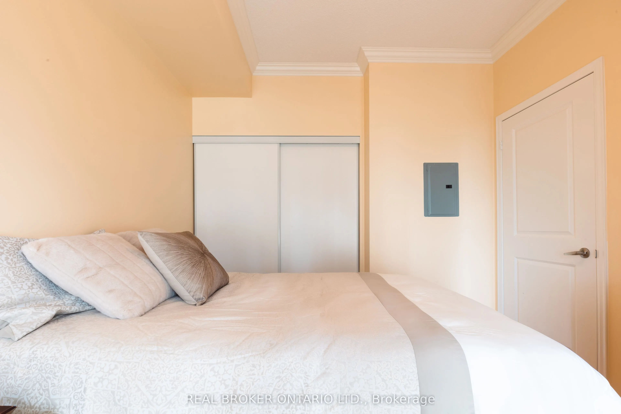
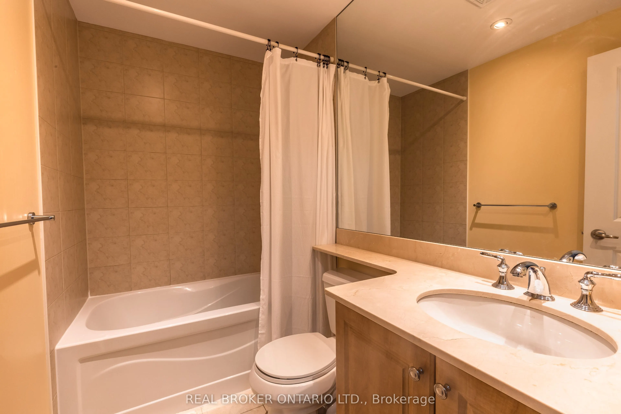
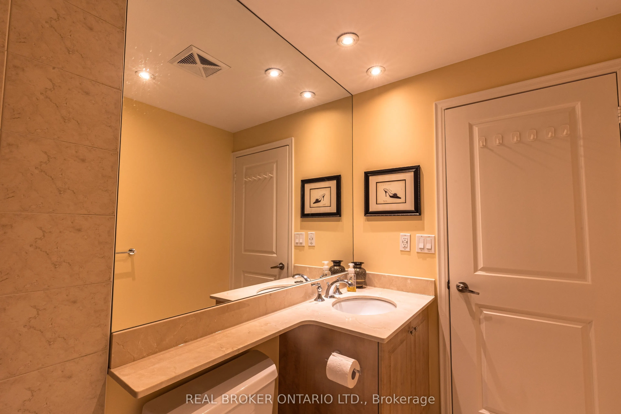
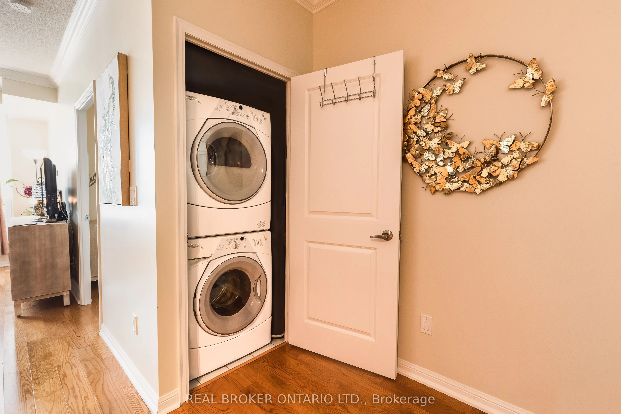
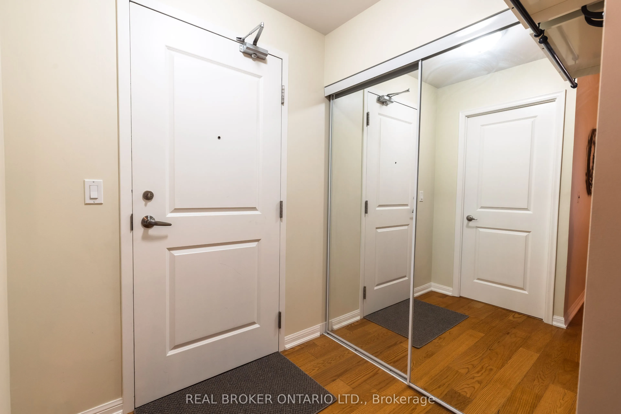
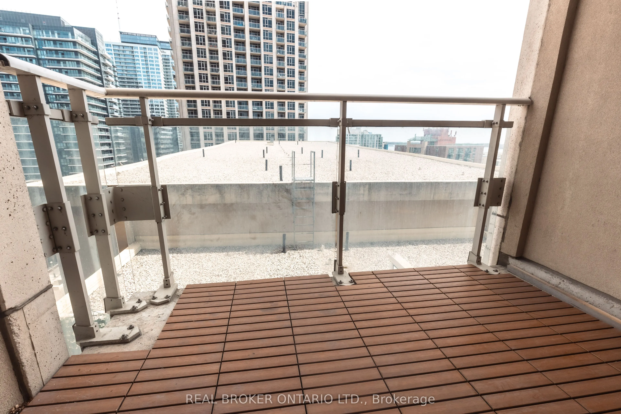
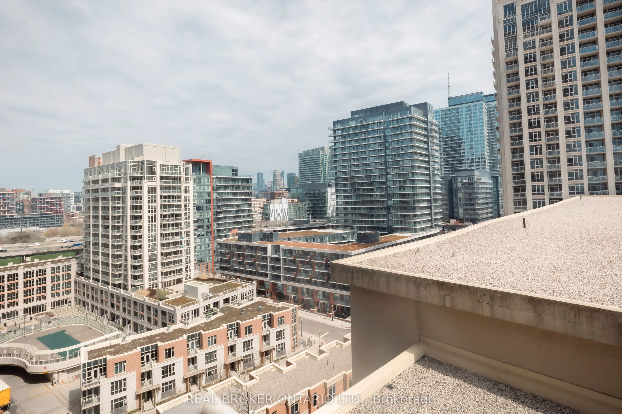
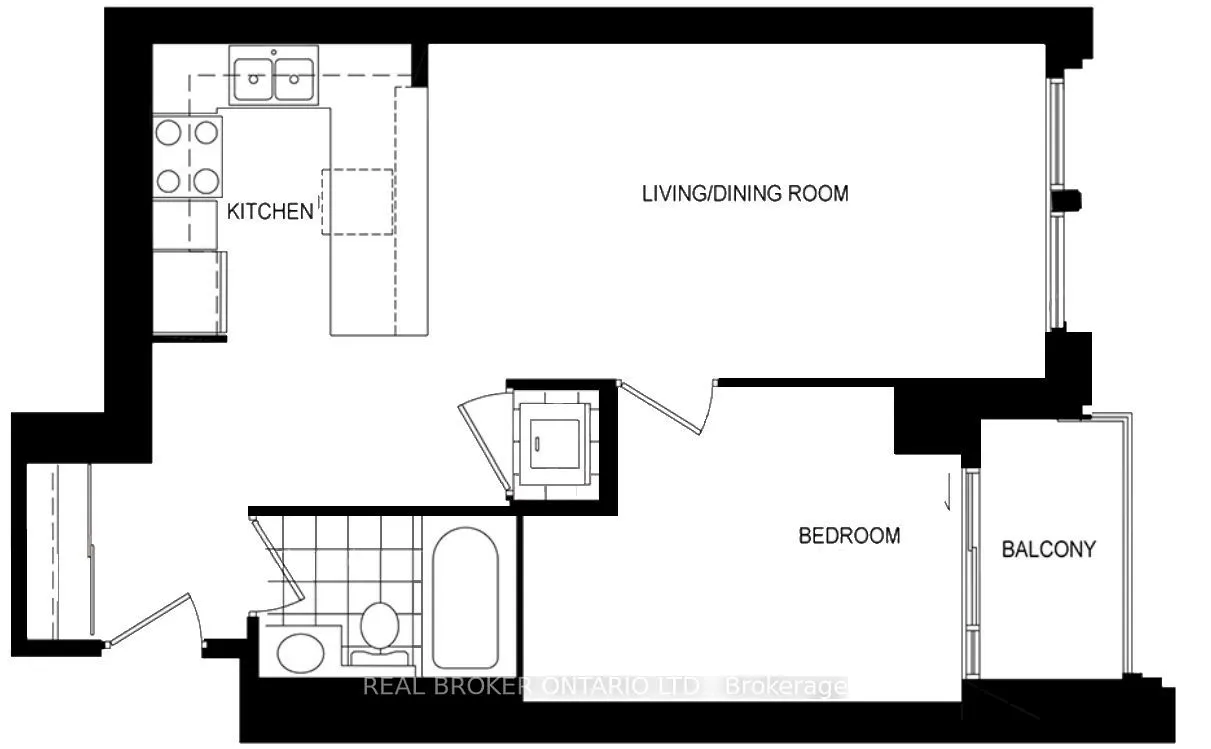
Wake up to east-facing city views through floor-to-ceiling windows in this bright, open-concept one bedroom at 628 Fleet St. Nine-foot ceilings and hardwood floors give the 625 sq ft layout a spacious feel, and the balcony extends the living space outdoors for morning coffee or an evening unwind.The... kitchen is built for people who love to cook, with granite countertops, a breakfast bar and stainless steel appliances (fridge, stove, dishwasher). A white washer and dryer are included, and the four-piece bathroom keeps things simple and functional. One underground parking spot and a locker come with the unit. Built in 2010, the building offers a concierge, indoor pool, gym, party room, rooftop deck and visitor parking. Whether you are buying your first home, scaling down, or want to live close to the city, this one makes downtown living easy.
Full Property Details
Interior
Bedrooms
1
Total Bedrooms
1
Washrooms
1
Square Footage
600-699 sqft
Basement
None
Heating Source
Gas
Heating Fuel
Forced Air
Air Conditioning
Central Air
Family Room
No
Kitchens
1
Total Kitchens
1
Fireplace Features
No
Bedrooms
1
Total Bedrooms
1
Washrooms
1
Square Footage
600-699 sqft
Basement
None
Heating Source
Gas
Heating Fuel
Forced Air
Air Conditioning
Central Air
Family Room
No
Kitchens
1
Total Kitchens
1
Fireplace Features
No
Exterior
Driveway
Underground
Pool
Indoor
Parking Spaces
1
Total Parking Spaces
1.00
Parking Description
Underground
Garage Spaces
1
Balcony
Open
Driveway
Underground
Pool
Indoor
Parking Spaces
1
Total Parking Spaces
1.00
Parking Description
Underground
Garage Spaces
1
Balcony
Open
Building Description
Style
Apartment
Home Type
Condo
Subtype
Condo Apt
Year Built
16-30
Property Orientation
East
Exterior Finish
Brick
Possession Date
11/5/2026
Locker
Owned
Style
Apartment
Home Type
Condo
Subtype
Condo Apt
Year Built
16-30
Property Orientation
East
Exterior Finish
Brick
Possession Date
11/5/2026
Locker
Owned
Community
Community
Niagara
Community
Niagara
Taxes & Fees
Taxes
$2,708.61 /yr
Tax Year
2026
Occupancy
Vacant
Maintenance Fee
$501.52/mo
Common Elements
Included
Heating
Included
Parking
Included
Water
Included
Building Insurance
Included
Taxes
$2,708.61 /yr
Tax Year
2026
Occupancy
Vacant
Maintenance Fee
$501.52/mo
Common Elements
Included
Heating
Included
Parking
Included
Water
Included
Building Insurance
Included
Other
Pets
Yes-with Restrictions
Pets
Yes-with Restrictions
Room Types
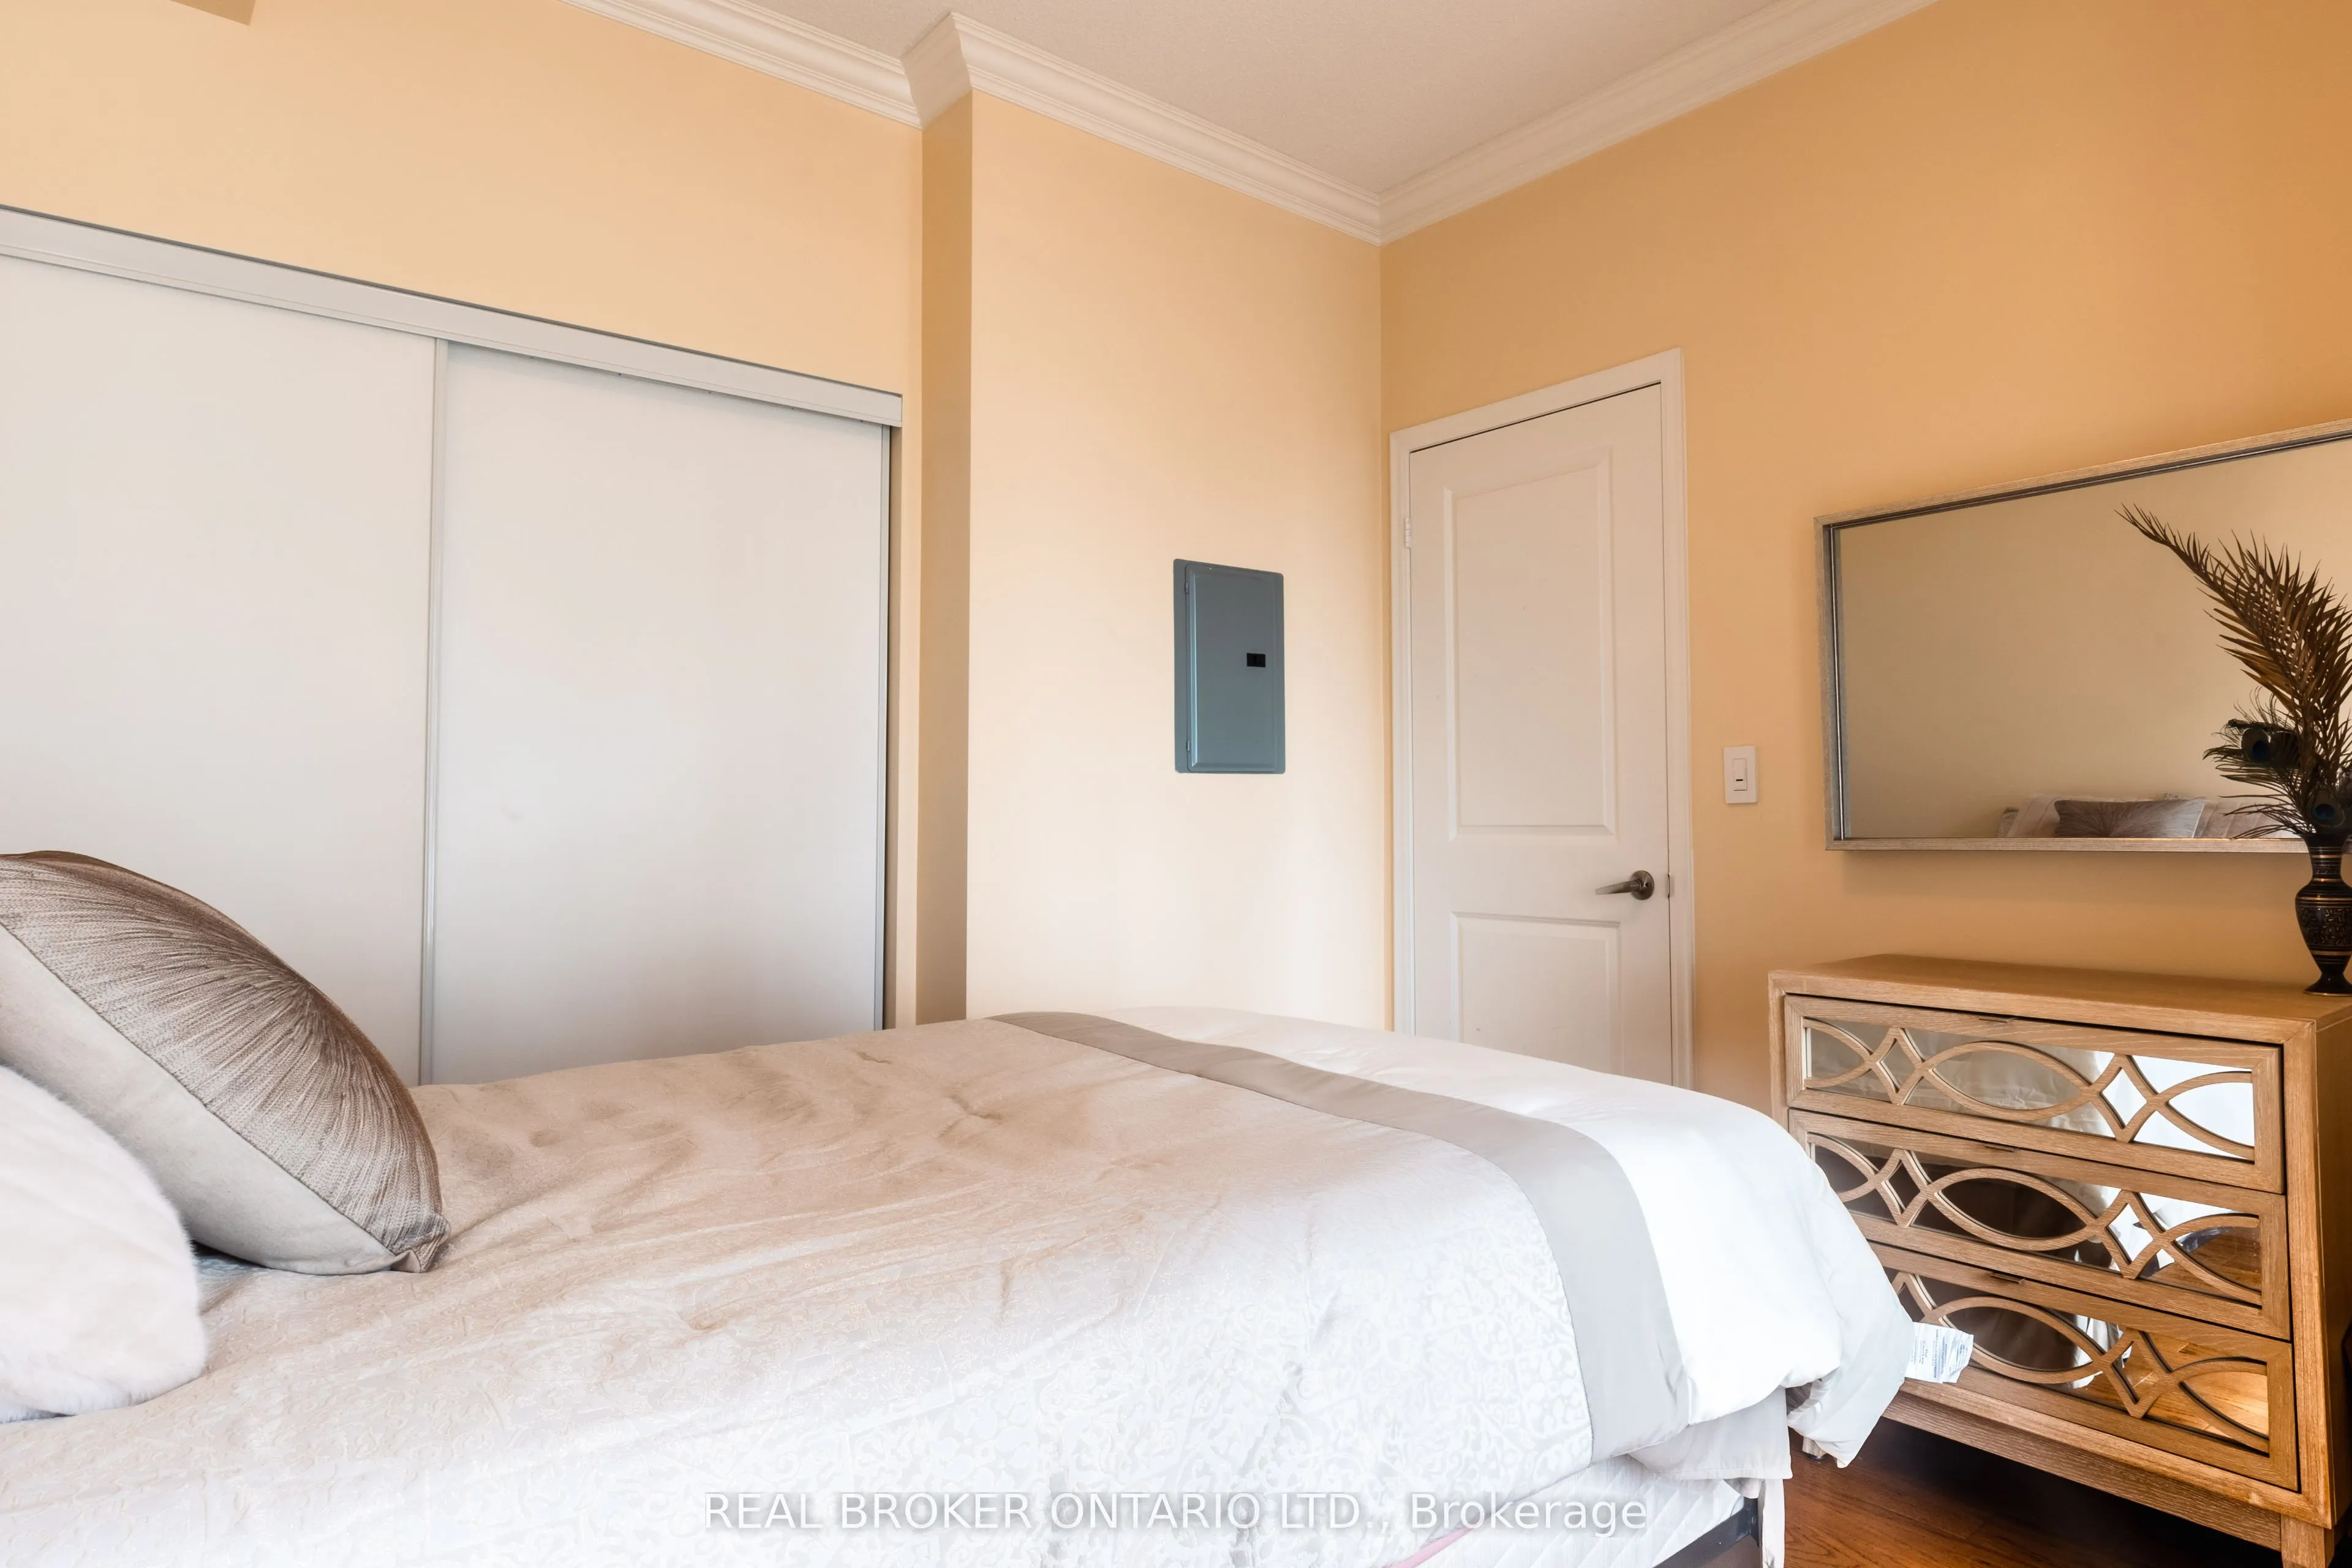
Bedroom
Hardwood Floor, W/O To Balcony, Closet
Dimensions 11.58 x 9.61 feet
111.28 sqft
Dining Room
Combined w/Living, Open Concept, Hardwood Floor
Dimensions 20.34 x 10.33 feet
210.11 sqft
Foyer
Hardwood Floor, Double Closet
Dimensions 9.12 x 5.97 feet
54.45 sqft
Kitchen
Stainless Steel Appl, Granite Counters, Open Concept
Dimensions 8.2 x 8.2 feet
67.24 sqft
Living Room
Open Concept, Hardwood Floor, Combined w/Dining
Dimensions 20.34 x 10.33 feet
210.11 sqft
Similar Properties(No results)
Mortgage Calculator
Calculate your estimated monthly mortgage payment
Price
$589,900
$
%
%
Total cost of mortgage
$0
Monthly payment
By clicking Save, we will calculate your estimated mortgage for all properties using the saved values (down payment percentage, interest rate, and amortization).
The accuracy and applicability of this calculator are not guaranteed.
.png)