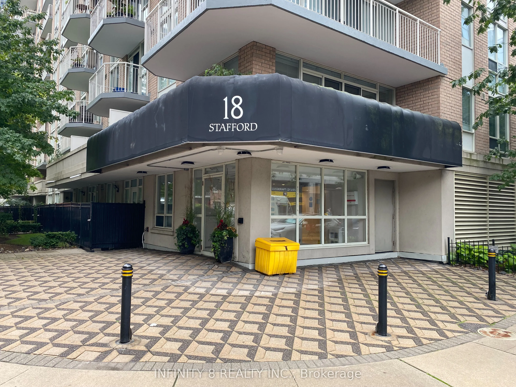
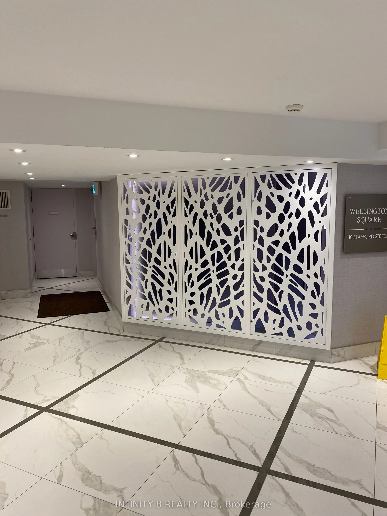
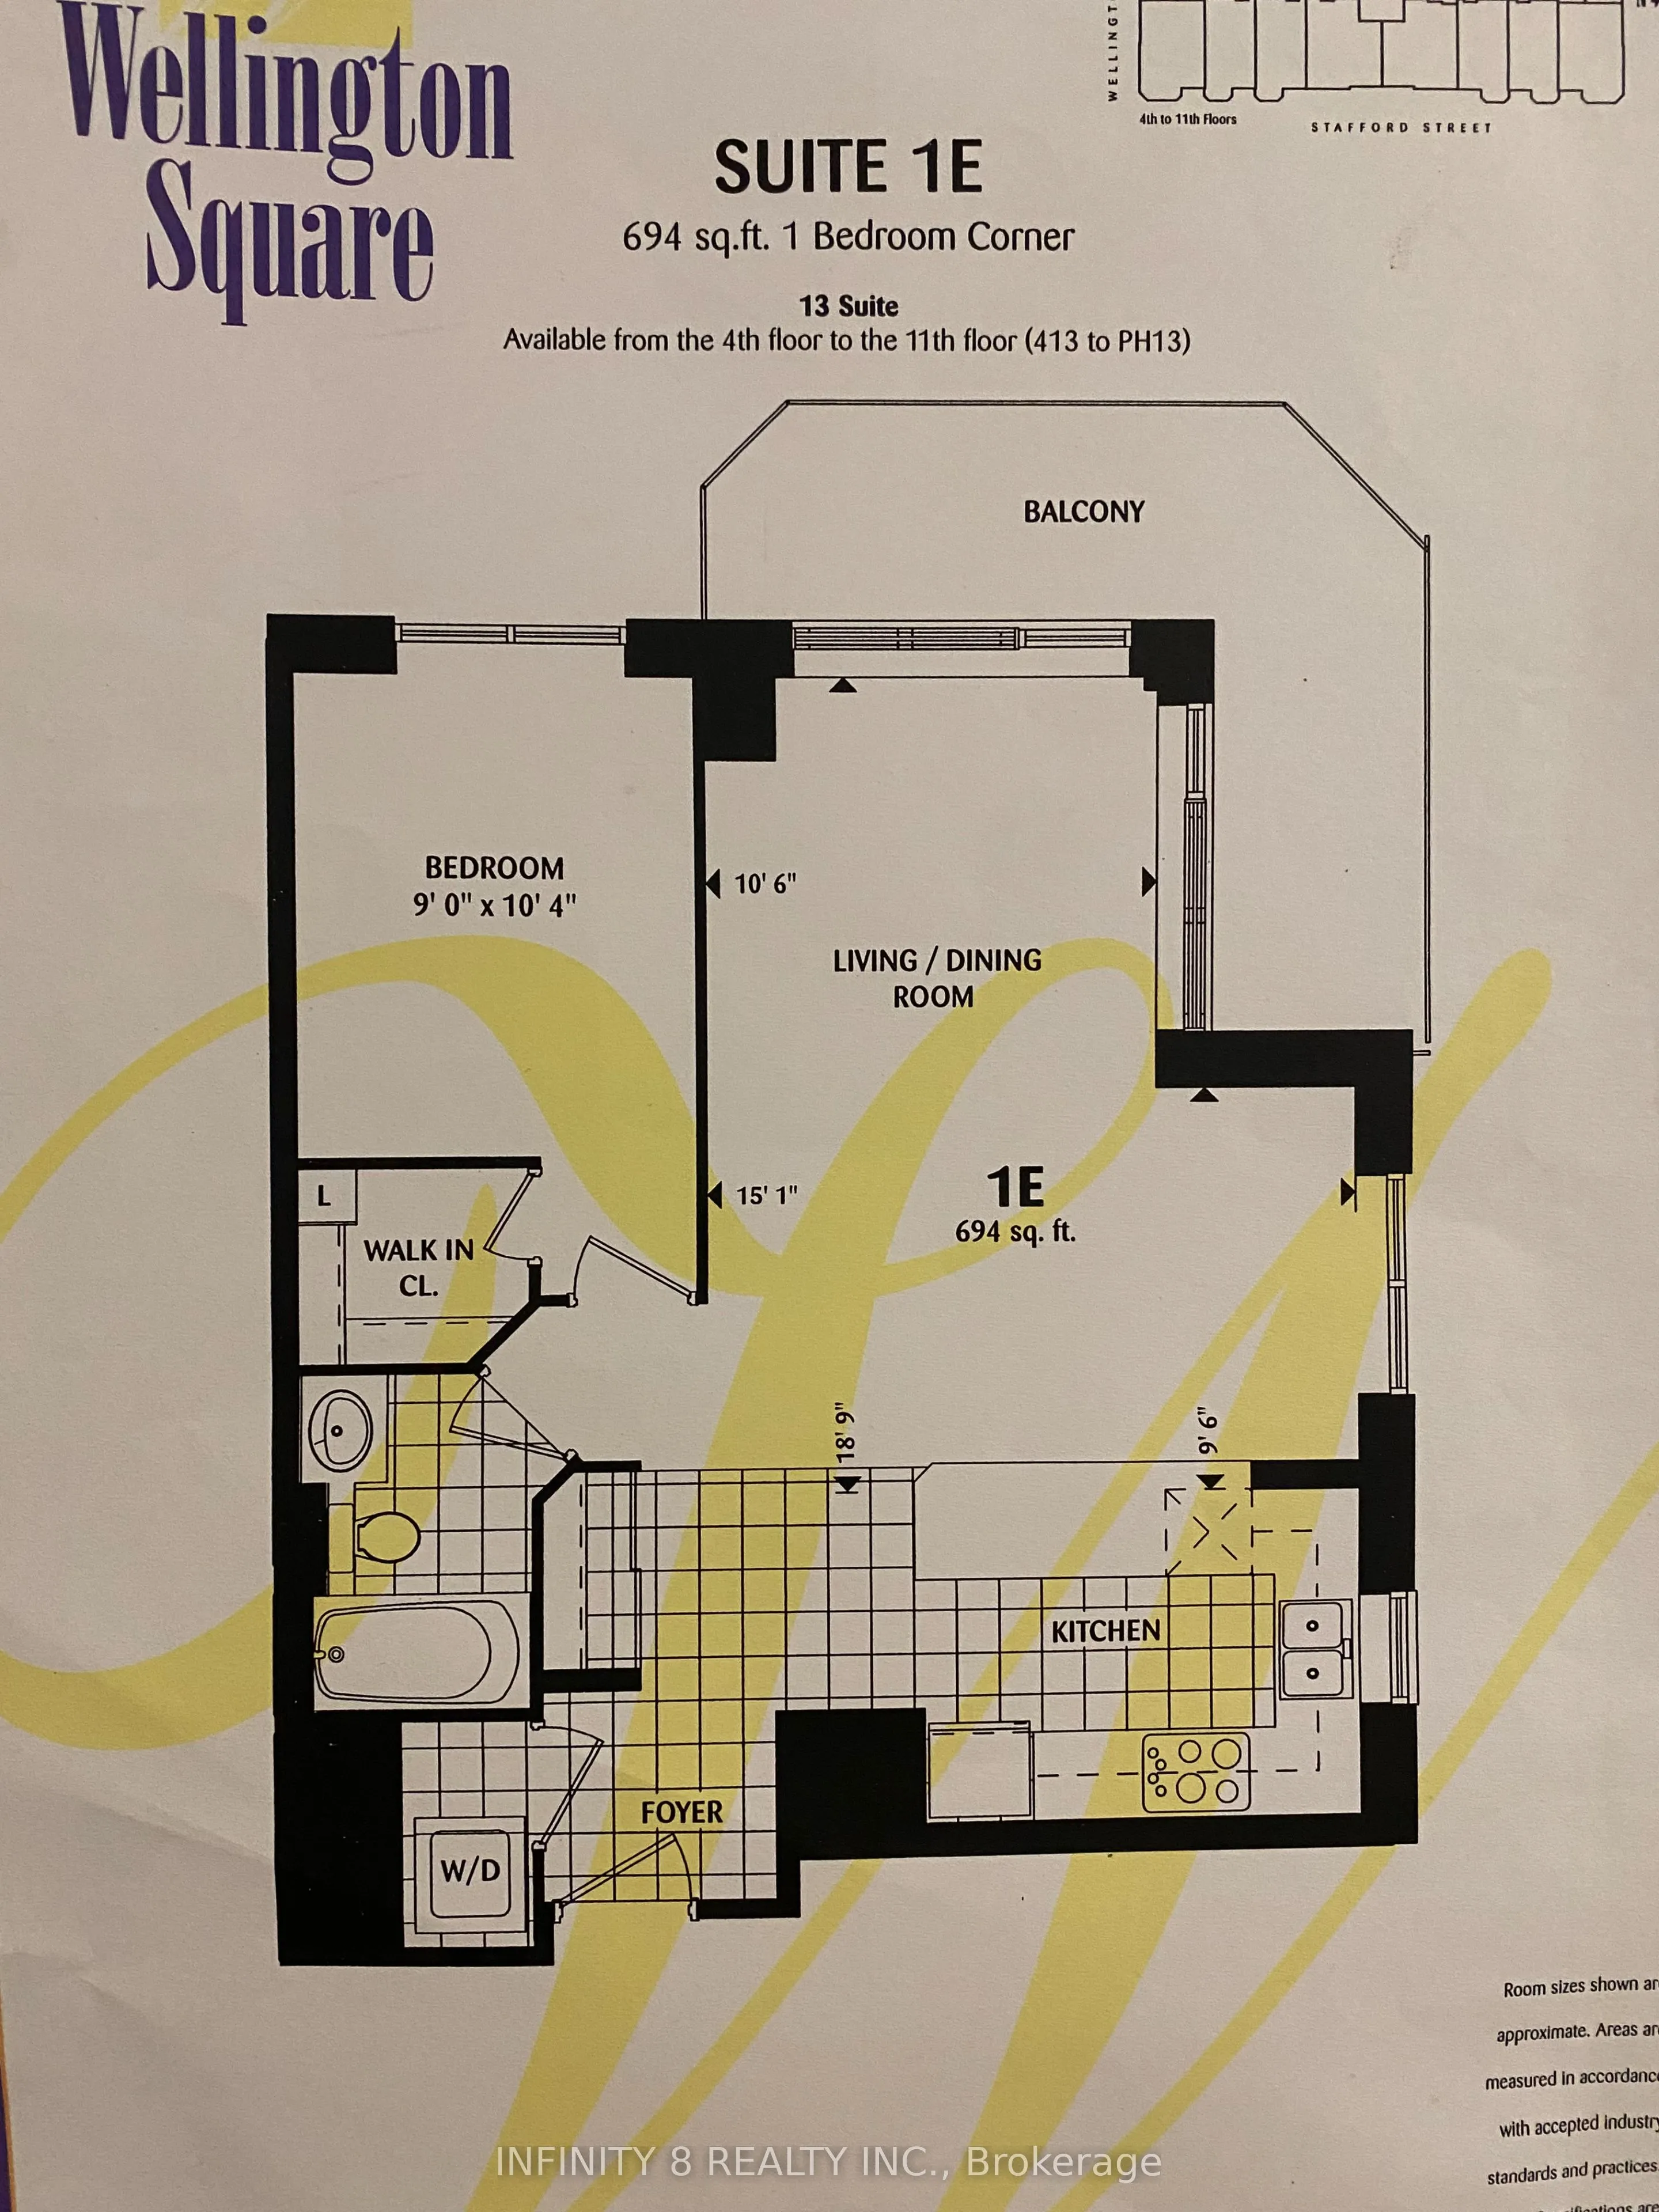
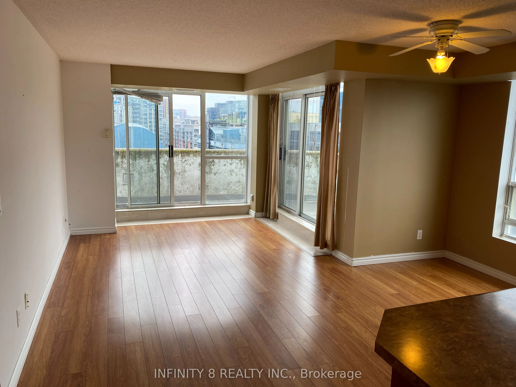
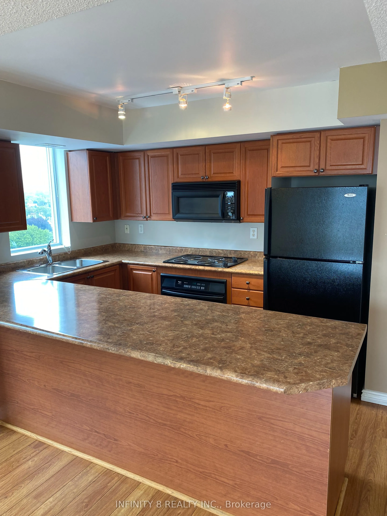
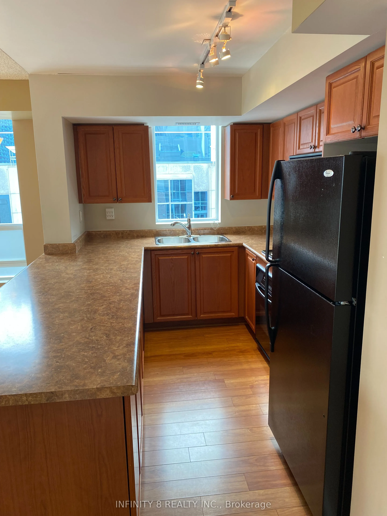
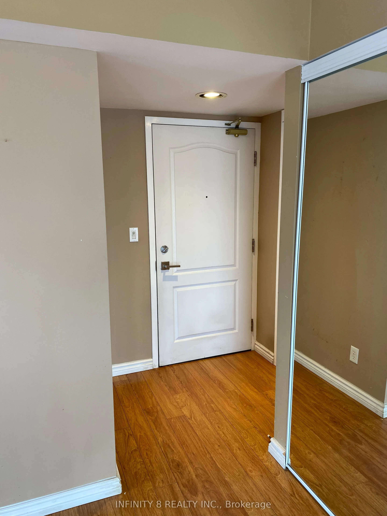
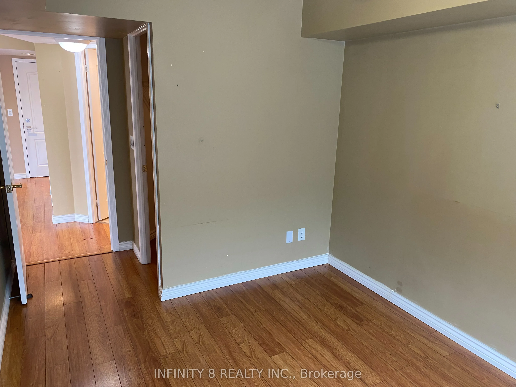
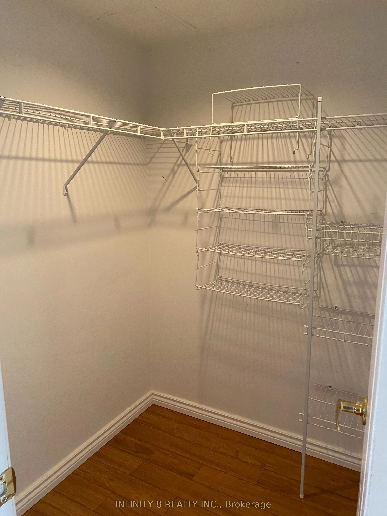
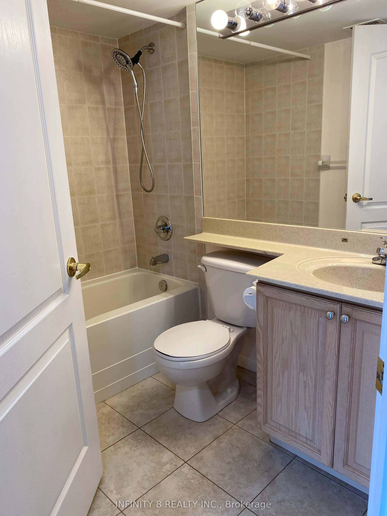
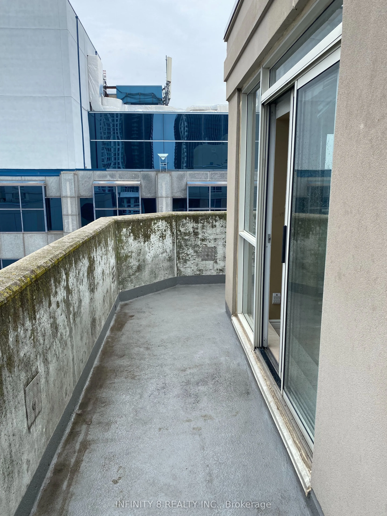
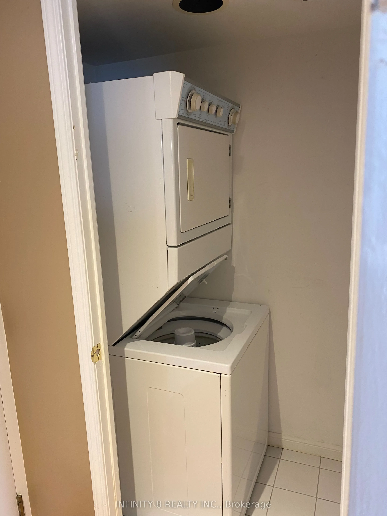
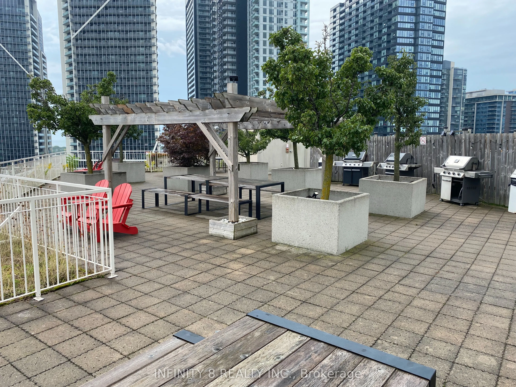
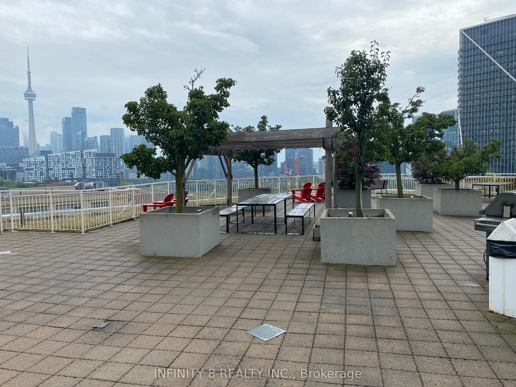
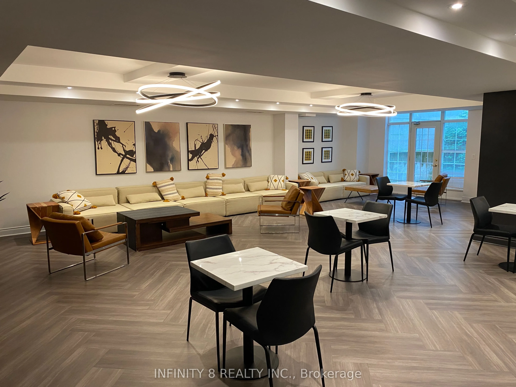
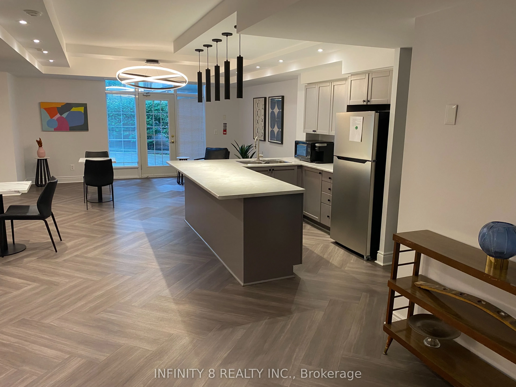
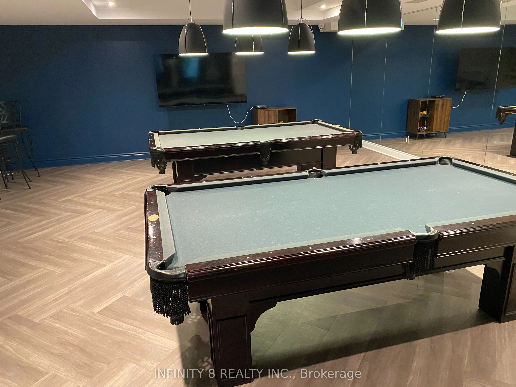
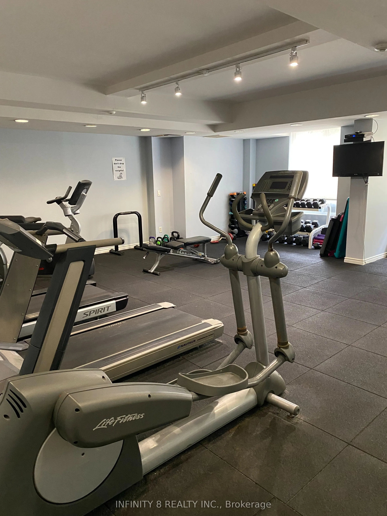
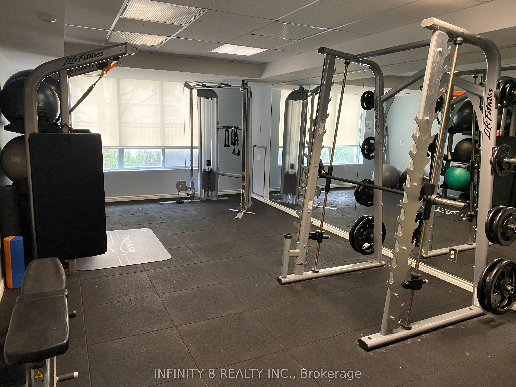
Welcome to Wellington Square Condos !! Fabulous 694 Sq/Ft Penthouse, 1 Bedroom Corner Suite. Located in one of King West Village's highly sought after boutique buildings. This Spacious Open Concept Living/Dining Area flows seamlessly to it's Large wrap around Balcony with stunning City View. The... Kitchen features a Breakfast Bar with plenty of cupboard space. Laminate floors throughout and Bedroom features a walk In closet. Unbeatable Location is steps away from Trinity Bellwoods, Stanley Park, The Well, Liberty Village, Queen West, The Lakeshore & Garrison Crossing. This Building offers many perks: Stunning Roof Top Terrace with BBQs and Fantastic City Views, Full Onsite Gym & Exercise Room. Party & Rec (Billiards) Room, Underground Visitor Parking available. Super Convenient TTC Access. 1 Parking Space & 1 Locker included. Must See Before it's Gone !!!
Full Property Details
Interior
Bedrooms
1
Total Bedrooms
1
Washrooms
1
Square Footage
600-699 sqft
Basement
None
Heating Source
Gas
Heating Fuel
Heat Pump
Air Conditioning
Central Air
Family Room
No
Kitchens
1
Total Kitchens
1
Fireplace Features
No
Bedrooms
1
Total Bedrooms
1
Washrooms
1
Square Footage
600-699 sqft
Basement
None
Heating Source
Gas
Heating Fuel
Heat Pump
Air Conditioning
Central Air
Family Room
No
Kitchens
1
Total Kitchens
1
Fireplace Features
No
Exterior
Driveway
Underground
Waterfront
None
Parking Spaces
1
Total Parking Spaces
1.00
Parking Description
Underground
Garage Spaces
1
Balcony
Open
Driveway
Underground
Waterfront
None
Parking Spaces
1
Total Parking Spaces
1.00
Parking Description
Underground
Garage Spaces
1
Balcony
Open
Building Description
Style
Apartment
Home Type
Condo
Subtype
Condo Apt
Year Built
16-30
Property Orientation
East
Exterior Finish
Brick
Possession Date
No Data
Locker
Owned
Style
Apartment
Home Type
Condo
Subtype
Condo Apt
Year Built
16-30
Property Orientation
East
Exterior Finish
Brick
Possession Date
No Data
Locker
Owned
Community
Community
Niagara
Community
Niagara
Taxes & Fees
Taxes
$2,948 /yr
Tax Year
2025
Occupancy
Vacant
Maintenance Fee
$575.40/mo
Central Air Conditioning
Included
Common Elements
Included
Heating
Included
Water
Included
Building Insurance
Included
Taxes
$2,948 /yr
Tax Year
2025
Occupancy
Vacant
Maintenance Fee
$575.40/mo
Central Air Conditioning
Included
Common Elements
Included
Heating
Included
Water
Included
Building Insurance
Included
Other
Pets
Yes-with Restrictions
Pets
Yes-with Restrictions
Room Types
Bathroom
3 Pc Bath
Dimensions 11.75 x 4.99 feet
58.63 sqft
Bedroom
Laminate, Walk-In Closet(s)
Dimensions 8.99 x 10.33 feet
92.87 sqft
Dining Room
Combined w/Living, Laminate, Large Window
Dimensions 18.77 x 15.09 feet
283.24 sqft
Kitchen
Breakfast Bar, Open Concept
Dimensions 9.51 x 7.74 feet
73.61 sqft
Living Room
Combined w/Dining, W/O To Balcony, Laminate
Dimensions 18.77 x 15.09 feet
283.24 sqft
Similar Properties(No results)
Mortgage Calculator
Calculate your estimated monthly mortgage payment
Price
$650,000
$
%
%
Total cost of mortgage
$0
Monthly payment
By clicking Save, we will calculate your estimated mortgage for all properties using the saved values (down payment percentage, interest rate, and amortization).
The accuracy and applicability of this calculator are not guaranteed.
.png)