Sign In or Create a Free Account to see full details of this property
Key Facts
Key facts for 550 North Service Road #1201
Property Type
Condo, 1 Storey/Apt
Parking
Private 1 garage, 2 parking
MLS #
X13877870
Size
800-899 sqft
Basement
None
Listed on
2026-10-08
Lot size
-
Tax
$3,200 /yr
Days on Market
5
Approximate Age
6-10
Maintenance Fee
$627.73/mo
Common Elements, Par...
Description
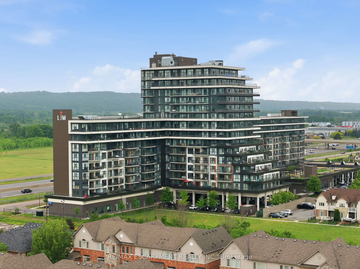
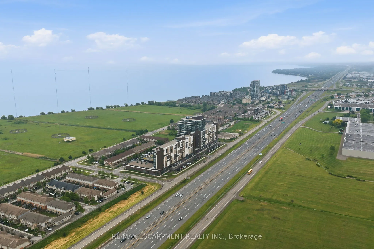
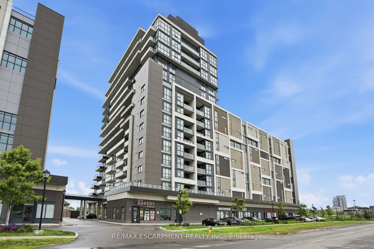
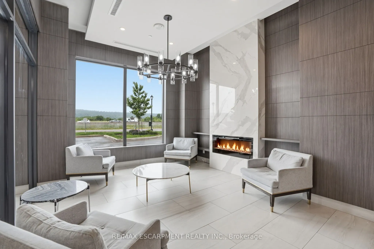
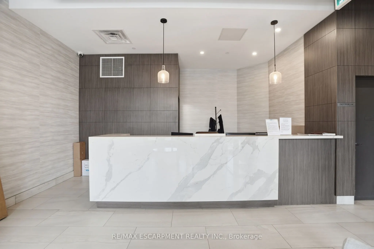
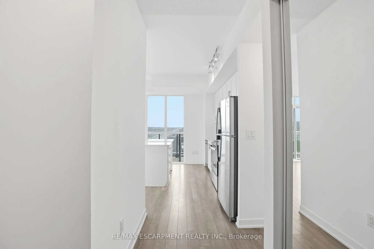
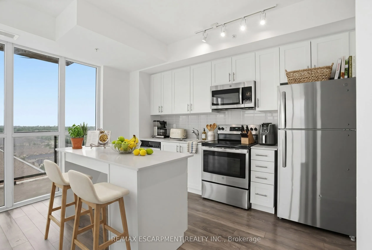
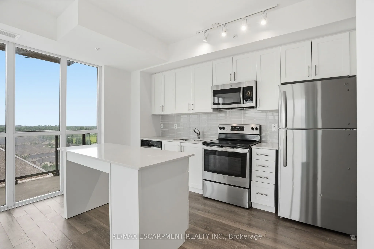
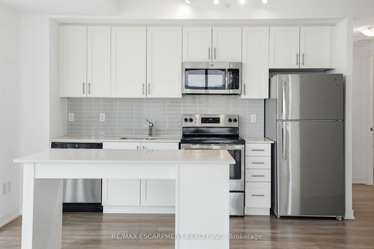
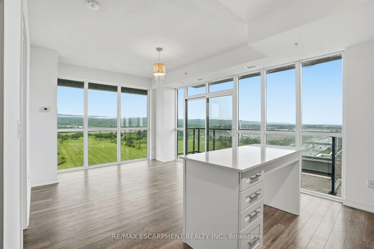
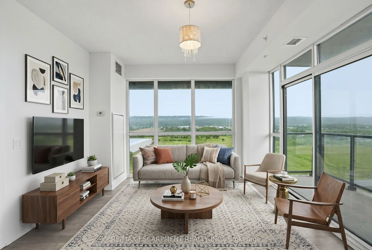
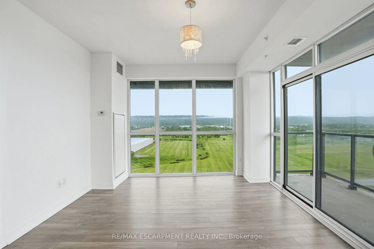
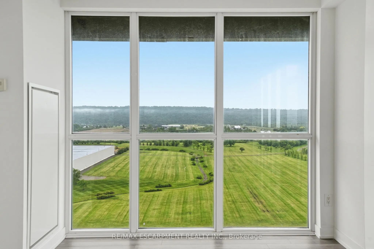
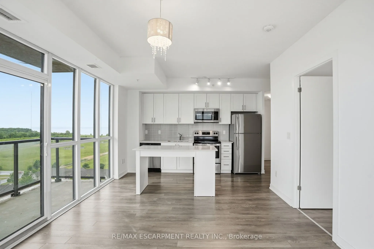
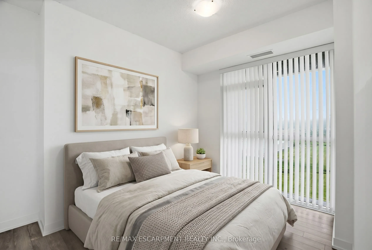
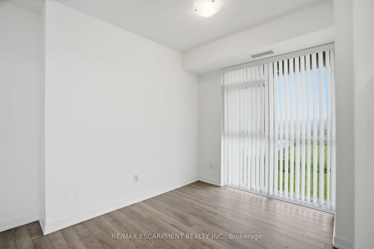
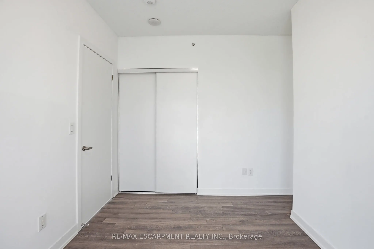
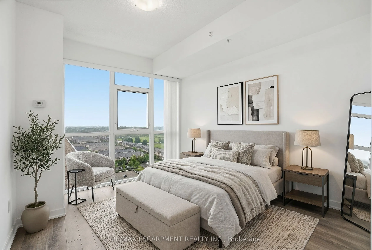
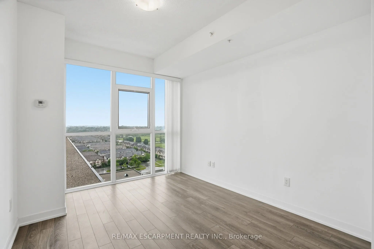
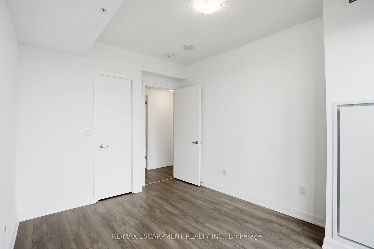
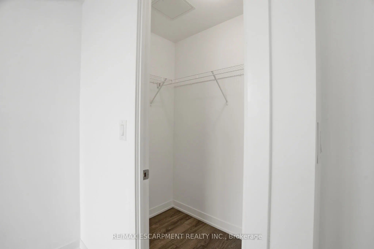
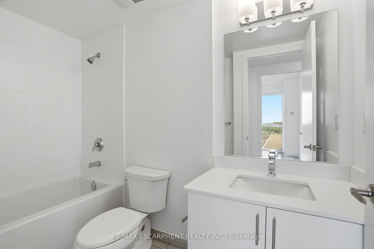
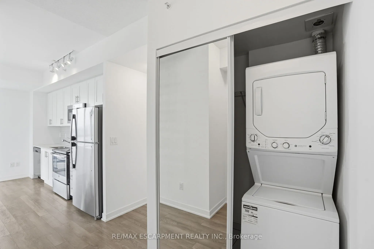
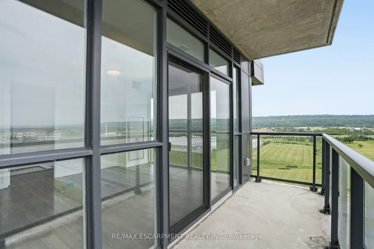
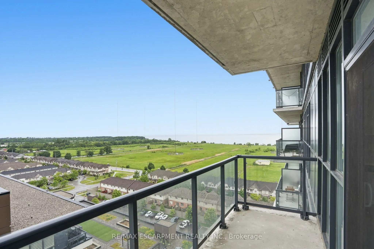
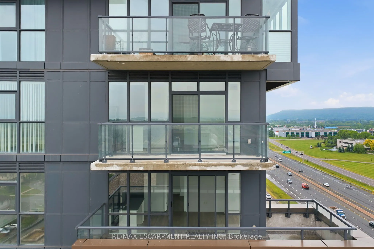
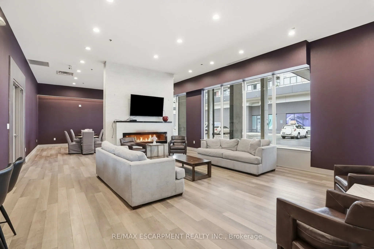
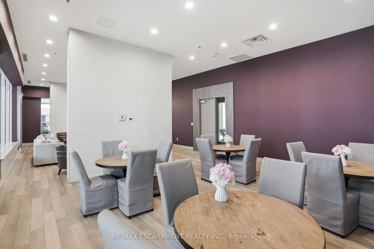
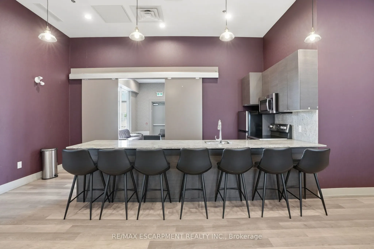
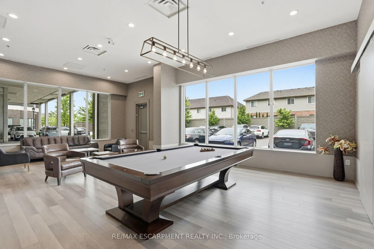
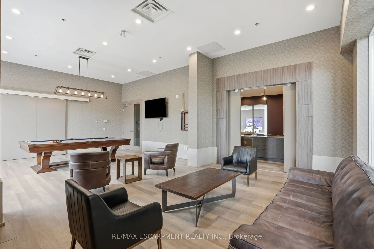
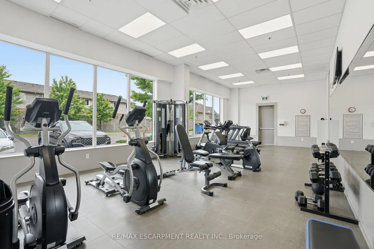
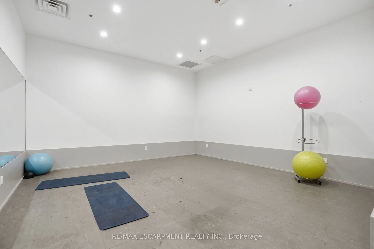
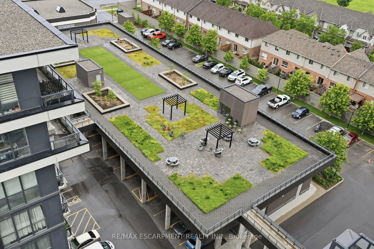
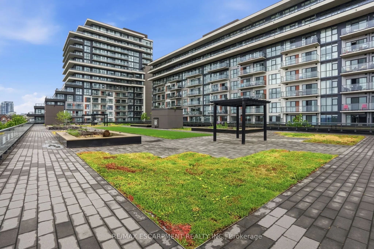
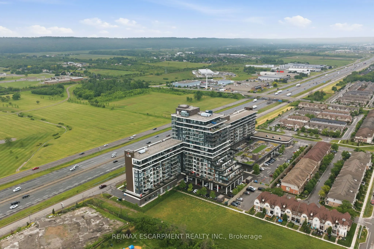
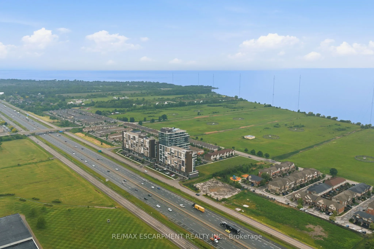
Welcome to modern condo living at its finest. This stunning two-bedroom, one-bathroom corner suite offers over 800 square feet of bright, thoughtfully designed living space, enhanced by expansive wrap-around windows that flood the home with natural light. The contemporary kitchen is both stylish and... functional, featuring white shaker cabinetry, stainless steel appliances, quartz countertops and a spacious island perfect for casual dining and entertaining. The open-concept living area seamlessly extends to a private balcony where breathtaking views of the Niagara Escarpment and Lake Ontario create the perfect backdrop for morning coffee or evening relaxation. Convenient in-suite laundry adds everyday practicality, while the elegant four-piece bathroom is finished with a sleek quartz vanity. Both bedrooms are generously sized and feature floor-to-ceiling windows, offering abundant natural light and impressive views. The primary bedroom also includes a walk-in closet. This unit comes with one underground parking space and one storage locker. Residents enjoy an exceptional array of amenities, including concierge and security services, a fully equipped fitness centre, party room, dedicated workspace, and a beautifully designed elevated terrace. Ideally located with quick access to the QEW, as well as nearby shopping, dining, and everyday conveniences, this exceptional condo offers the perfect combination of comfort, style, and convenience. RSA.
Full Property Details
Interior
Bedrooms
2
Total Bedrooms
2
Washrooms
1
Square Footage
800-899 sqft
Basement
None
Heating Source
Electric
Heating Fuel
Heat Pump
Air Conditioning
Central Air
Family Room
No
Kitchens
1
Total Kitchens
1
Fireplace Features
No
Bedrooms
2
Total Bedrooms
2
Washrooms
1
Square Footage
800-899 sqft
Basement
None
Heating Source
Electric
Heating Fuel
Heat Pump
Air Conditioning
Central Air
Family Room
No
Kitchens
1
Total Kitchens
1
Fireplace Features
No
Exterior
Driveway
Private
Parking Spaces
2
Total Parking Spaces
2.00
Parking Description
Private
Garage Spaces
1
Zoning
CS
Balcony
Open
Driveway
Private
Parking Spaces
2
Total Parking Spaces
2.00
Parking Description
Private
Garage Spaces
1
Zoning
CS
Balcony
Open
Building Description
Style
1 Storey/Apt
Home Type
Condo
Subtype
Condo Apt
Year Built
6-10
Property Orientation
East
Exterior Finish
Aluminum Siding,Stucco (Plaster)
Possession Date
No Data
Locker
Owned
Style
1 Storey/Apt
Home Type
Condo
Subtype
Condo Apt
Year Built
6-10
Property Orientation
East
Exterior Finish
Aluminum Siding,Stucco (Plaster)
Possession Date
No Data
Locker
Owned
Community
Community
Grimsby Beach
Community
Grimsby Beach
Taxes & Fees
Taxes
$3,200 /yr
Tax Year
2025
Occupancy
Vacant
Maintenance Fee
$627.73/mo
Common Elements
Included
Parking
Included
Building Insurance
Included
Taxes
$3,200 /yr
Tax Year
2025
Occupancy
Vacant
Maintenance Fee
$627.73/mo
Common Elements
Included
Parking
Included
Building Insurance
Included
Other
Pets
Yes-with Restrictions
Pets
Yes-with Restrictions
Room Types
Bedroom
-
Dimensions 9.15 x 11.84 feet
108.34 sqft
Kitchen
-
Dimensions 8.23 x 12.83 feet
105.59 sqft
Living Room
-
Dimensions 12.17 x 13.25 feet
161.25 sqft
Primary Bedroom
-
Dimensions 9.74 x 11.84 feet
115.32 sqft
Similar Properties(No results)
Mortgage Calculator
Calculate your estimated monthly mortgage payment
Price
$399,900
$
%
%
Total cost of mortgage
$0
Monthly payment
By clicking Save, we will calculate your estimated mortgage for all properties using the saved values (down payment percentage, interest rate, and amortization).
The accuracy and applicability of this calculator are not guaranteed.
.png)