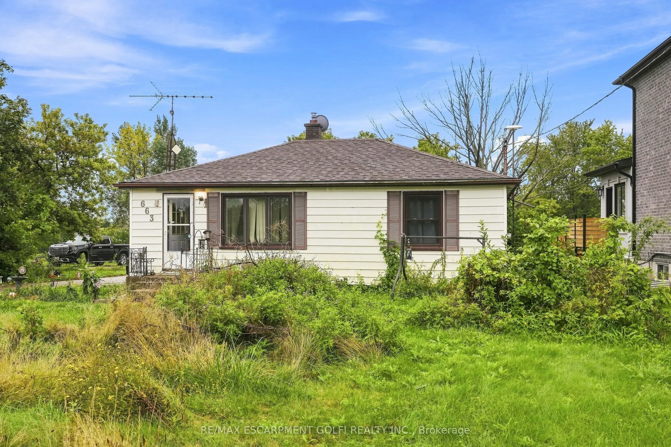
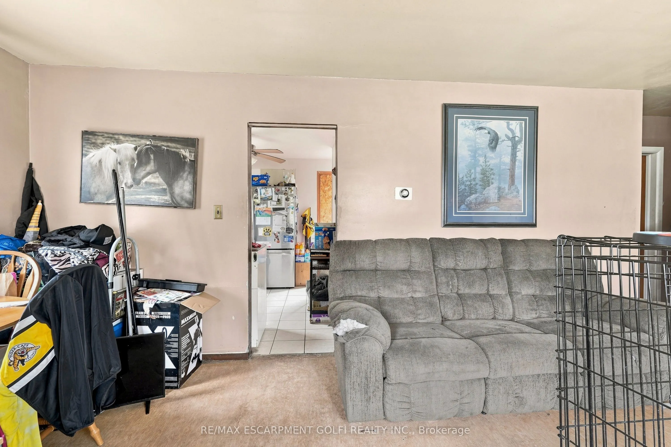
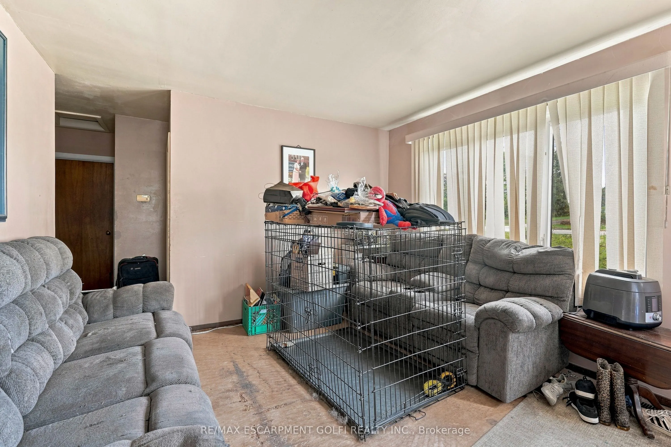
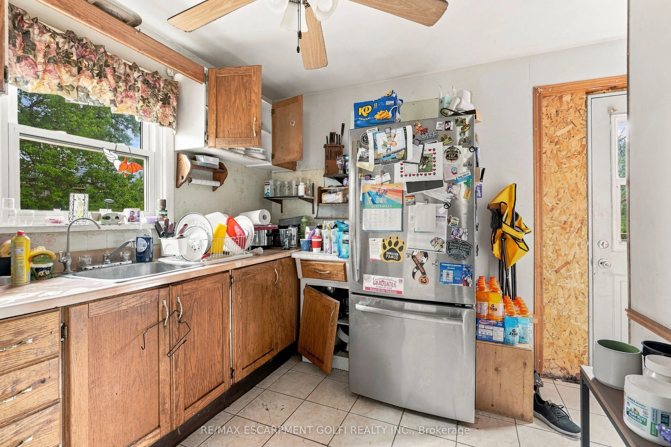
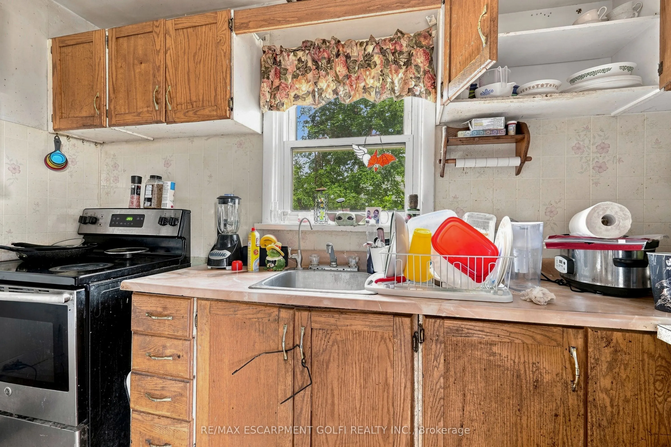
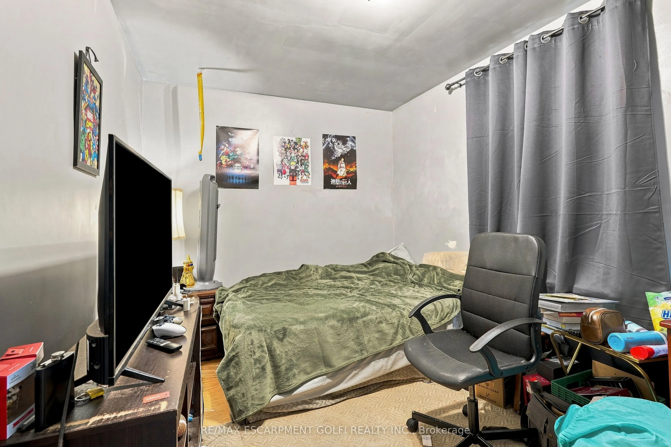
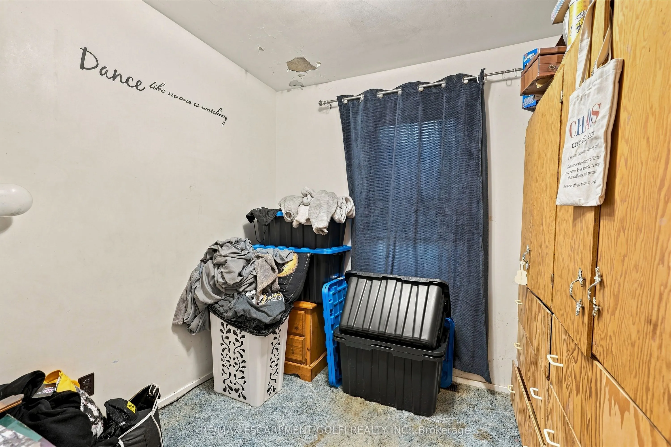
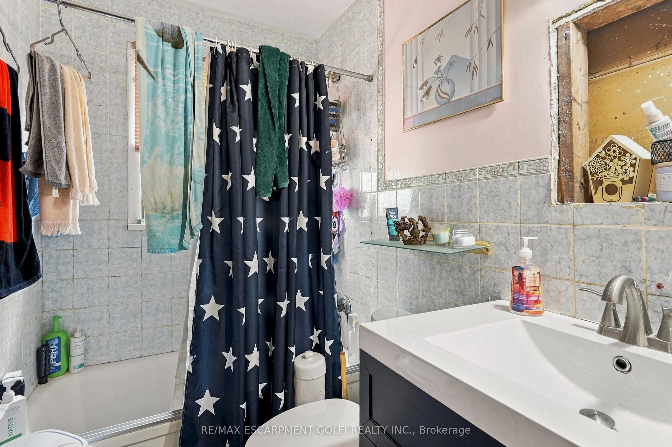
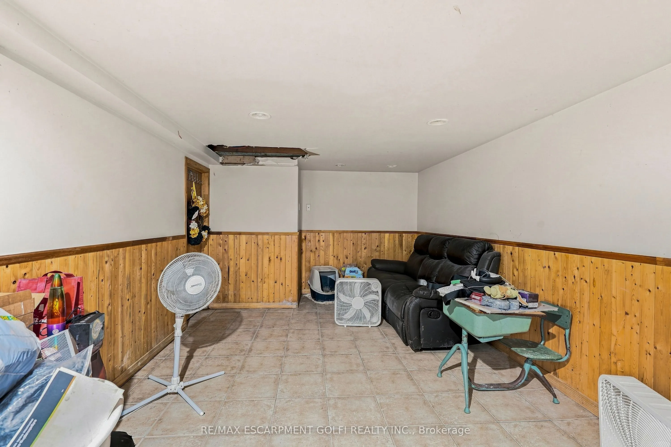
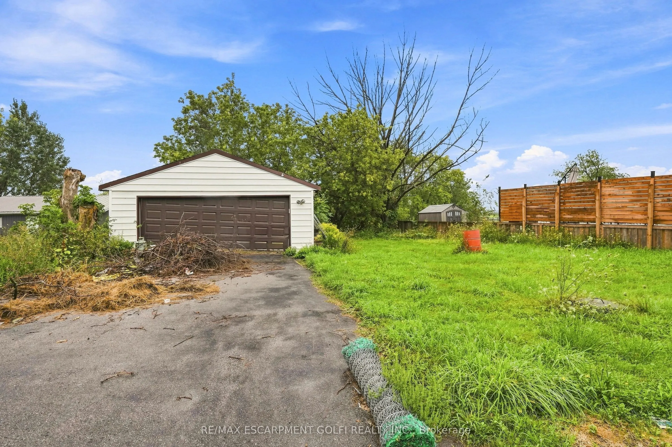
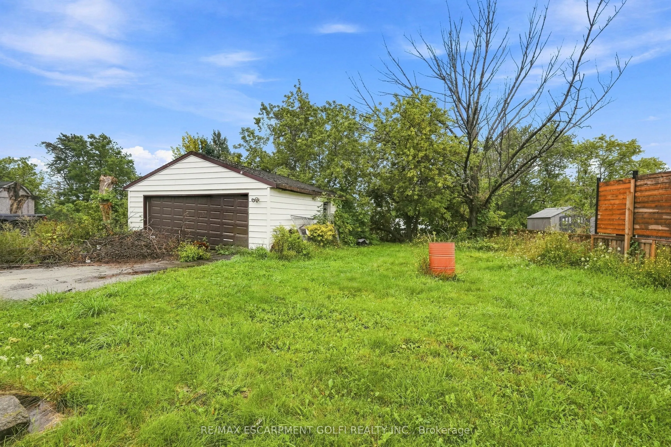
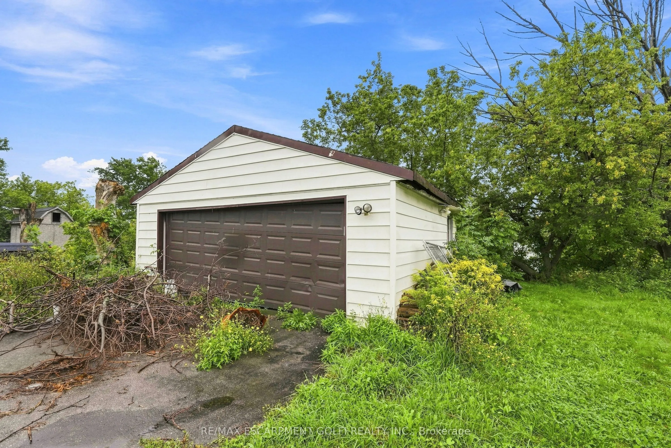
Opportunity awaits with this 3-bedroom, 1-bath bungalow set on an impressive approximately 80' x 180' lot. Offering 804 sq. ft. of existing living space with room to grow, this property is an exciting prospect for a handyman, investor or builder looking to bring a vision to life. The R2 zoning and g...enerous lot provide plenty to explore, whether you're looking to renovate the existing home, create additional living space, investigate an in-law setup, or pursue the possibility of building new. Outdoor enthusiasts will appreciate the proximity to the Bruce Trail, adding an exceptional recreational element to the location. This is a property where the value lies in the possibilities. Bring your ideas, tools and imagination and unlock the potential of this well-located bungalow and substantial lot. A rare opportunity for those who see what a property could become.
Full Property Details
Interior
Bedrooms
3
Total Bedrooms
3
Washrooms
1
Square Footage
700-1100 sqft
Basement
Development Potential,Partially Finished
Heating Source
Gas
Heating Fuel
Forced Air
Air Conditioning
Central Air
Family Room
No
Kitchens
1
Total Kitchens
1
Fireplace Features
No
Bedrooms
3
Total Bedrooms
3
Washrooms
1
Square Footage
700-1100 sqft
Basement
Development Potential,Partially Finished
Heating Source
Gas
Heating Fuel
Forced Air
Air Conditioning
Central Air
Family Room
No
Kitchens
1
Total Kitchens
1
Fireplace Features
No
Exterior
Depth
180.4
Front
86.18
Acreage
< .50
Driveway
Front Yard Parking
Lot Size
86 x 180.4 ft
Pool
None
Parking Spaces
4
Total Parking Spaces
5.50
Parking Description
Detached
Garage Spaces
1.5
Zoning
R2
Depth
180.4
Front
86.18
Acreage
< .50
Driveway
Front Yard Parking
Lot Size
86 x 180.4 ft
Pool
None
Parking Spaces
4
Total Parking Spaces
5.50
Parking Description
Detached
Garage Spaces
1.5
Zoning
R2
Building Description
Style
Bungalow
Home Type
House
Subtype
Detached
Year Built
51-99
Property Orientation
South
Exterior Finish
Aluminum Siding
Sewers
Septic
Water Supply
Other
Possession Date
No Data
Style
Bungalow
Home Type
House
Subtype
Detached
Year Built
51-99
Property Orientation
South
Exterior Finish
Aluminum Siding
Sewers
Septic
Water Supply
Other
Possession Date
No Data
Community
Community
Grimsby Escarpment
Community
Grimsby Escarpment
Taxes & Fees
Taxes
$4,241.53 /yr
Tax Year
2026
Occupancy
Owner
Taxes
$4,241.53 /yr
Tax Year
2026
Occupancy
Owner
Room Types
Bathroom
4 Pc Bath
Dimensions - feet
0 sqft
Bedroom
-
Dimensions 10.93 x 9.09 feet
99.35 sqft
Bedroom
-
Dimensions 7.84 x 9.09 feet
71.27 sqft
Family Room
-
Dimensions 31.17 x 13.68 feet
426.41 sqft
Kitchen
Eat-in Kitchen
Dimensions 11.75 x 12.17 feet
143 sqft
Laundry
-
Dimensions 22.34 x 16.5 feet
368.61 sqft
Living Room
-
Dimensions 8.43 x 11.52 feet
97.11 sqft
Other
-
Dimensions 8.5 x 11.84 feet
100.64 sqft
Primary Bedroom
-
Dimensions 14.5 x 7.91 feet
114.7 sqft
Similar Properties(No results)
Mortgage Calculator
Calculate your estimated monthly mortgage payment
Price
$510,000
$
%
%
Total cost of mortgage
$0
Monthly payment
By clicking Save, we will calculate your estimated mortgage for all properties using the saved values (down payment percentage, interest rate, and amortization).
The accuracy and applicability of this calculator are not guaranteed.
.png)