Sign In or Create a Free Account to see full details of this property
Key Facts
Key facts for 2 14th Street
Property Type
House, Bungalow
Parking
Detached 1 garage, 1 parking
MLS #
X13667772
Size
1500-2000 sqft
Basement
Crawl Space
Listed on
2026-08-12
Lot size
51 x 114.05
Tax
$8,388 /yr
Days on Market
62
Approximate Age
100+
Maintenance Fee
-
Description
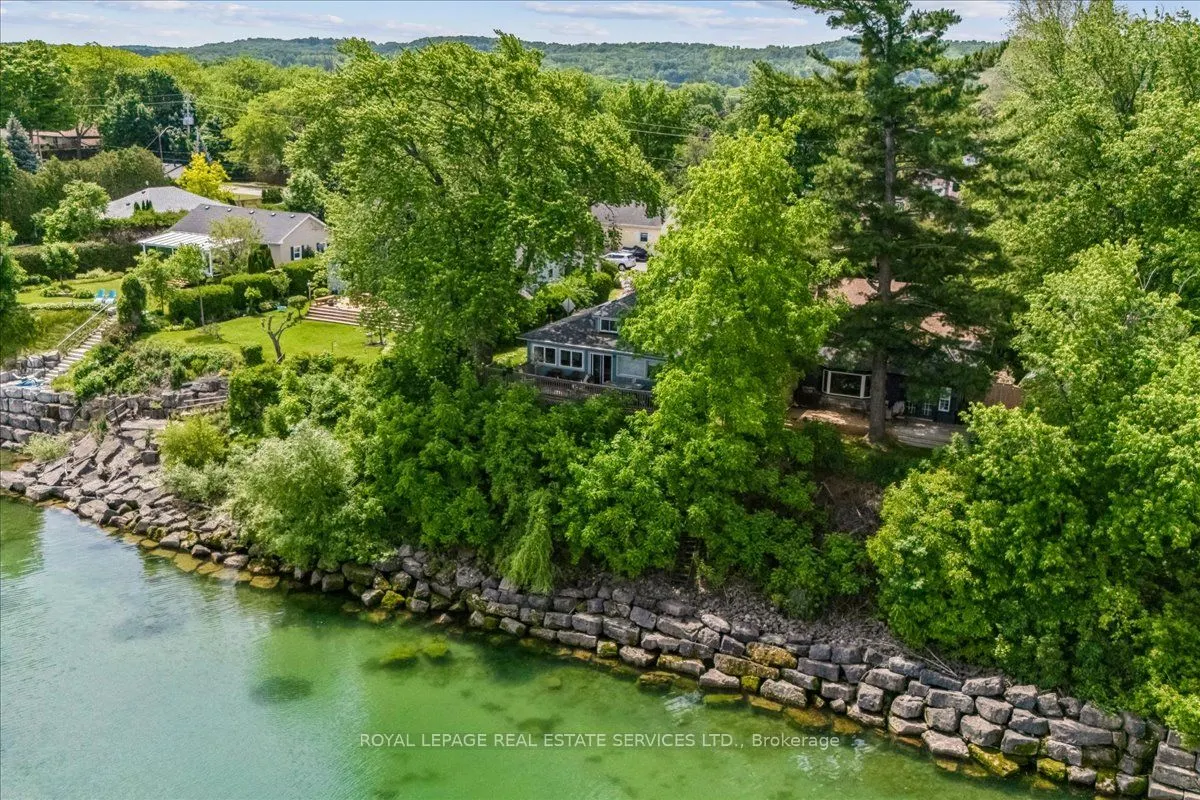
Rare Lakefront Bungalow with 50+ Feet of Lake Ontario Frontage.Lakefront living doesn't get much better than this! Tucked away on a quiet cul-de-sac in one of Grimsby's most sought-after waterfront communities, this rare 3-bedroom bungalow offers over 50 feet of Lake Ontario frontage with sweeping, ...unobstructed water views. Expansive windows fill the home with natural light while capturing the stunning lake views, creating a seamless connection between the interior and its beautiful surroundings. The thoughtfully designed layout offers convenient single-level living with spacious open-concept living and dining areas, a bright sunroom, and inviting spaces ideal for both everyday living and entertaining. A finished attic loft, accessed by pull-down ladder, provides versatile bonus space perfect for a home office, creative studio, reading nook, or additional storage. Step outside to beautifully landscaped grounds featuring enchanting English-style gardens, mature trees, colourful perennial beds, winding garden paths, and multiple outdoor spaces to relax, entertain, and enjoy the peaceful waterfront setting. This is a rare opportunity to bring your own vision and personal touch to a truly special property, offering the charm of a "cottage in the city" while maintaining everyday convenience. Located just minutes from downtown Grimsby, waterfront trails, shops, restaurants, schools, and quick QEW access. Enjoy peaceful lakeside living with exceptional convenience just outside your door. Some pictures have been virtually staged.
By clicking Save, we will calculate your estimated mortgage for all properties using the saved values (down payment percentage, interest rate, and amortization).
The accuracy and applicability of this calculator are not guaranteed.
.png)