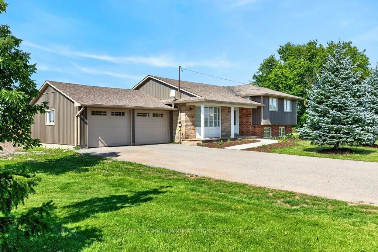
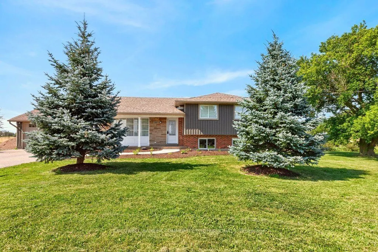
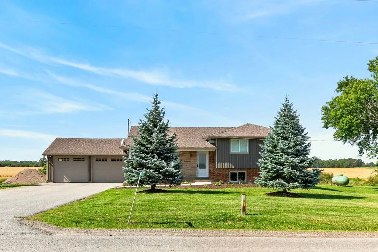
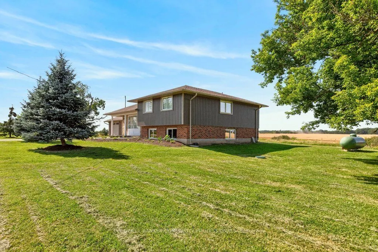
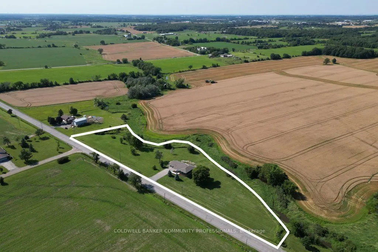
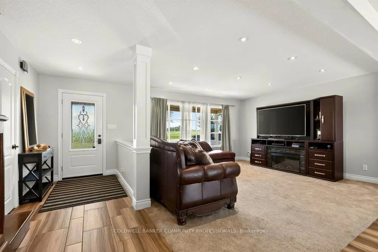
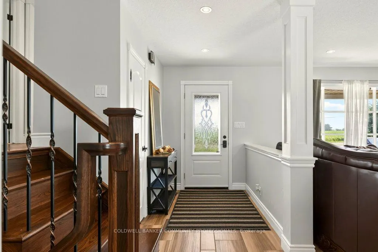
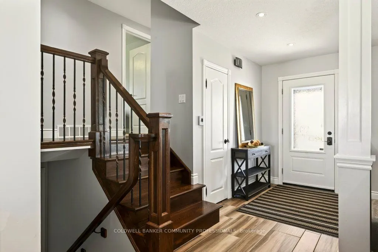
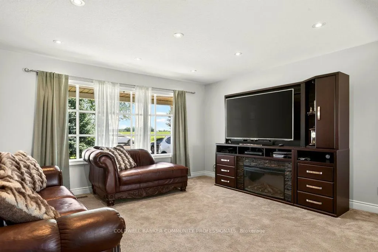
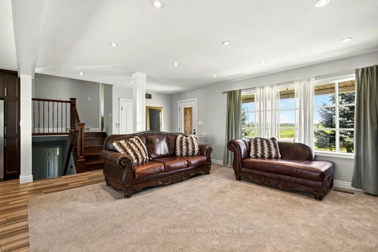
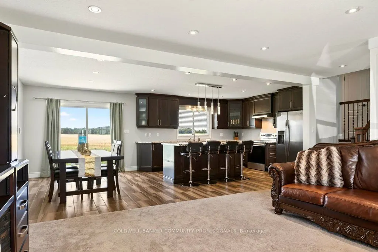
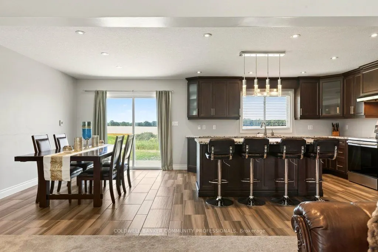
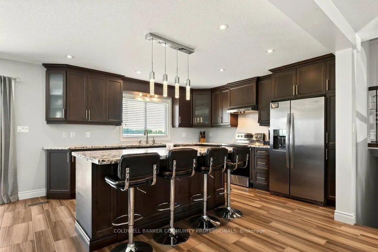
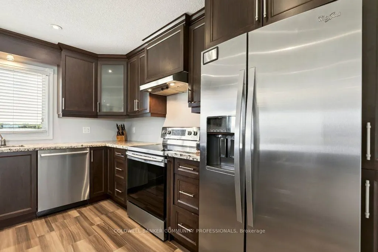
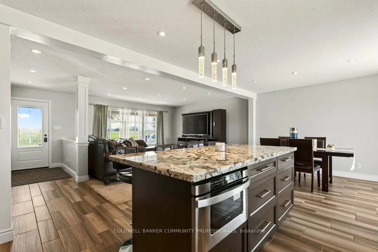
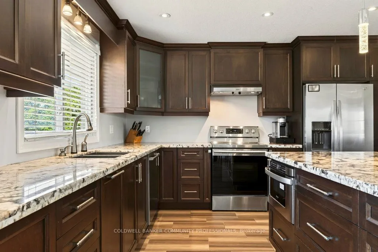
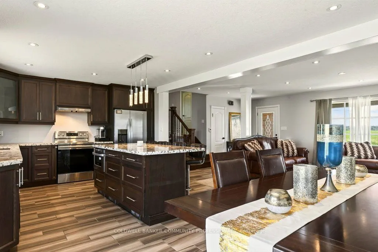
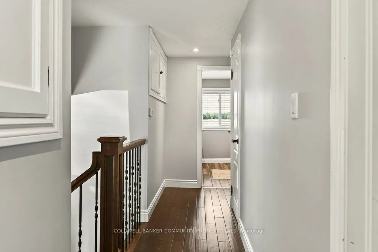
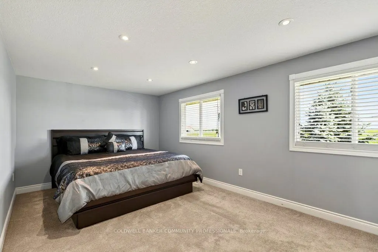
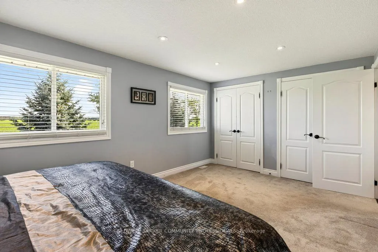
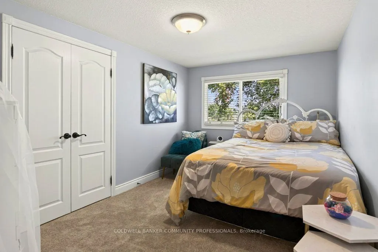
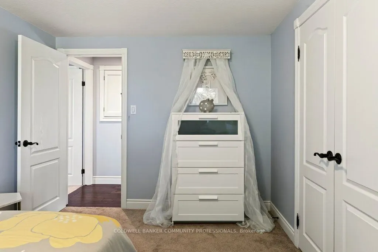
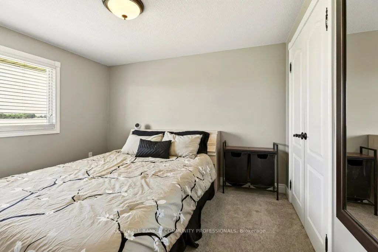
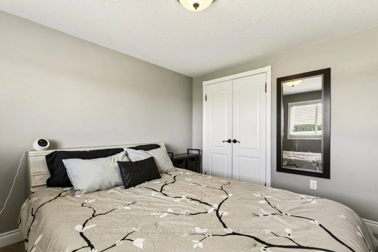
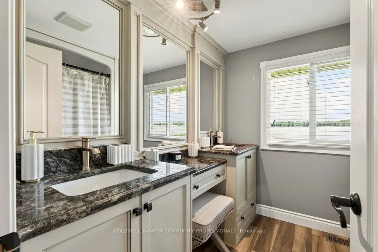
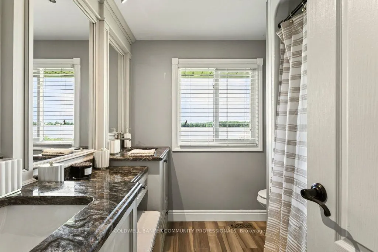
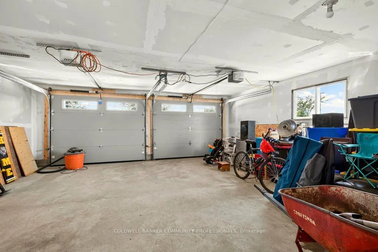
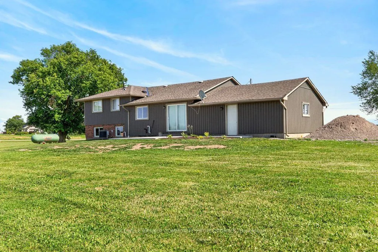
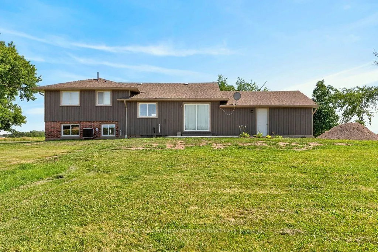
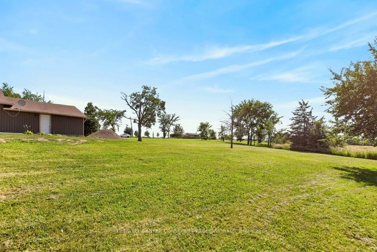
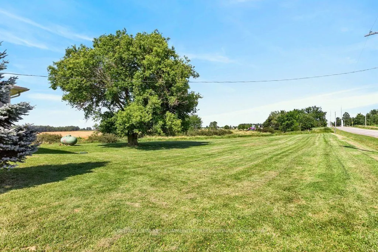
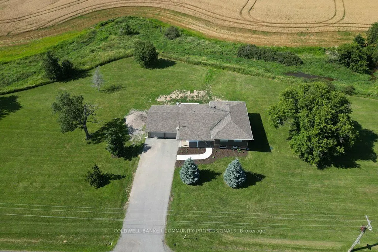
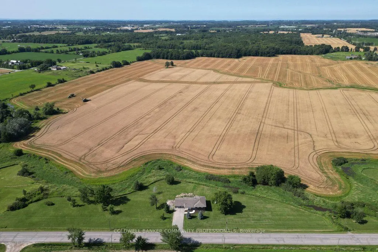
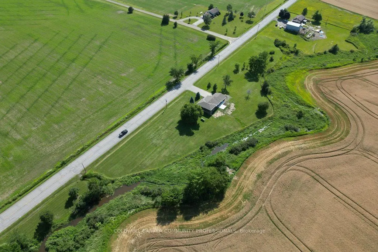
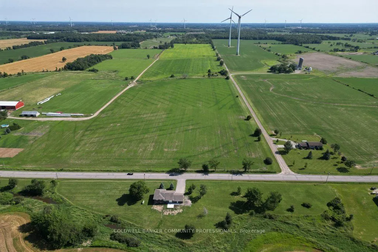
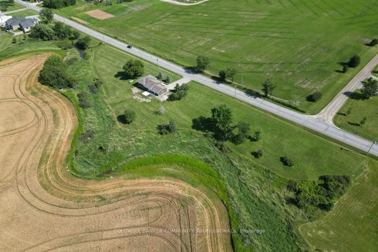
Escape to the peace and privacy of country living on this beautiful 1.99-acre property surrounded by picturesque farmland, this home is the perfect retreat. Step inside to a bright, open-concept main floor designed for comfortable everyday living and effortless entertaining. The kitchen, dining, and... living areas flow seamlessly together and feature durable tile flooring with the added luxury of heated floors. The home offers three spacious bedrooms and a stunning 5-piecebathroom, also complete with heated floors for year-round comfort. The unfinished lower levels present incredible potential to make it your own, with a rec room and den already framed out and ready for your personal vision-whether it's a home office, gym, additional living space, or guest accommodations. Enjoy peaceful mornings, star-filled evenings, and the charm of small-town living while being surrounded by local farms, seasonal produce stands, farmers markets, and beloved small businesses. If you've been dreaming of space, privacy, and a slower pace of life without sacrificing convenience, this Smithville property is one you won't want to miss.
Full Property Details
Interior
Bedrooms
3
Total Bedrooms
3
Washrooms
1
Square Footage
1100-1500 sqft
Basement
Full,Unfinished
Heating Source
Propane
Heating Fuel
Forced Air
Air Conditioning
Central Air
Family Room
No
Kitchens
1
Total Kitchens
1
Fireplace Features
No
Bedrooms
3
Total Bedrooms
3
Washrooms
1
Square Footage
1100-1500 sqft
Basement
Full,Unfinished
Heating Source
Propane
Heating Fuel
Forced Air
Air Conditioning
Central Air
Family Room
No
Kitchens
1
Total Kitchens
1
Fireplace Features
No
Exterior
Depth
0.0
Front
692.65
Acreage
.50-1.99
Driveway
Front Yard Parking
Lot Size
693 x 0.0 ft
Pool
None
Parking Spaces
4
Total Parking Spaces
6.00
Parking Description
Attached
Garage Spaces
2
Depth
0.0
Front
692.65
Acreage
.50-1.99
Driveway
Front Yard Parking
Lot Size
693 x 0.0 ft
Pool
None
Parking Spaces
4
Total Parking Spaces
6.00
Parking Description
Attached
Garage Spaces
2
Building Description
Style
Sidesplit
Home Type
House
Subtype
Detached
Year Built
51-99
Property Orientation
North
Exterior Finish
Brick,Vinyl Siding
Sewers
Septic
Water Supply
Other
Possession Date
9/30/2026
Style
Sidesplit
Home Type
House
Subtype
Detached
Year Built
51-99
Property Orientation
North
Exterior Finish
Brick,Vinyl Siding
Sewers
Septic
Water Supply
Other
Possession Date
9/30/2026
Community
Community
Grimsby Escarpment
Community
Grimsby Escarpment
Taxes & Fees
Taxes
$5,381.55 /yr
Tax Year
2026
Occupancy
Owner
Taxes
$5,381.55 /yr
Tax Year
2026
Occupancy
Owner
Room Types
Bathroom
5 Pc Bath
Dimensions 7.58 x 7.51 feet
56.93 sqft
Bedroom
-
Dimensions 11.61 x 10.7 feet
124.23 sqft
Bedroom
-
Dimensions 13.81 x 8.99 feet
124.15 sqft
Cold Room/Cantina
-
Dimensions 20.37 x 4.4 feet
89.63 sqft
Den
Unfinished
Dimensions 18.7 x 11.75 feet
219.72 sqft
Dining Room
-
Dimensions 12.57 x 9.65 feet
121.3 sqft
Foyer
-
Dimensions 14.76 x 5.12 feet
75.57 sqft
Kitchen
-
Dimensions 13.39 x 12.57 feet
168.31 sqft
Living Room
-
Dimensions 15.35 x 14.76 feet
226.57 sqft
Primary Bedroom
-
Dimensions 17.55 x 10.07 feet
176.73 sqft
Recreation
Unfinished
Dimensions 20.57 x 18.7 feet
384.66 sqft
Utility Room
Unfinished
Dimensions 26.12 x 20.37 feet
532.06 sqft
Similar Properties(No results)
Mortgage Calculator
Calculate your estimated monthly mortgage payment
Price
$769,999
$
%
%
Total cost of mortgage
$0
Monthly payment
By clicking Save, we will calculate your estimated mortgage for all properties using the saved values (down payment percentage, interest rate, and amortization).
The accuracy and applicability of this calculator are not guaranteed.
.png)