Sign In or Create a Free Account to see full details of this property
Key Facts
Key facts for 86 Ridge Road E
Property Type
House, 2-Storey
Parking
Attached 3 garage, 5 parking
MLS #
X13546772
Size
3500-5000 sqft
Basement
Full,Unfinished
Listed on
2026-07-09
Lot size
222 x 768.67
Tax
$13,354 /yr
Days on Market
96
Approximate Age
-
Maintenance Fee
-
Description
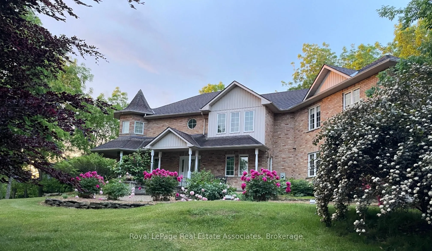
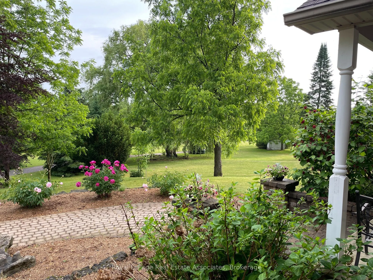
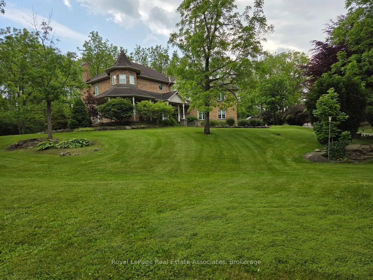
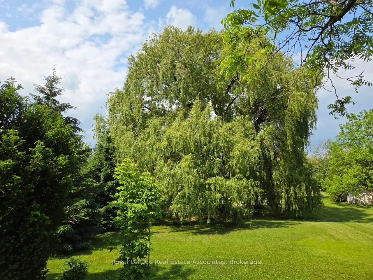
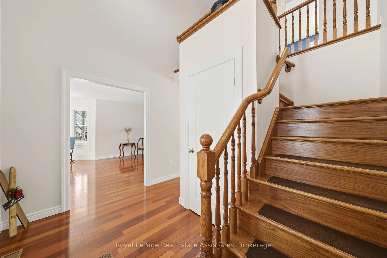
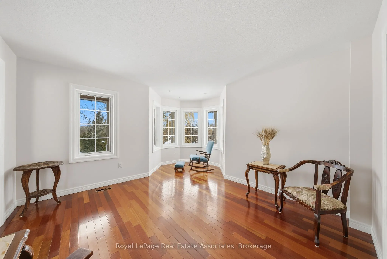
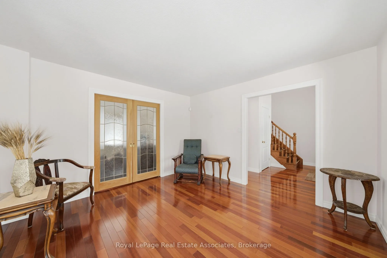
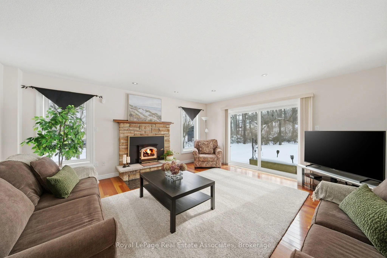
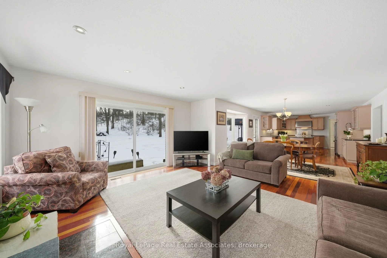
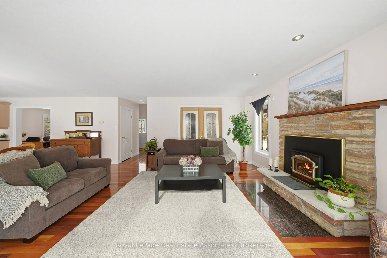
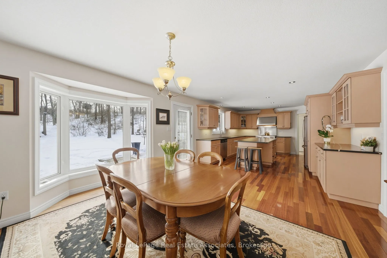
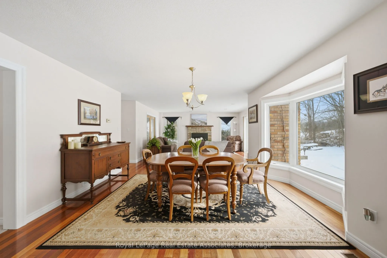
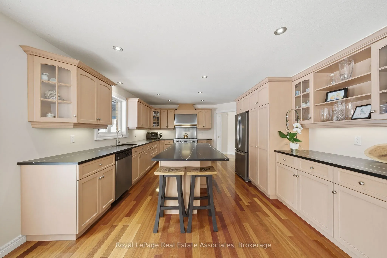
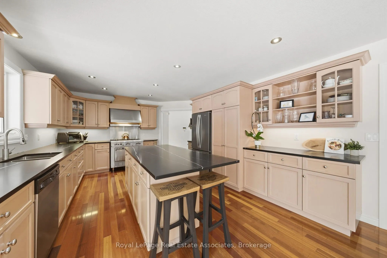
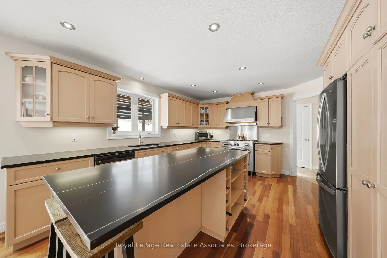
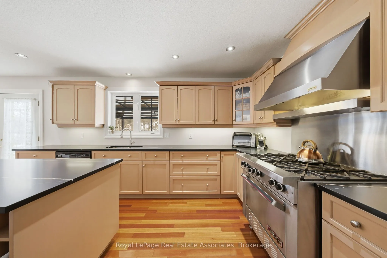
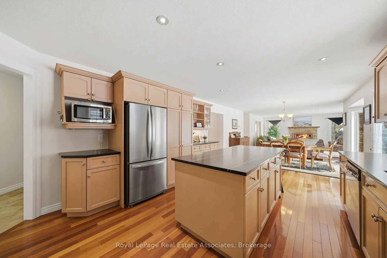
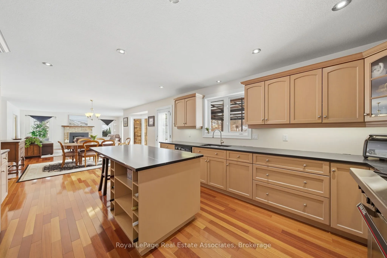
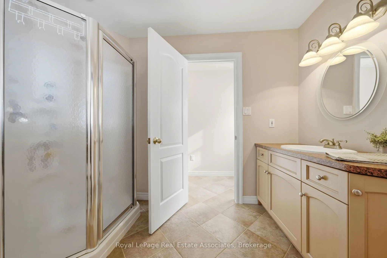
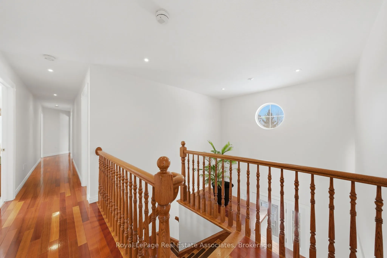
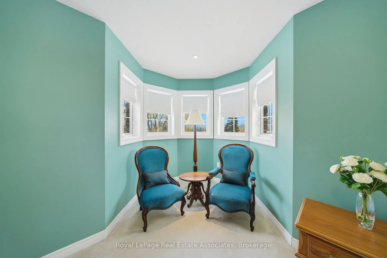
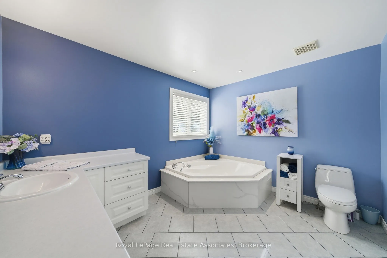
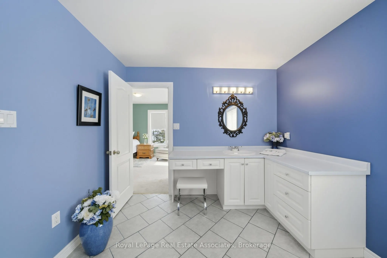
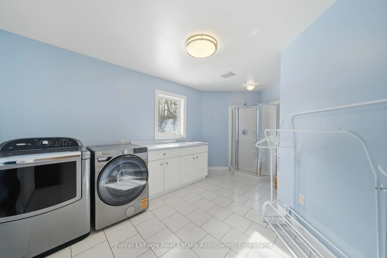
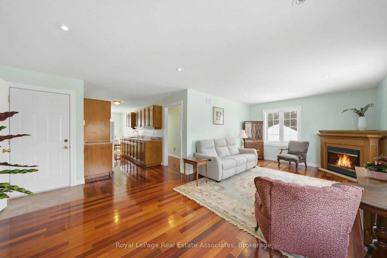
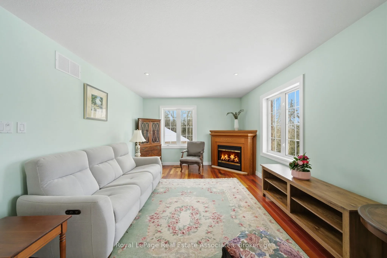
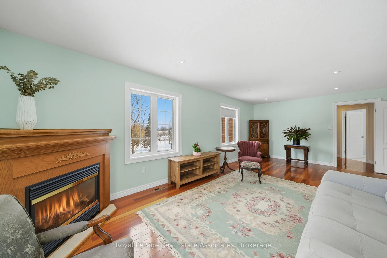
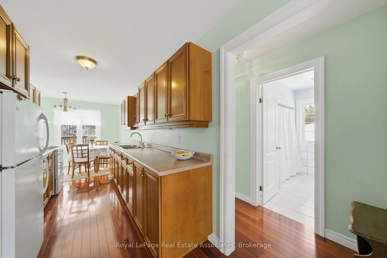
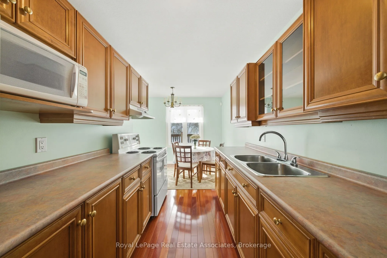
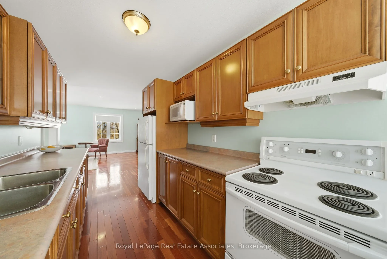
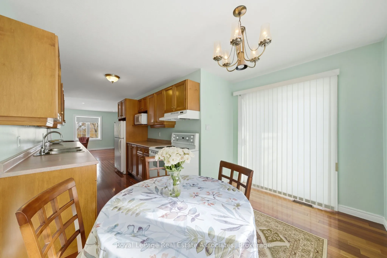
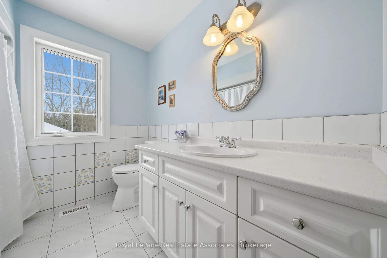
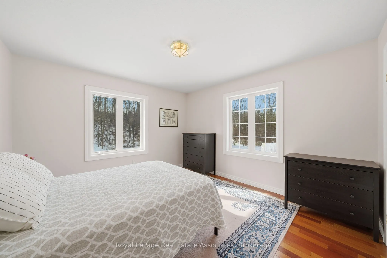
Amazing location! If you're a nature lover who is looking for privacy, while still being close to downtown Grimsby, the Bruce Trail and Niagara's wine country, this spacious home may be the one for you! Located on over 4.5 acres of land, this 3,375 sq ft custom built home offers 4 bedrooms, 3 bathro...oms and 2 full kitchens with a seperate in-law/nanny suite that is located on the second floor. In addition, there is a full, 1188 sq ft unfinished basement that you can customize to your specific needs. Enjoy the views of the mature trees from every room in this natural light filled home or relax outside and enjoy summer evenings on the sprawling deck. An ideal home for relaxing and also a perfect home for entertaining- with an open concept, freshly painted main floor and direct entry to the beautiful backyard. The updated chef's kitchen features brand new countertops and stainless steel appliances including a commercial 6 burner gas stove, and overlooks the dining area and cozy family room with a fireplace. If you work from home, the convenient office overlooks the front yard with Upstairs, the oversized primary bedroom offers his/hers closets and a comfortable sitting area, in addition to two other spacious bedrooms. The unique upper level in-law/nanny suite provides privacy with a seperate entrance and balcony and its own furnace, central air and hot water tank. The huge laundry room features a seperate shower and sink and brand new Whirlpool washing machine and dryer. If you're looking for storage space- in addition to the 3 car garage with convenient, direct entry into the home, there is also an insulated brick workshop with 3 bay doors that is equipped with hydro and roughed in for gas. This unique home with a beautifully landscaped lot is truly a must see!
Full Property Details
Interior
Bedrooms
4
Total Bedrooms
4
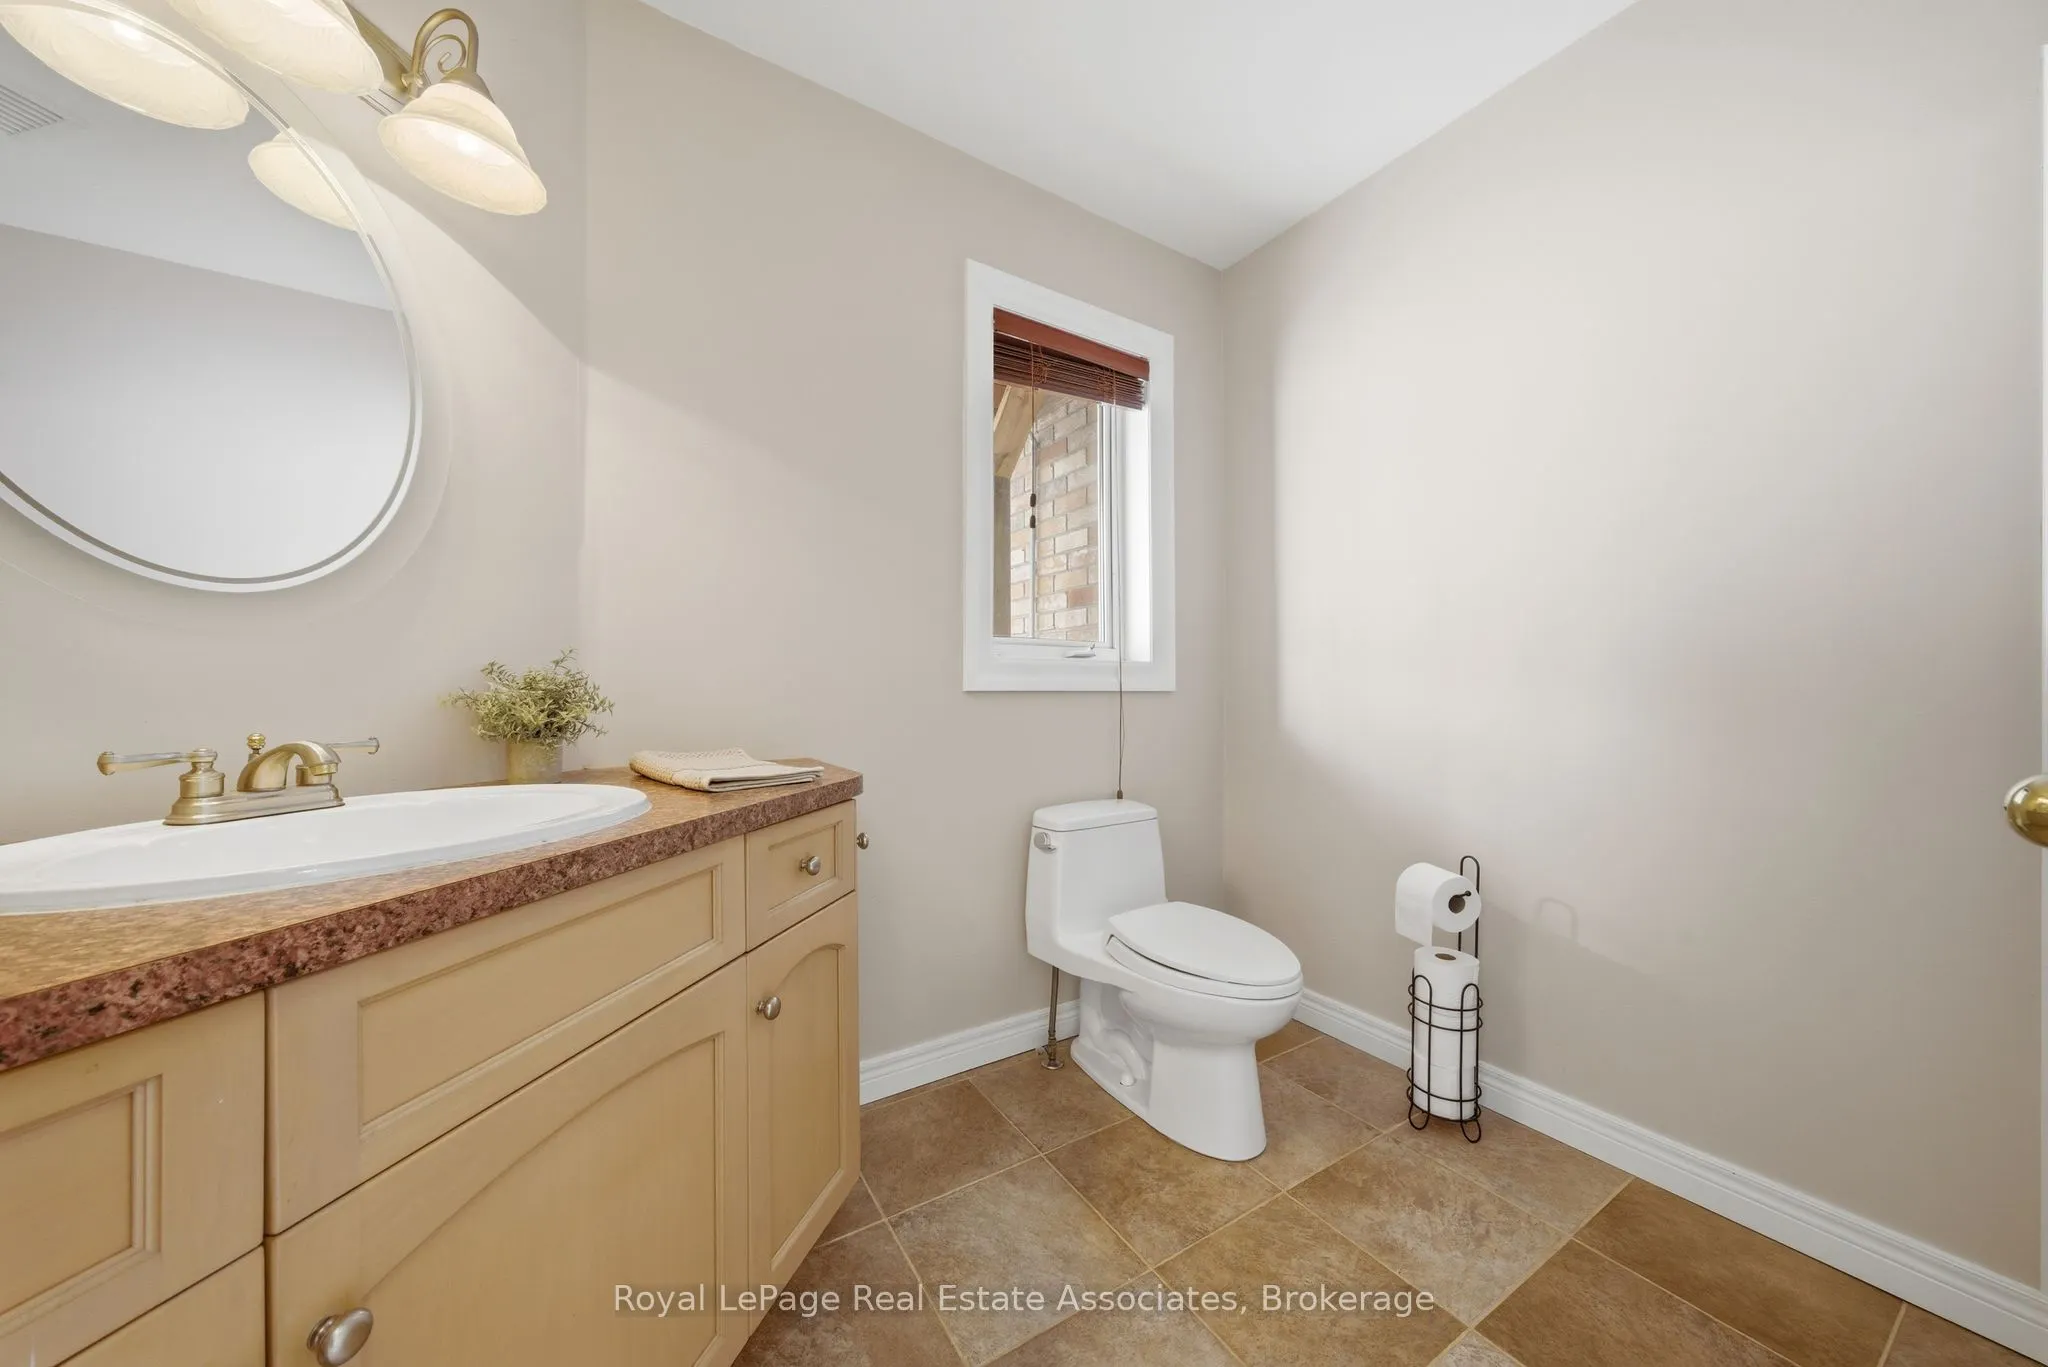
Washrooms
3
Square Footage
3500-5000 sqft
Basement
Full,Unfinished
Heating Source
Gas
Heating Fuel
Forced Air
Air Conditioning
Central Air
Family Room
Yes
Kitchens
2
Total Kitchens
2
Fireplace Features
Yes
Bedrooms
4
Total Bedrooms
4
Washrooms
3
Square Footage
3500-5000 sqft
Basement
Full,Unfinished
Heating Source
Gas
Heating Fuel
Forced Air
Air Conditioning
Central Air
Family Room
Yes
Kitchens
2
Total Kitchens
2
Fireplace Features
Yes
Exterior
Depth
768.67
Front
222.09
Lot Size
222 x 768.67 ft
Pool
None
Parking Spaces
5
Total Parking Spaces
8.00
Parking Description
Attached
Garage Spaces
3
Depth
768.67
Front
222.09
Lot Size
222 x 768.67 ft
Pool
None
Parking Spaces
5
Total Parking Spaces
8.00
Parking Description
Attached
Garage Spaces
3
Building Description
Style
2-Storey
Home Type
House
Subtype
Detached
Property Orientation
South
Exterior Finish
Brick,Vinyl Siding
Sewers
Septic
Water Supply
Other
Possession Date
No Data
Style
2-Storey
Home Type
House
Subtype
Detached
Property Orientation
South
Exterior Finish
Brick,Vinyl Siding
Sewers
Septic
Water Supply
Other
Possession Date
No Data
Community
Community
Grimsby Escarpment
Community
Grimsby Escarpment
Taxes & Fees
Taxes
$13,354 /yr
Tax Year
2026
Occupancy
Owner
Taxes
$13,354 /yr
Tax Year
2026
Occupancy
Owner
Room Types
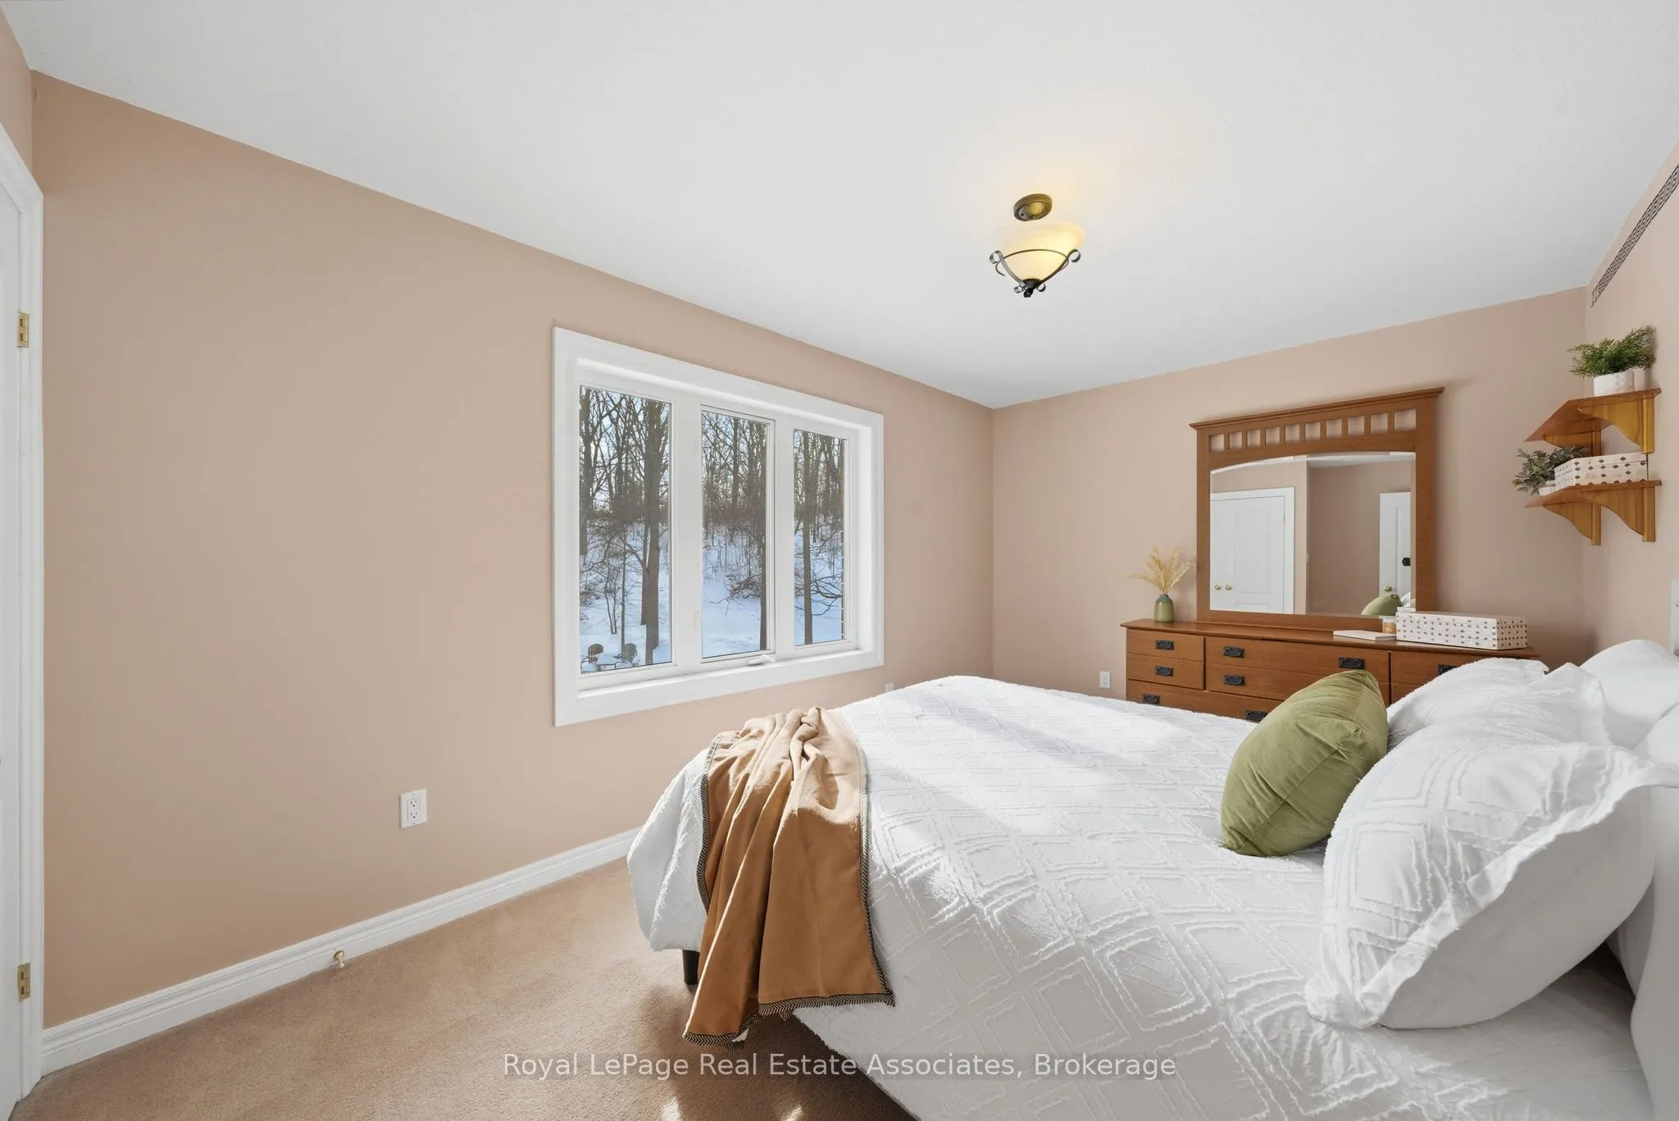
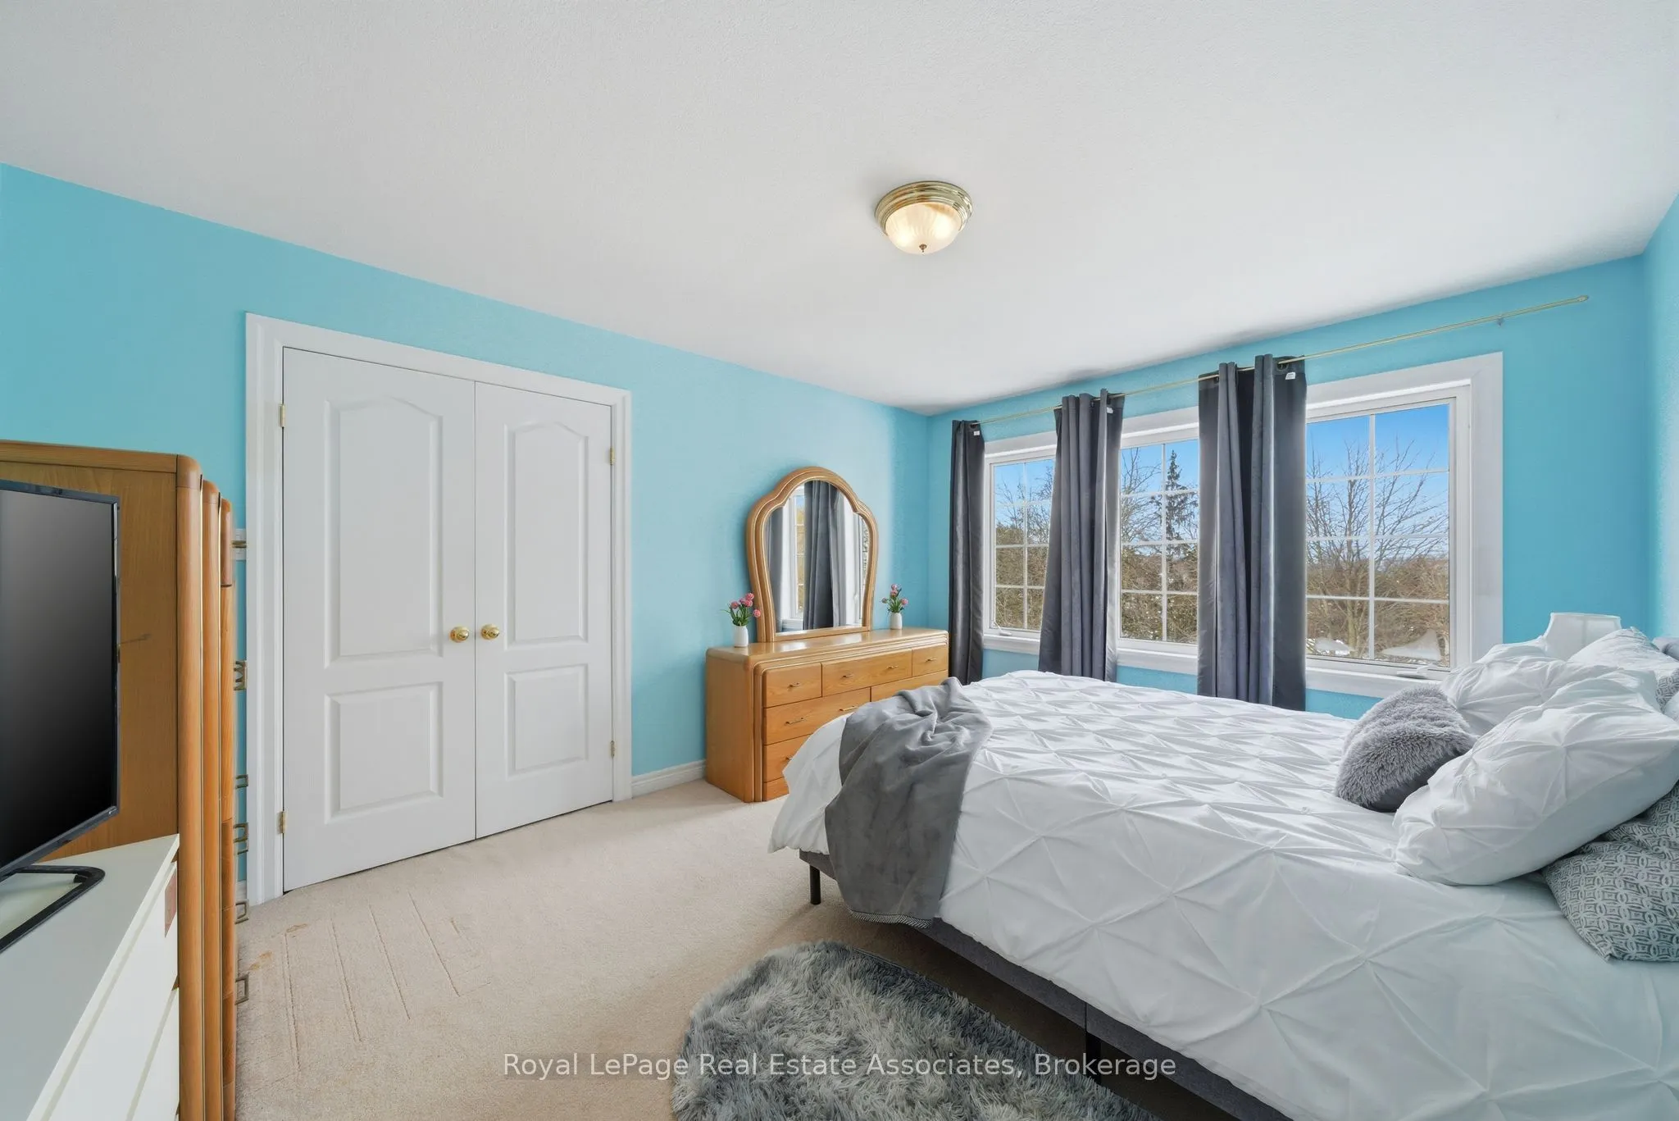
Bedroom 2
Large Window, Double Closet, Broadloom
Dimensions 16.93 x 9.78 feet
165.58 sqft
Bedroom 3
Large Window, Double Closet, Broadloom
Dimensions 11.45 x 14.4 feet
164.88 sqft
Bedroom 4
Large Window, Double Closet, Hardwood Floor
Dimensions 12.04 x 12.53 feet
150.86 sqft
Dining Room
Bay Window, W/O To Yard, Hardwood Floor
Dimensions 12.6 x 14.83 feet
186.86 sqft
Family Room
Fireplace, Overlooks Backyard, Hardwood Floor
Dimensions 15.45 x 17.22 feet
266.05 sqft
Kitchen
Centre Island, Stainless Steel Appl, Hardwood Floor
Dimensions 16.96 x 13.65 feet
231.5 sqft
Laundry
Laundry Sink, Separate Shower, Tile Floor
Dimensions 16.4 x 11.38 feet
186.63 sqft
Living Room
Bay Window, French Doors, Hardwood Floor
Dimensions 14.37 x 14.96 feet
214.98 sqft
Living Room
Fireplace, Pot Lights, Hardwood Floor
Dimensions 15.78 x 23.72 feet
374.3 sqft
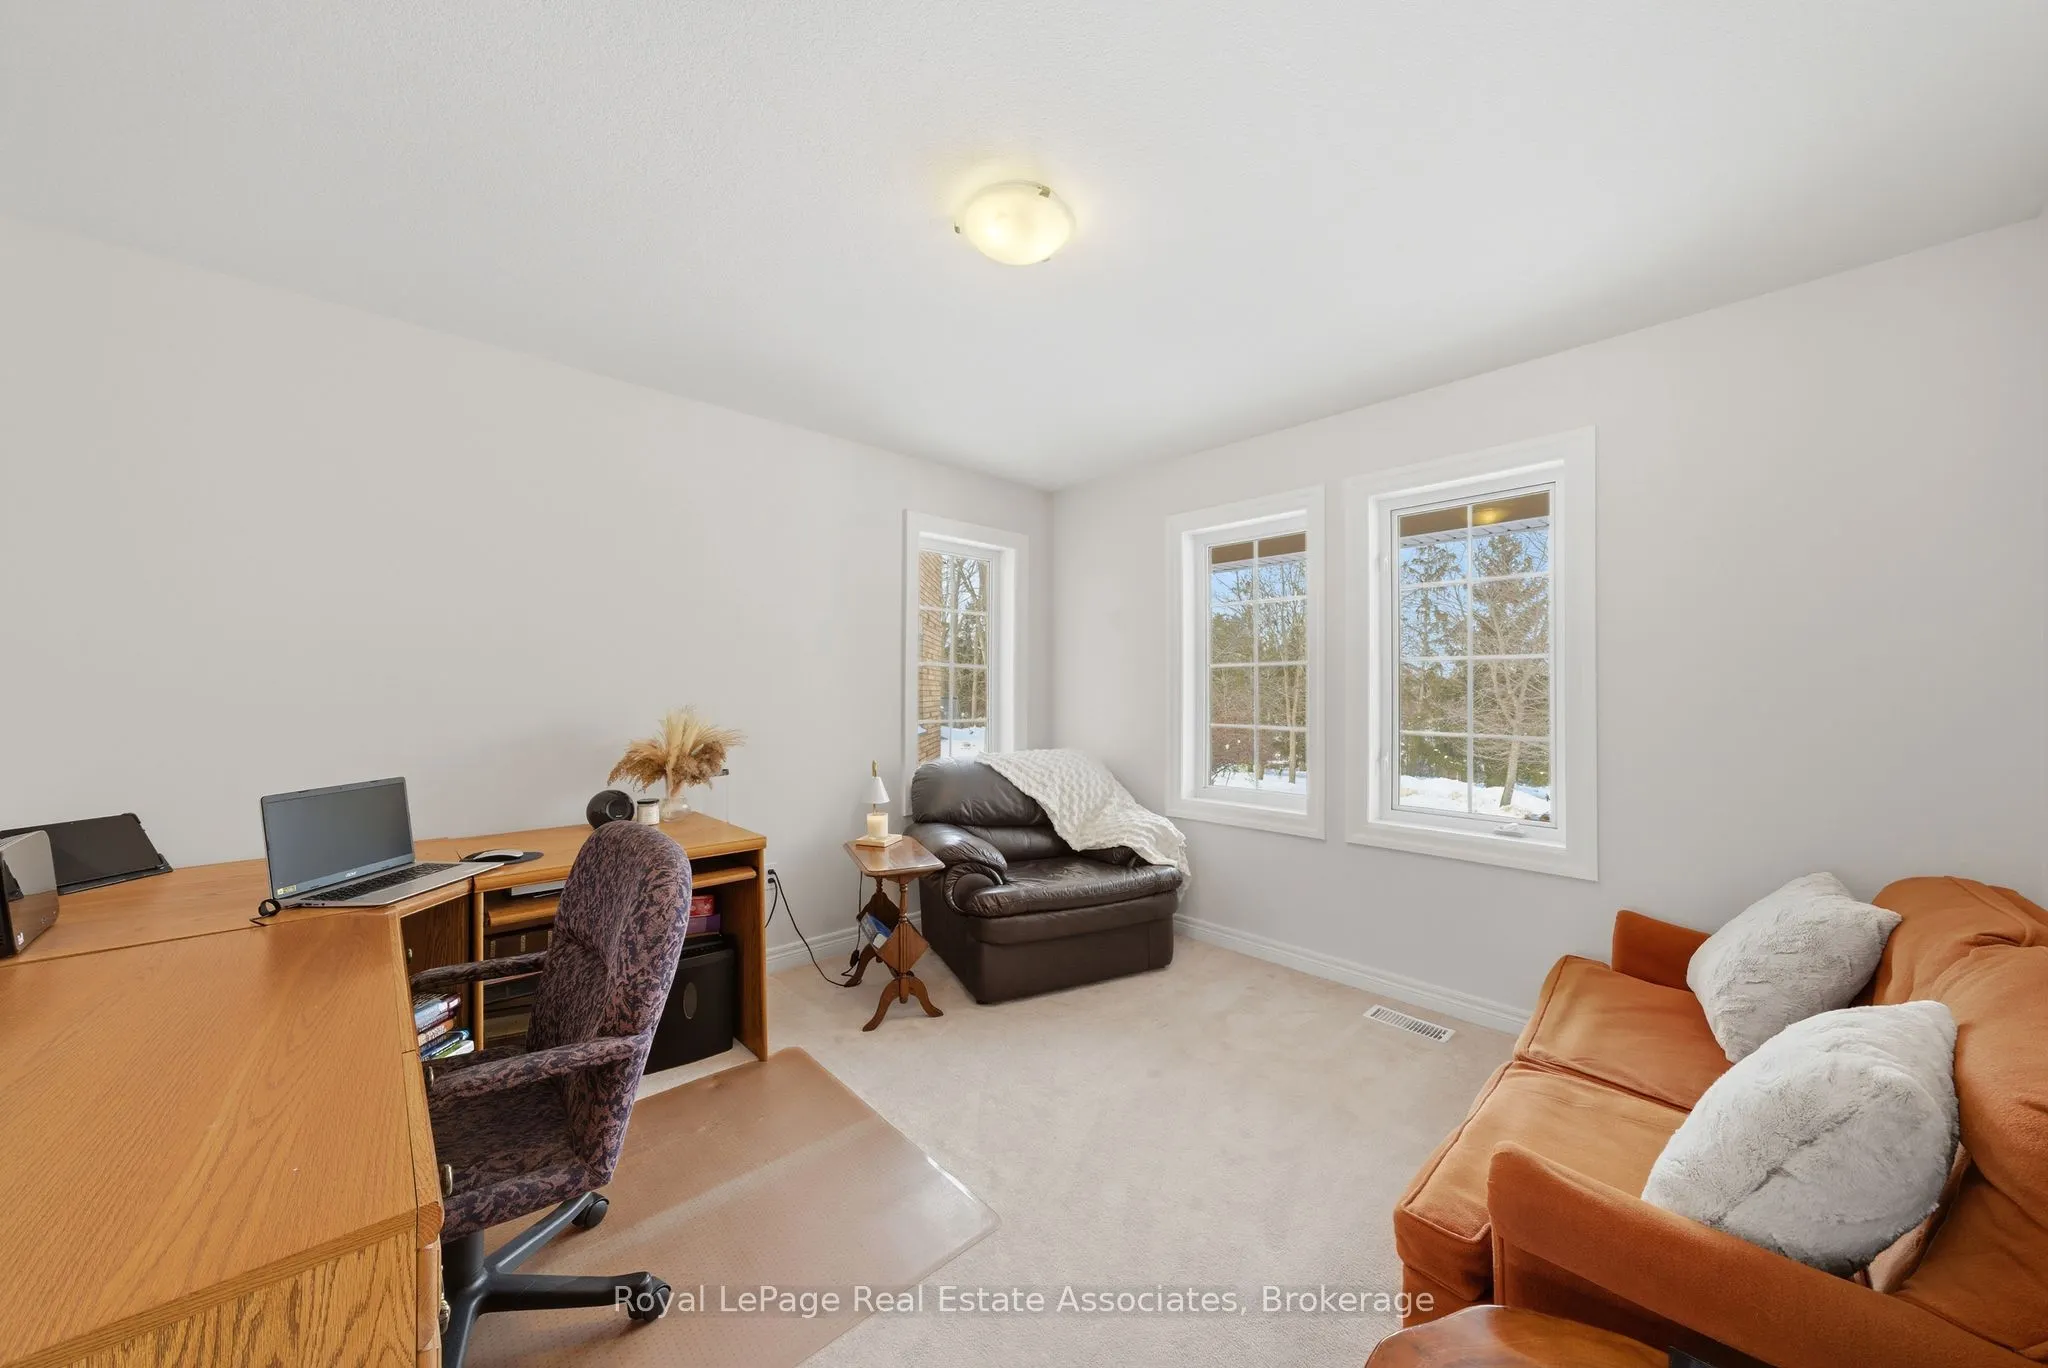
Office
Overlooks Frontyard, Large Window, Broadloom
Dimensions 11.48 x 12.34 feet
141.66 sqft
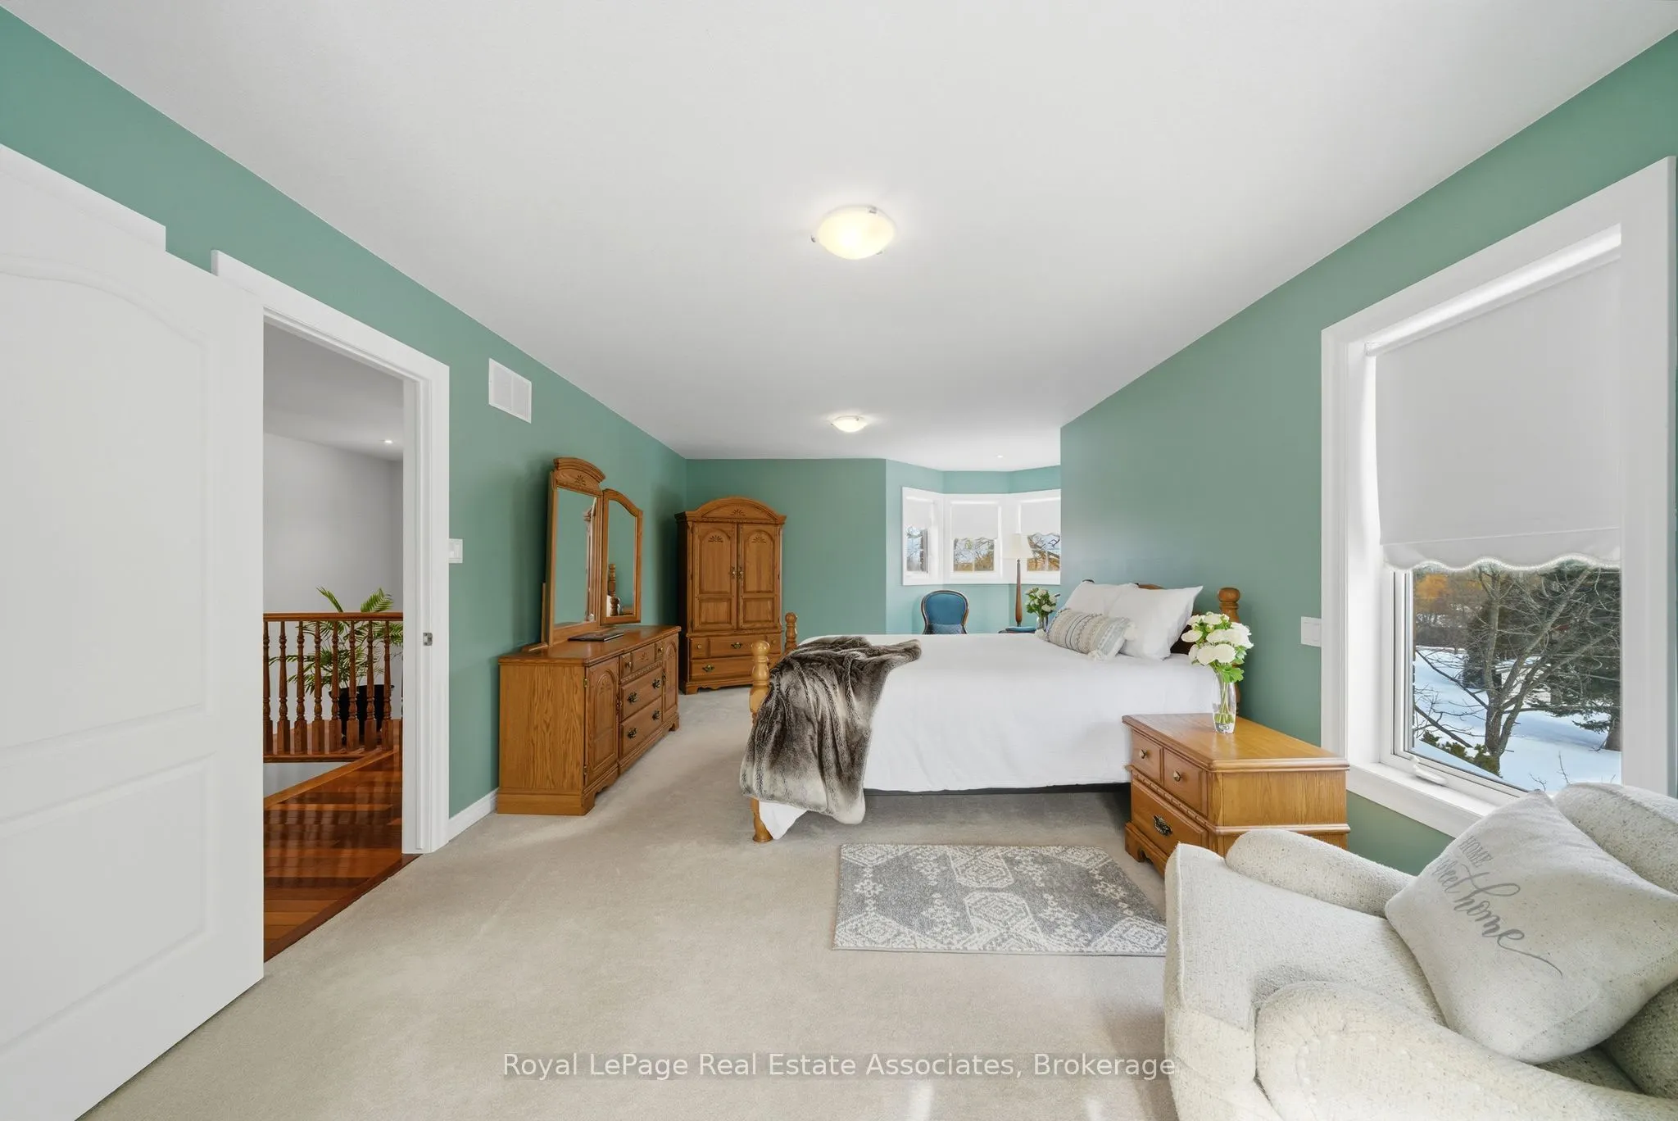
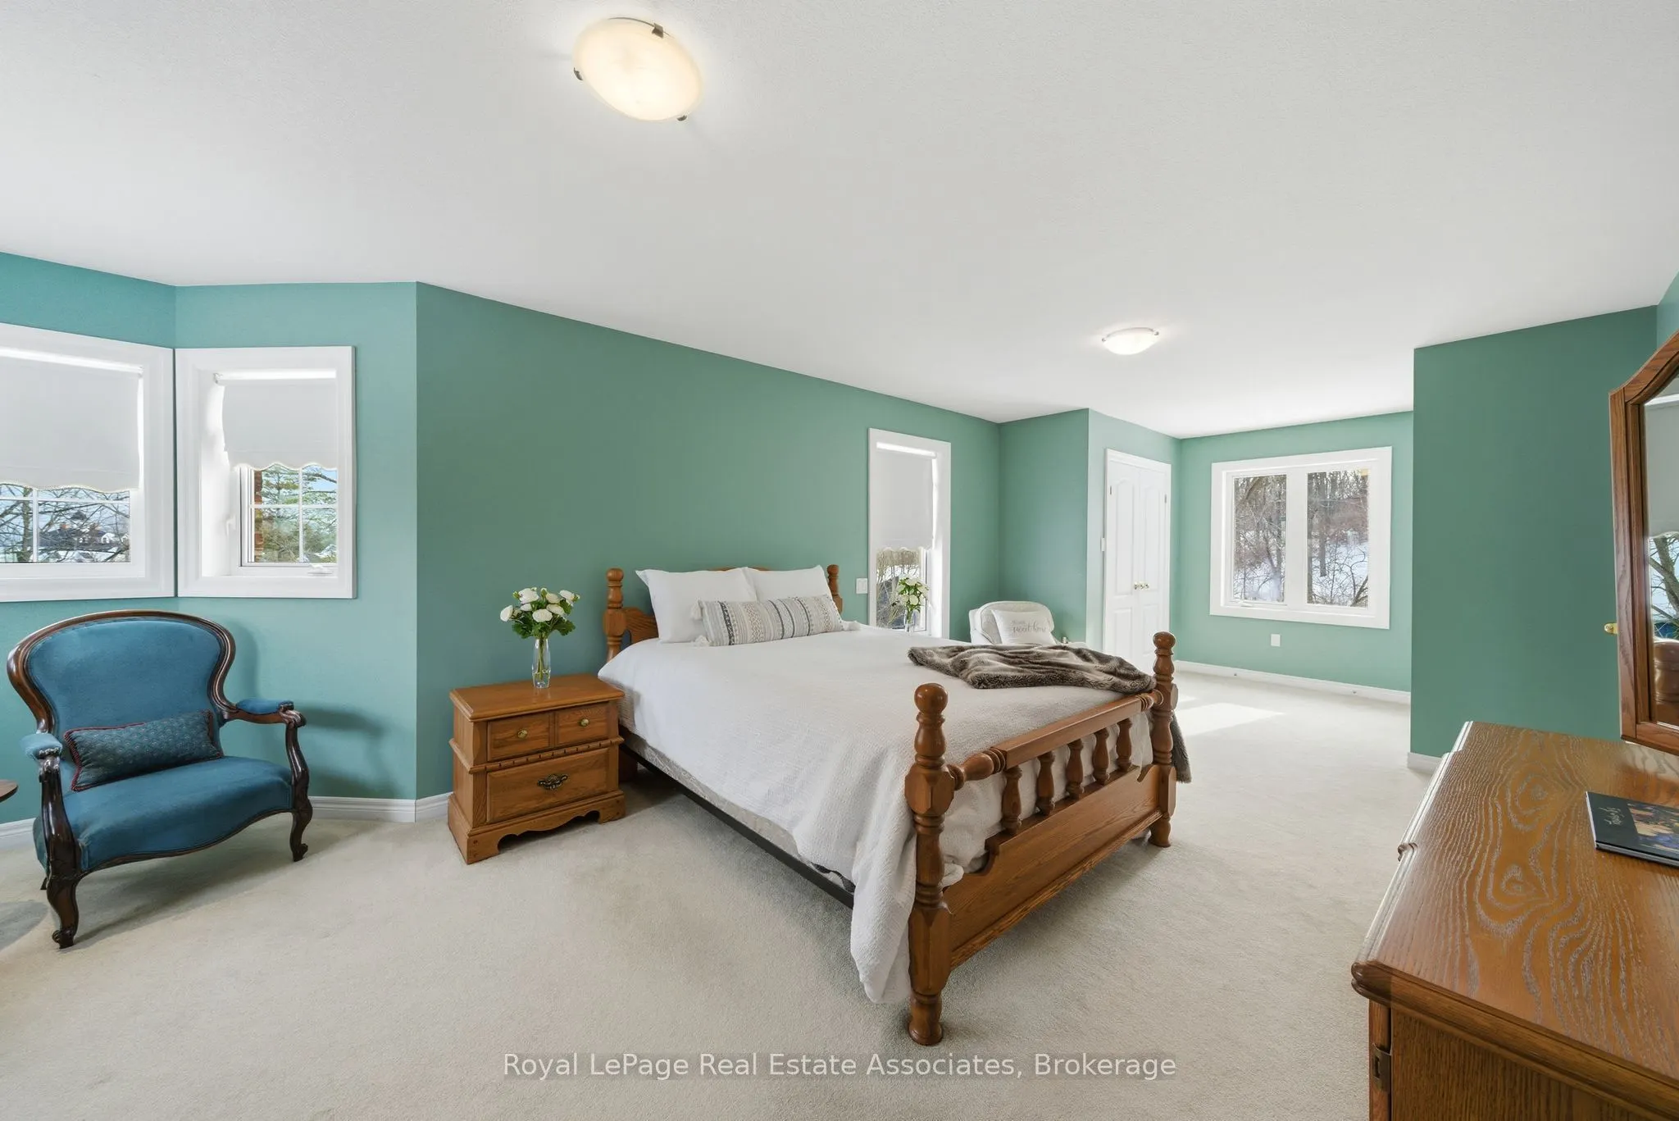
Primary Bedroom
Bay Window, His and Hers Closets, Broadloom
Dimensions 14.4 x 29 feet
417.6 sqft
Similar Properties(No results)
Mortgage Calculator
Calculate your estimated monthly mortgage payment
Price
$1,998,000
$
%
%
Total cost of mortgage
$0
Monthly payment
By clicking Save, we will calculate your estimated mortgage for all properties using the saved values (down payment percentage, interest rate, and amortization).
The accuracy and applicability of this calculator are not guaranteed.
.png)