Sign In or Create a Free Account to see full details of this property
Key Facts
Key facts for 50-52 & 54 Park Road N
Property Type
House, 2-Storey
Parking
Attached 6 garage, 10 parking
MLS #
X13152596
Size
3000-3500 sqft
Basement
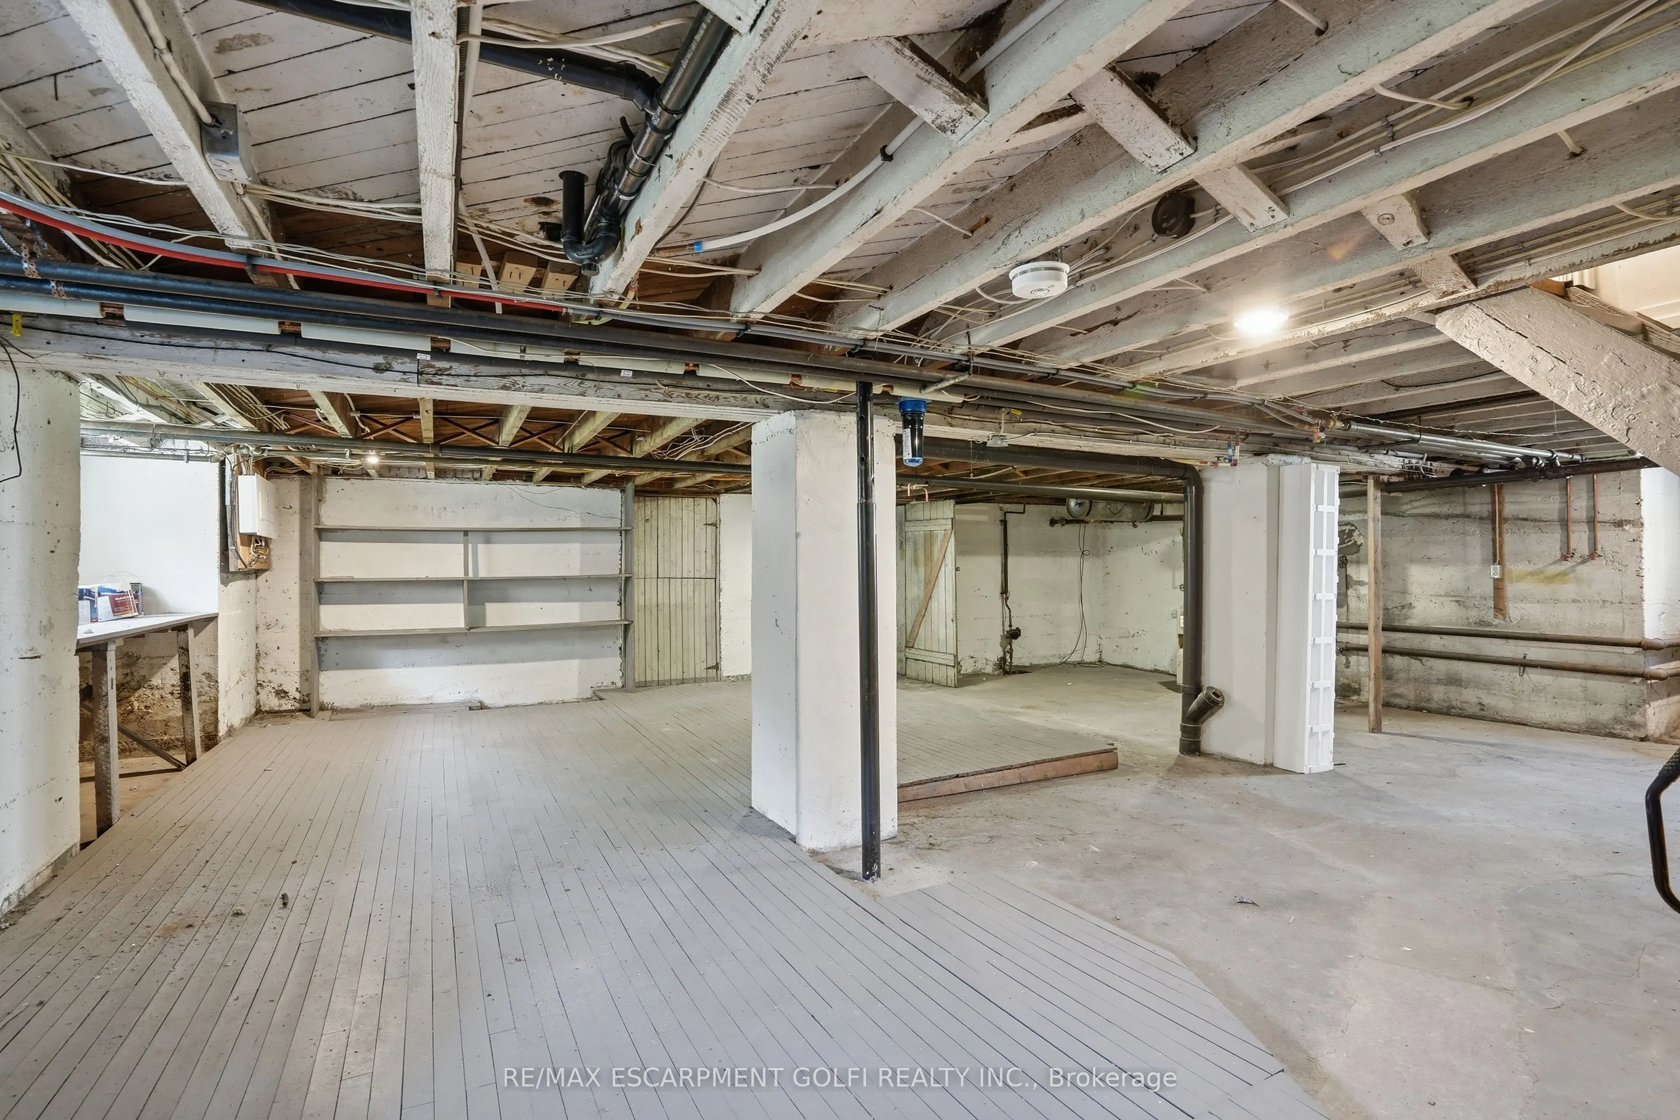
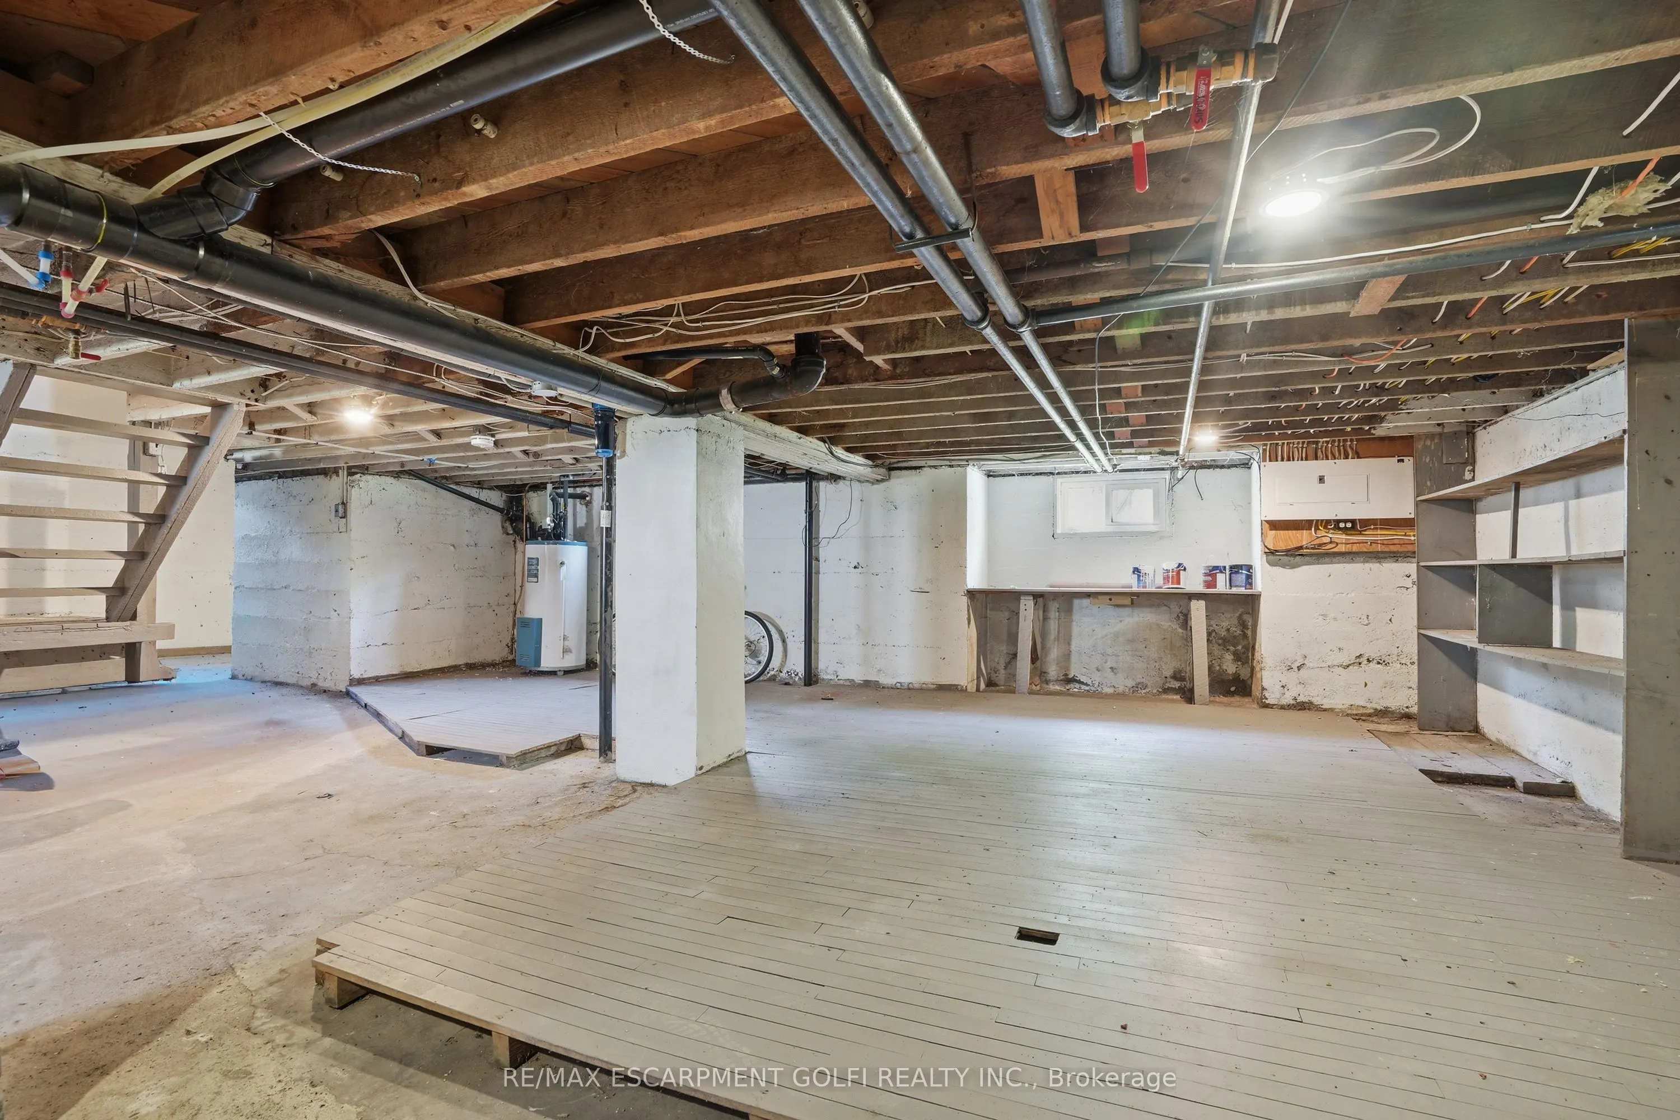
Full,Walk-Up
Listed on
2026-05-20
Lot size
103 x 225.0
Tax
$8,940 /yr
Days on Market
146
Approximate Age
-
Maintenance Fee
-
Description
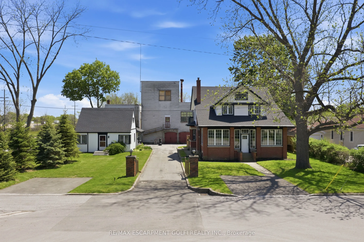
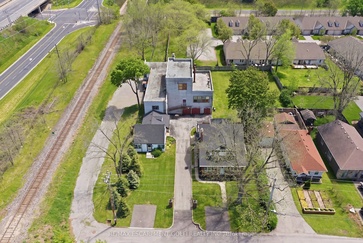
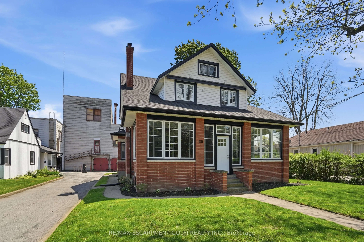
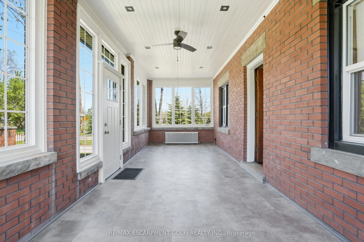
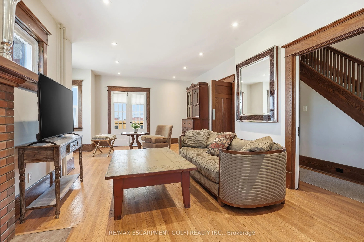
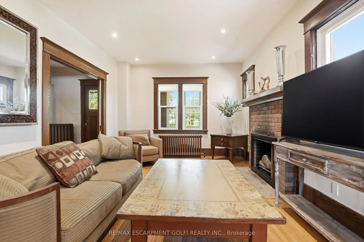
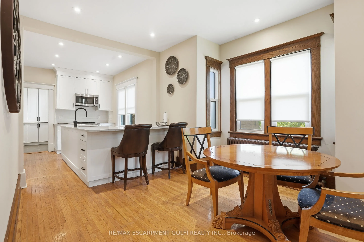
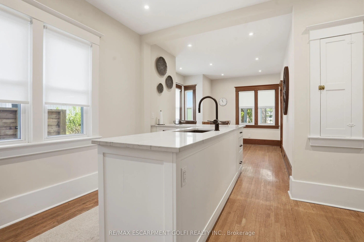
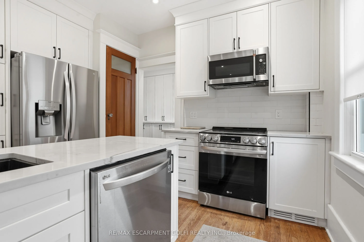
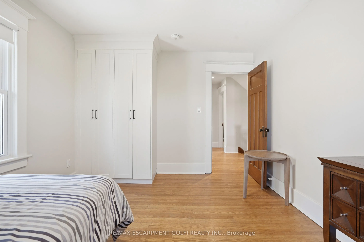
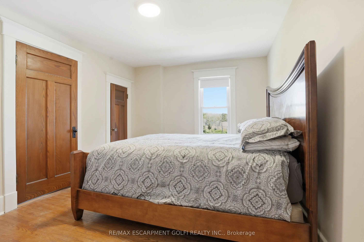
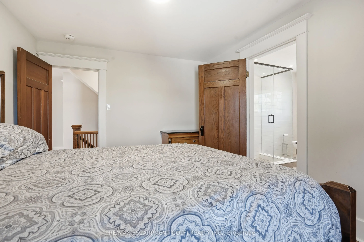
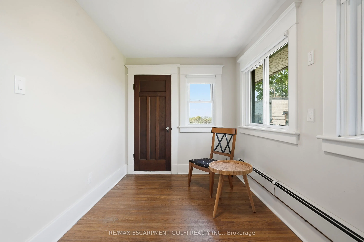
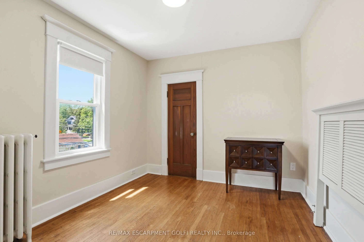
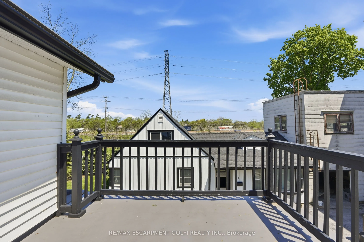
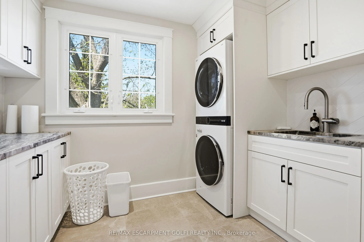
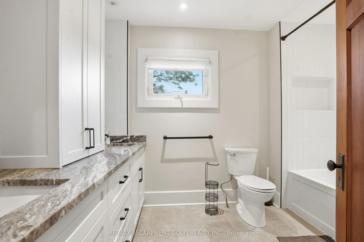
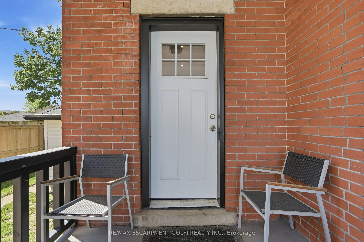
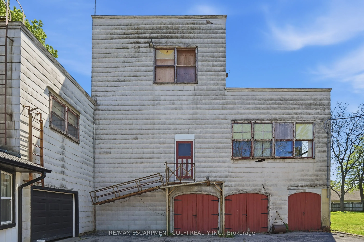
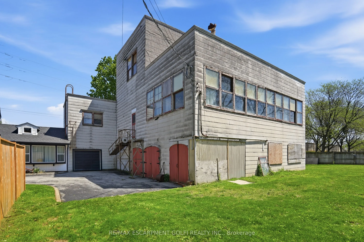
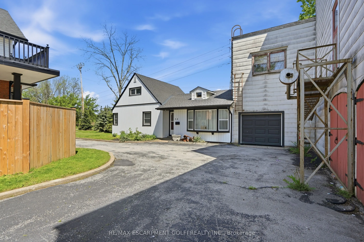
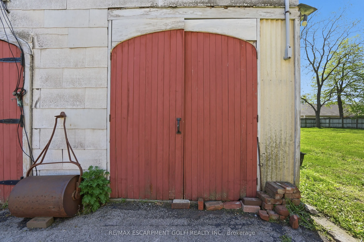
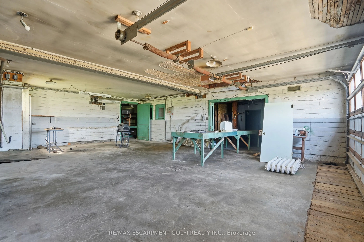
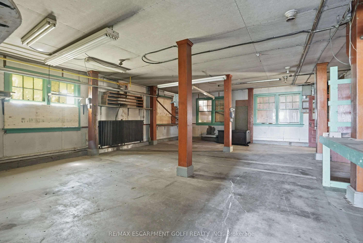
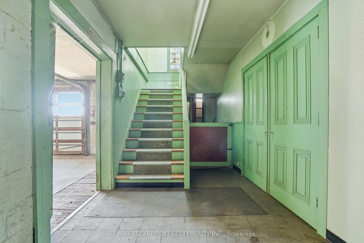
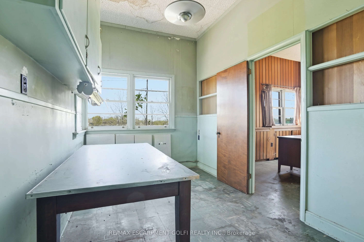
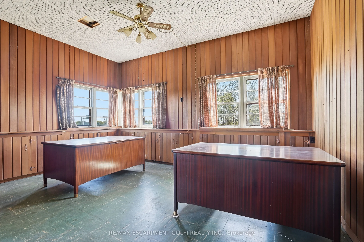
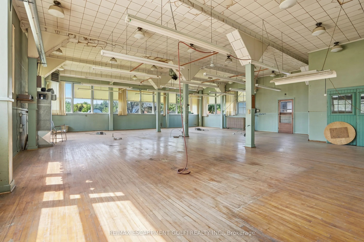
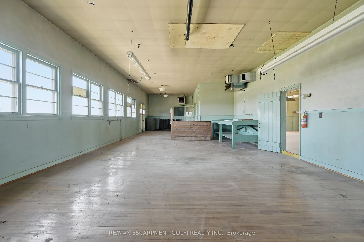
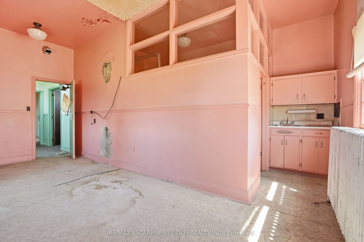
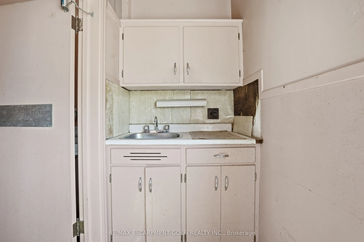
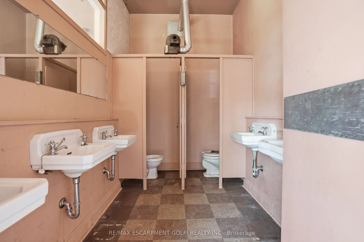
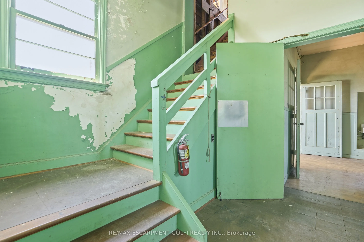
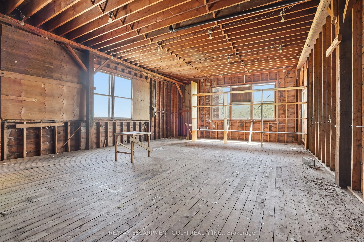
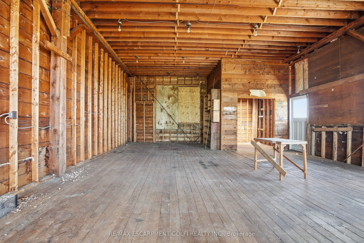
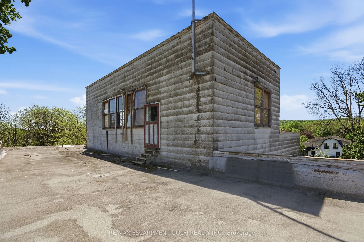
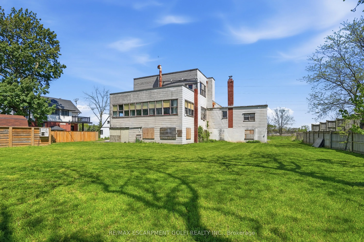
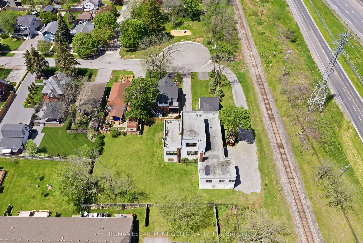
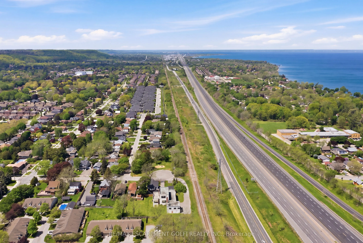
Rare opportunity to acquire a unique multi property offering in the heart of Grimsby, consisting of 50-52 and 54 Park Road North, being sold together. Known as the historic Gadsby Property, this exceptional package combines approximately 9,700 sq ft of industrial/manufacturing space with two residen...tial dwellings, creating outstanding potential for live/work use, investment, redevelopment, or repurposing opportunities. The industrial component features a gated entry and a substantial 3 storey manufacturing building, historically operated as a boot manufacturing facility since the 1940s. The space offers excellent versatility for future commercial, industrial, or mixed-use possibilities. Complementing the property are two residential homes, including a beautifully maintained and renovated heritage residence offering over 3,000 sq ft of living space with timeless architectural details, spacious principal rooms, modern kitchen finishes, and multiple bedrooms. A second detached dwelling further enhances the flexibility and income potential of the site. Ideally located minutes from the QEW in the growing Town of Grimsby, this is a rare opportunity to secure a landmark property with significant future potential. Properties being sold as is.
Full Property Details
Interior
Bedrooms
6
Total Bedrooms
6
Washrooms
2
Square Footage
3000-3500 sqft
Basement
Full,Walk-Up
Heating Source
Gas
Heating Fuel
Radiant
Air Conditioning
Central Air
Family Room
No
Kitchens
1
Total Kitchens
1
Fireplace Features
Yes
Bedrooms
6
Total Bedrooms
6
Washrooms
2
Square Footage
3000-3500 sqft
Basement
Full,Walk-Up
Heating Source
Gas
Heating Fuel
Radiant
Air Conditioning
Central Air
Family Room
No
Kitchens
1
Total Kitchens
1
Fireplace Features
Yes
Exterior
Depth
225.0
Front
103.0
Driveway
Private Double
Lot Size
103 x 225.0 ft
Pool
None
Parking Spaces
10
Total Parking Spaces
16.00
Parking Description
Attached
Garage Spaces
6
Zoning
ND, R2
Depth
225.0
Front
103.0
Driveway
Private Double
Lot Size
103 x 225.0 ft
Pool
None
Parking Spaces
10
Total Parking Spaces
16.00
Parking Description
Attached
Garage Spaces
6
Zoning
ND, R2
Building Description
Style
2-Storey
Home Type
House
Subtype
Detached
Property Orientation
East
Exterior Finish
Brick,Vinyl Siding
Sewers
Sewers
Water Supply
Municipal
Possession Date
No Data
Style
2-Storey
Home Type
House
Subtype
Detached
Property Orientation
East
Exterior Finish
Brick,Vinyl Siding
Sewers
Sewers
Water Supply
Municipal
Possession Date
No Data
Community
Community
Grimsby East
Community
Grimsby East
Taxes & Fees
Taxes
$8,940 /yr
Tax Year
2025
Occupancy
Vacant
Taxes
$8,940 /yr
Tax Year
2025
Occupancy
Vacant
Room Types
Bathroom
2 Pc Bath
Dimensions - feet
0 sqft
Bathroom
4 Pc Bath
Dimensions - feet
0 sqft
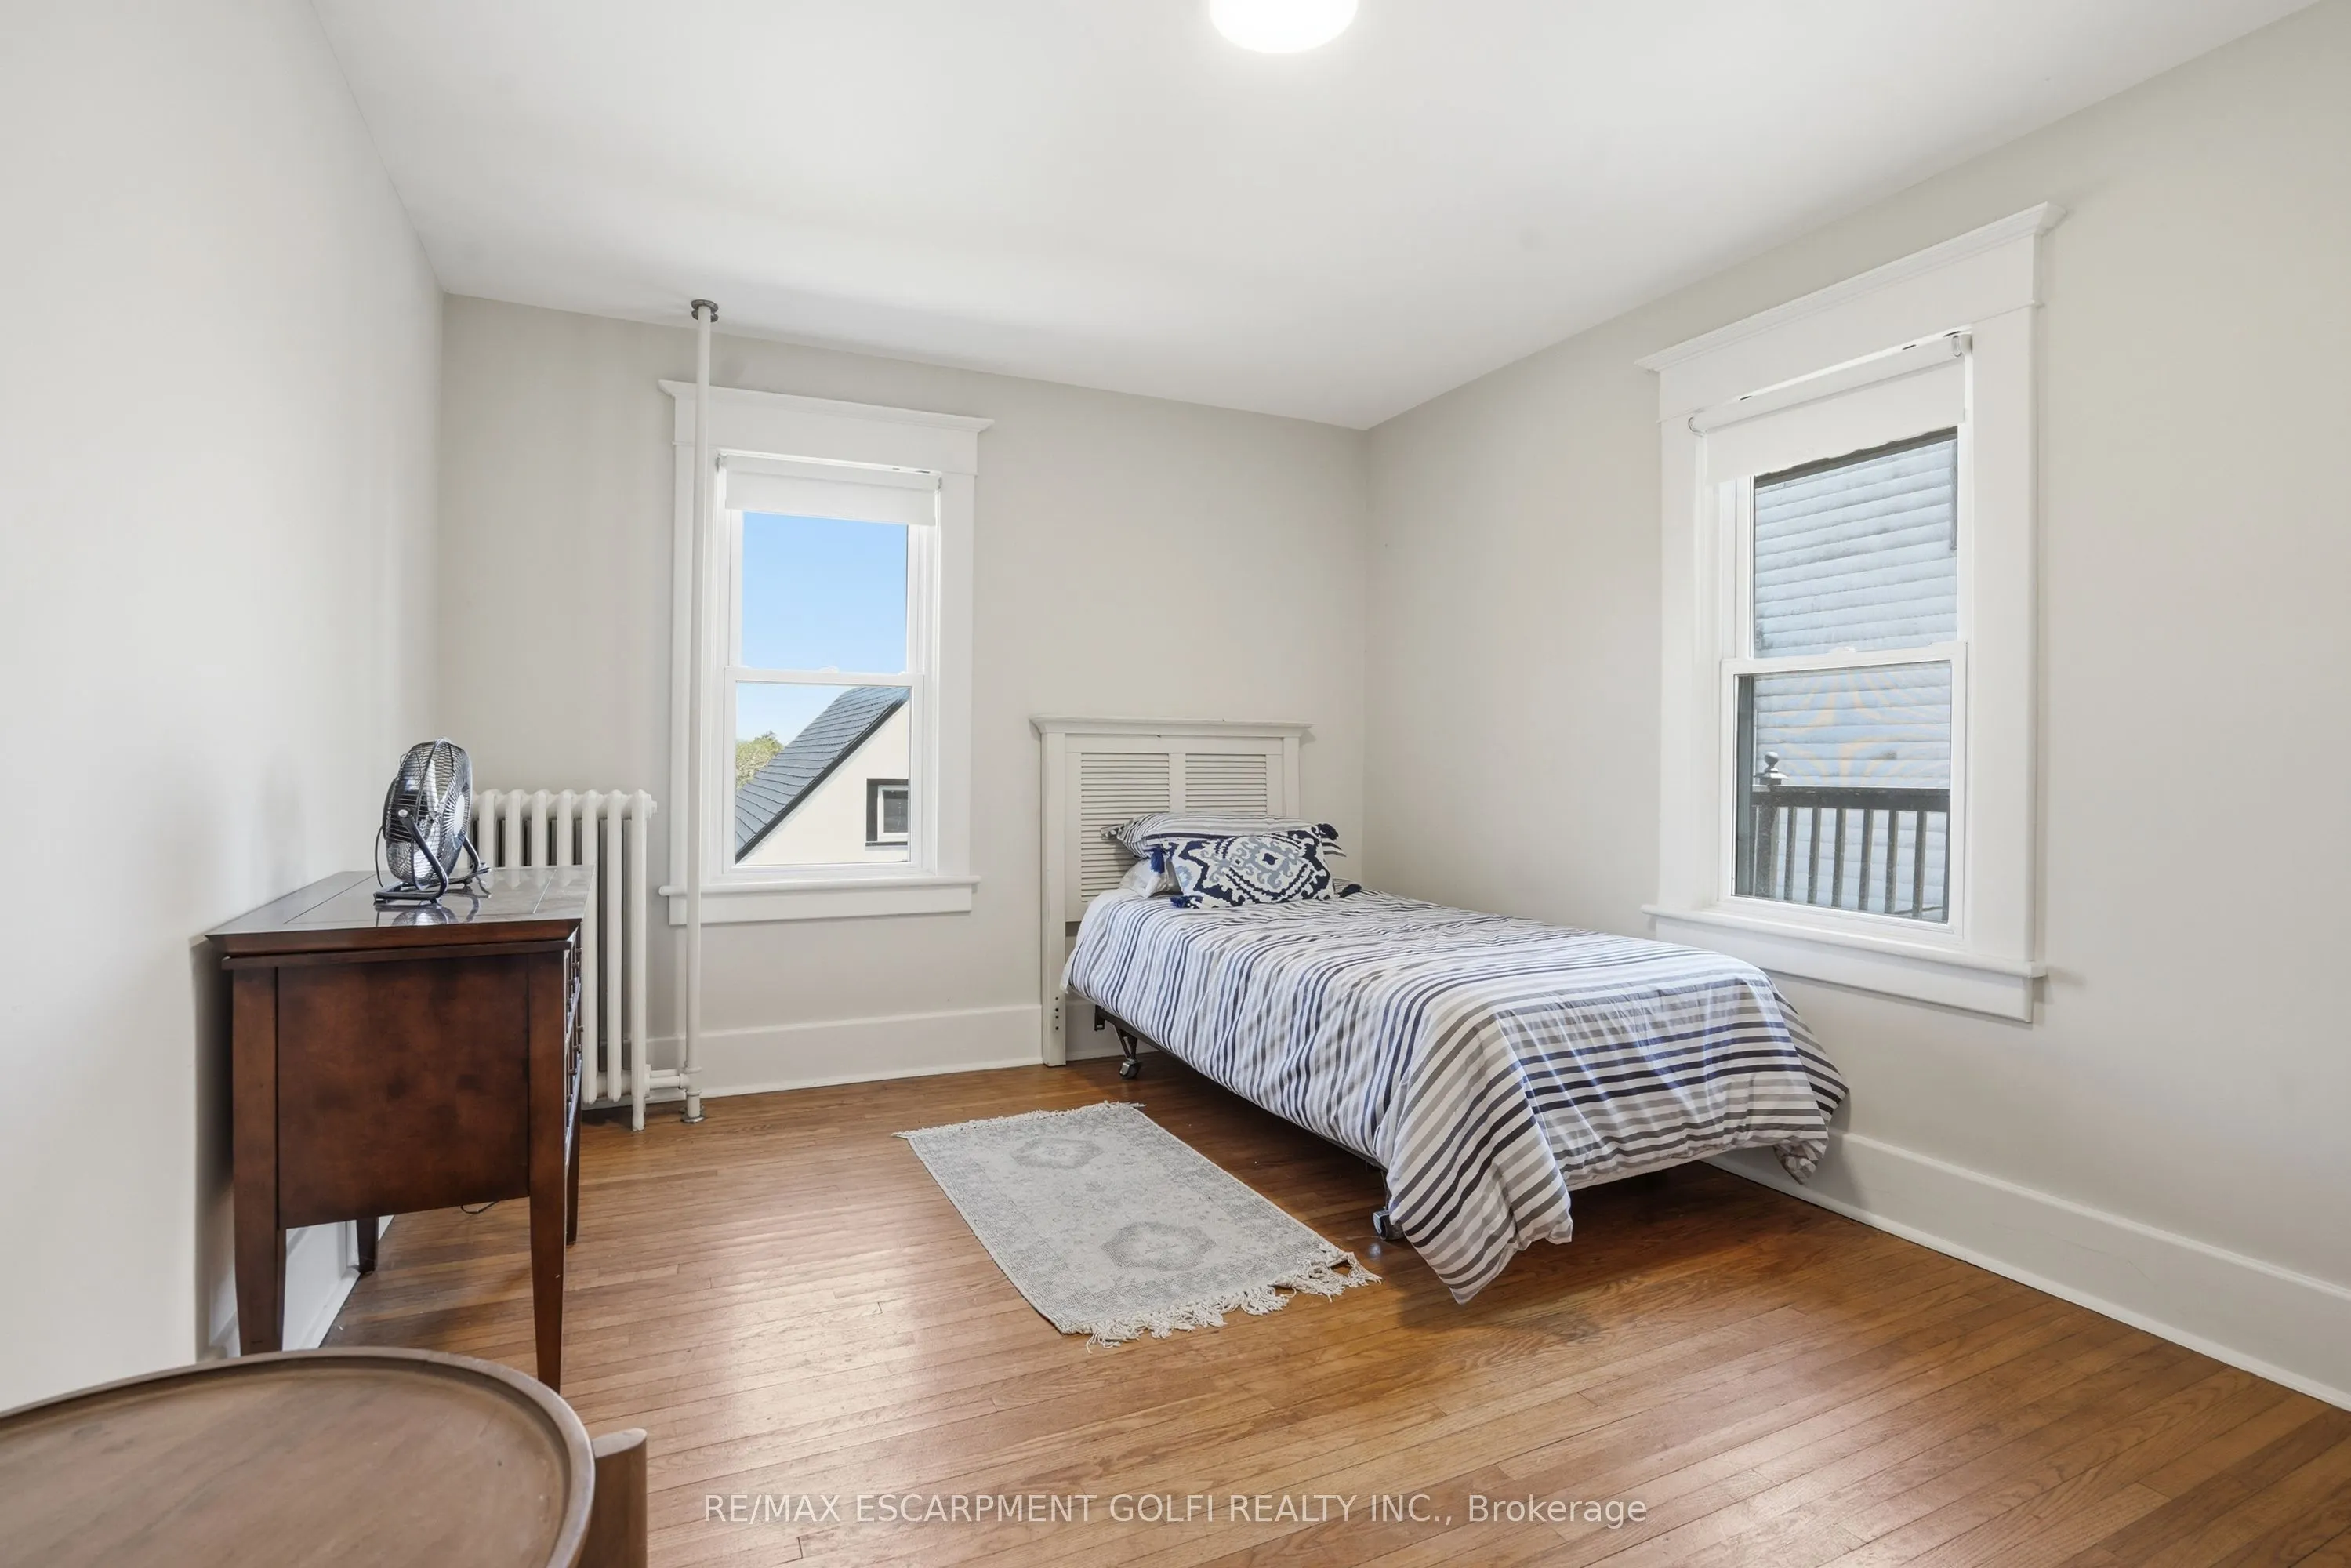
Bedroom
-
Dimensions 10.33 x 9.09 feet
93.9 sqft
Bedroom
-
Dimensions 13.09 x 10.4 feet
136.14 sqft
Bedroom
-
Dimensions 13.32 x 10.4 feet
138.53 sqft
Den
-
Dimensions 13.16 x 7.09 feet
93.3 sqft
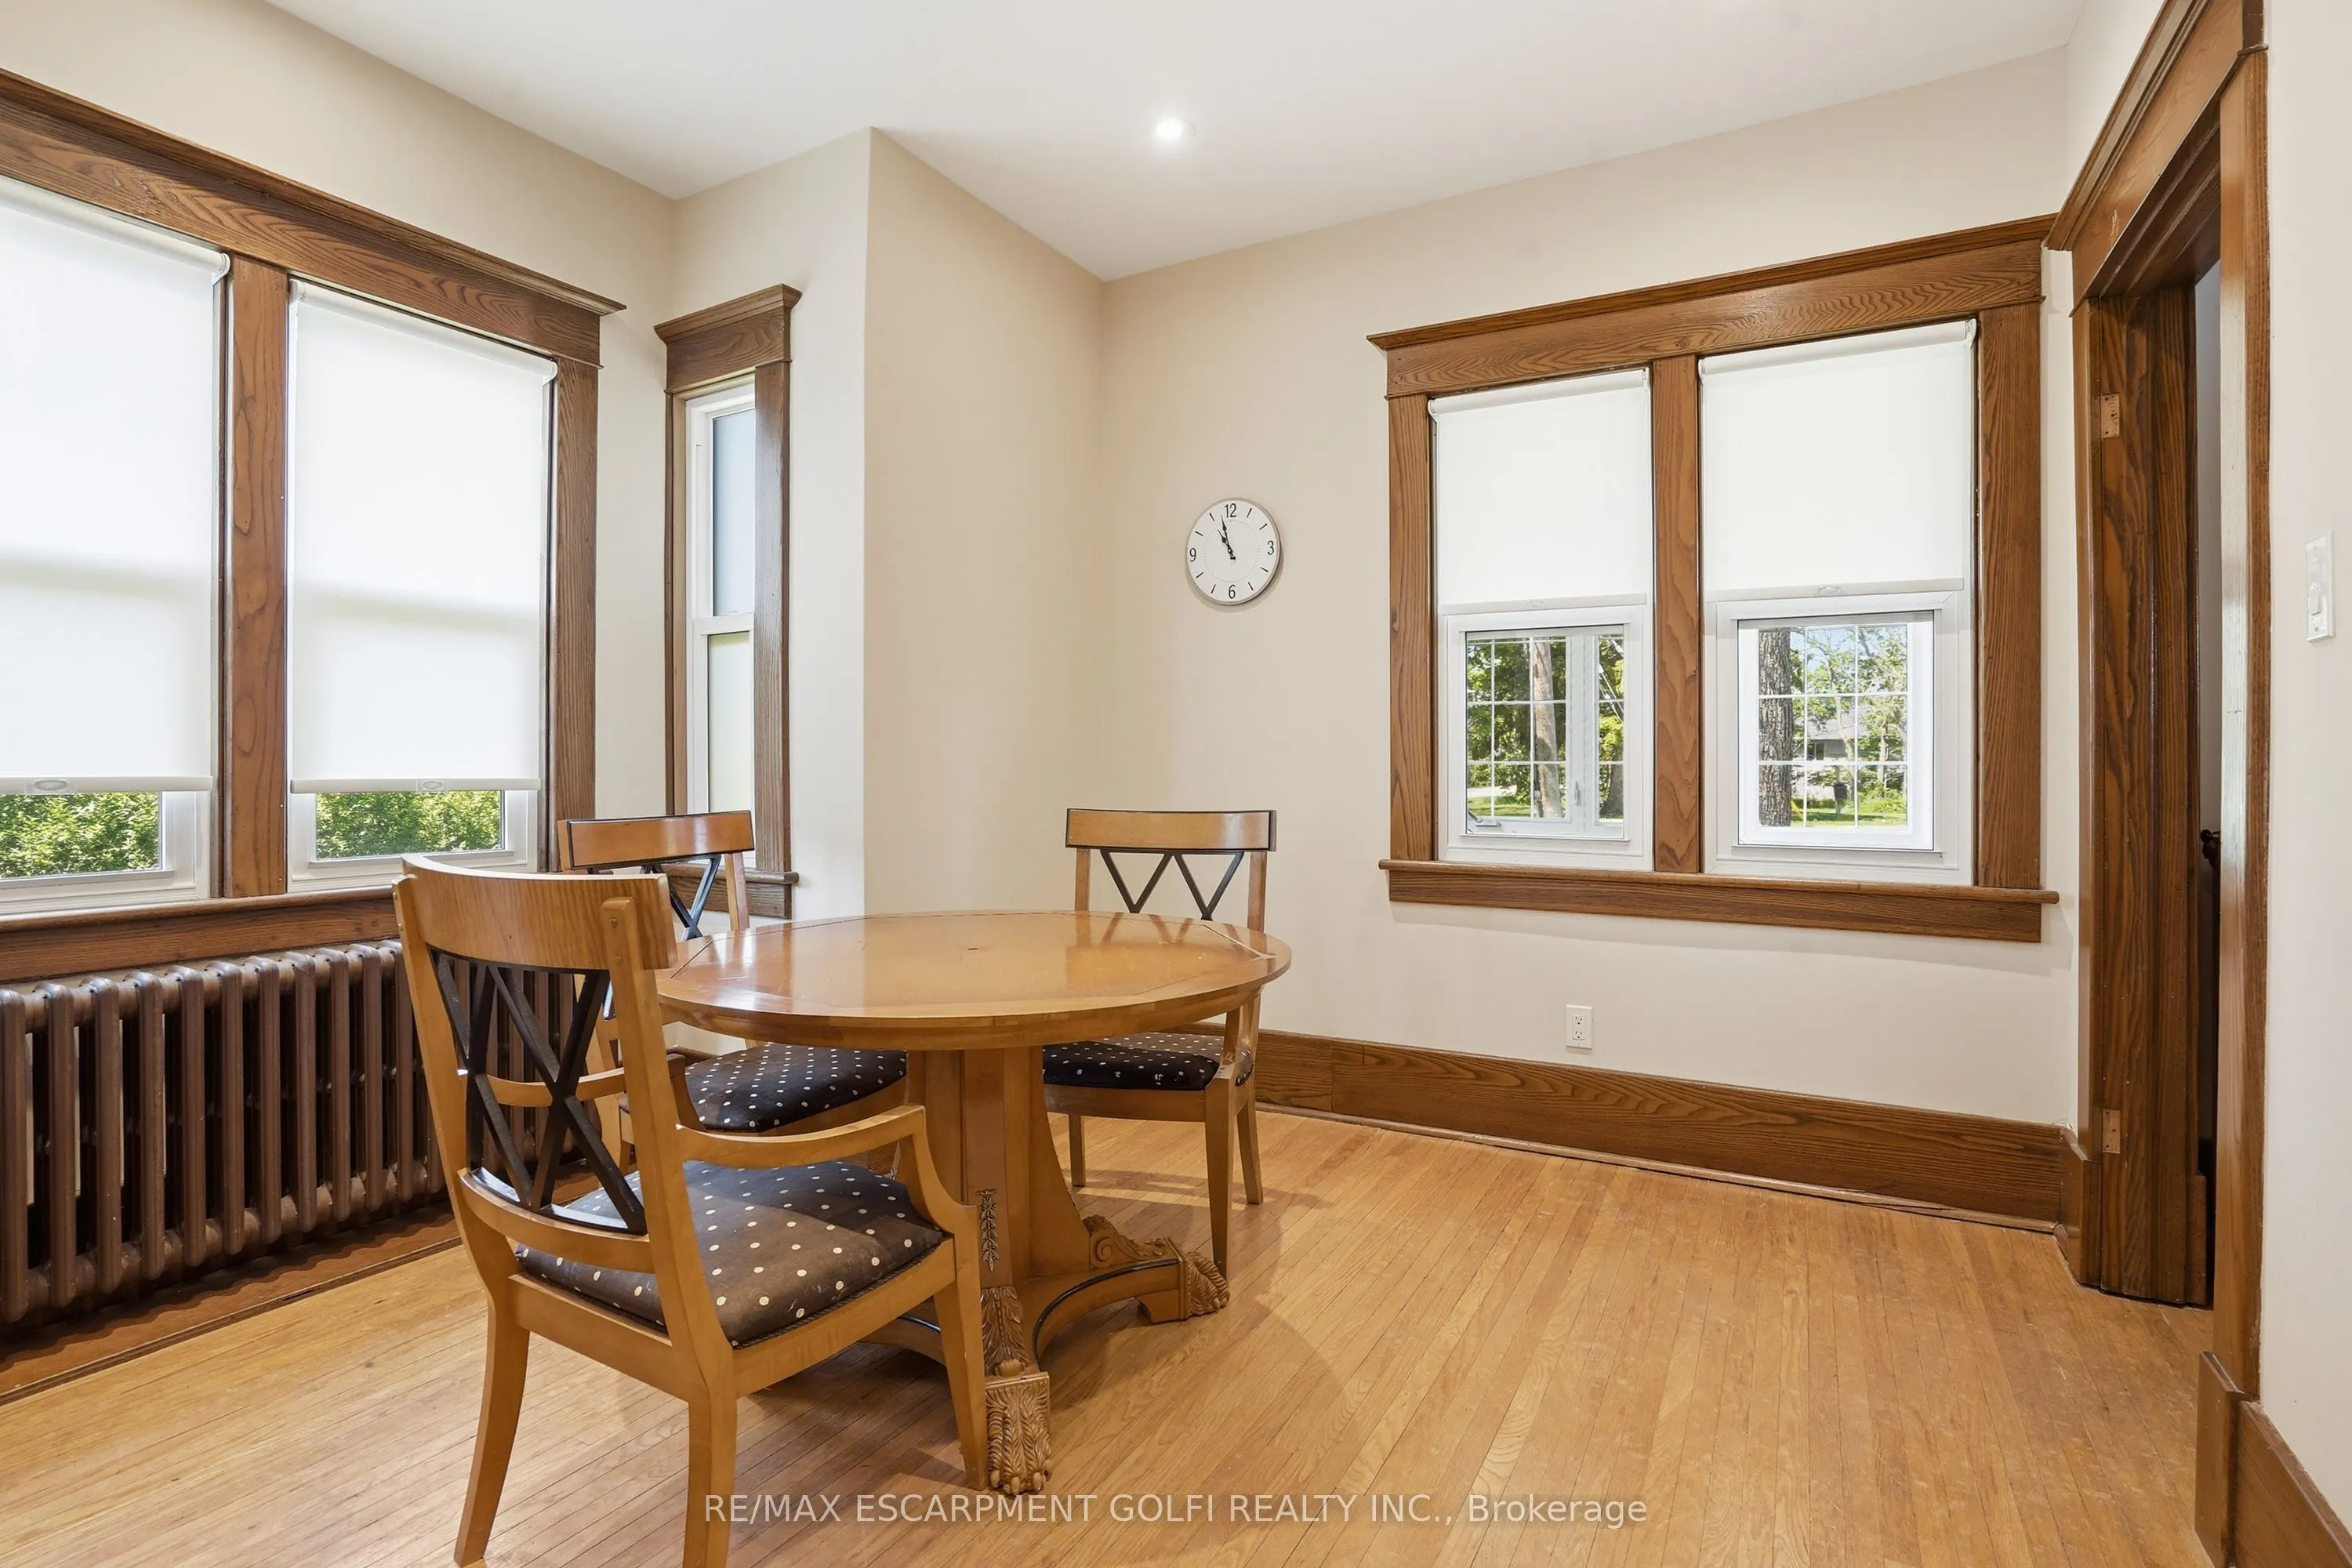
Dining Room
-
Dimensions 14.76 x 10.99 feet
162.21 sqft
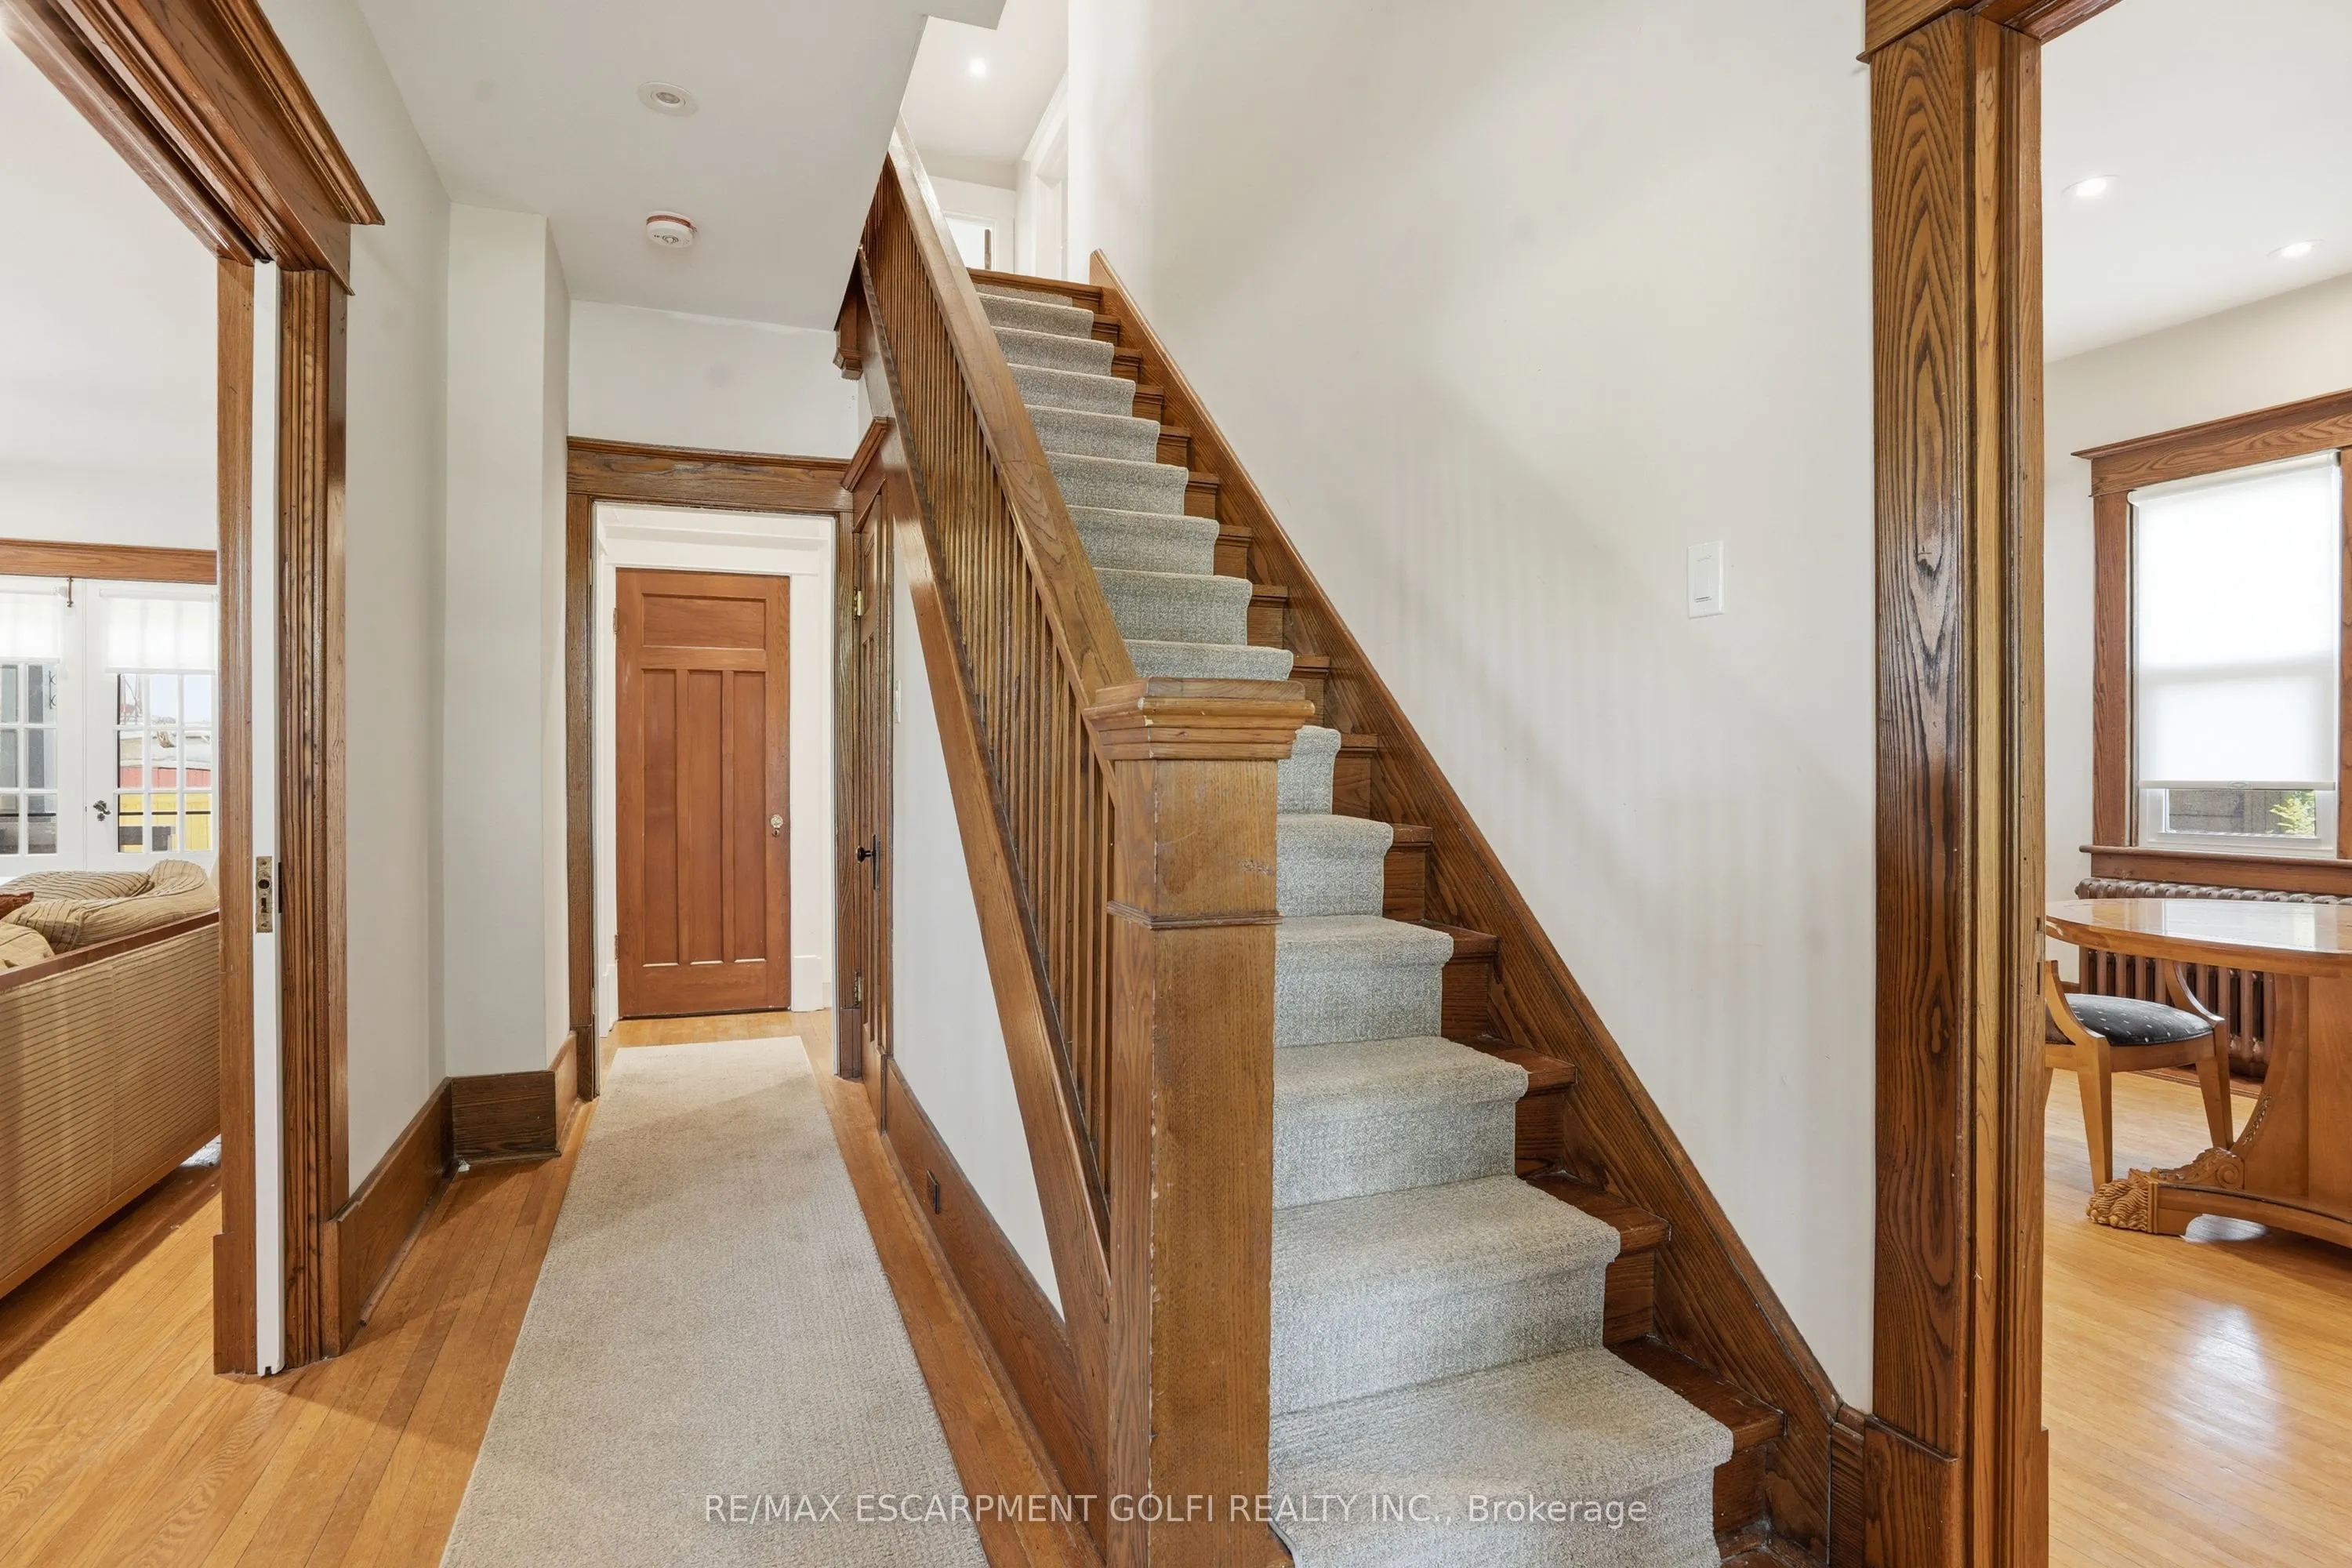
Foyer
-
Dimensions 10.01 x 6.92 feet
69.27 sqft
Kitchen
-
Dimensions 12.24 x 10.76 feet
131.7 sqft
Living Room
-
Dimensions 26.08 x 11.68 feet
304.61 sqft
Pantry
-
Dimensions 12.17 x 7.51 feet
91.4 sqft
Primary Bedroom
-
Dimensions 17.16 x 9.42 feet
161.65 sqft
Similar Properties(No results)
Mortgage Calculator
Calculate your estimated monthly mortgage payment
Price
$1,999,999
$
%
%
Total cost of mortgage
$0
Monthly payment
By clicking Save, we will calculate your estimated mortgage for all properties using the saved values (down payment percentage, interest rate, and amortization).
The accuracy and applicability of this calculator are not guaranteed.
.png)