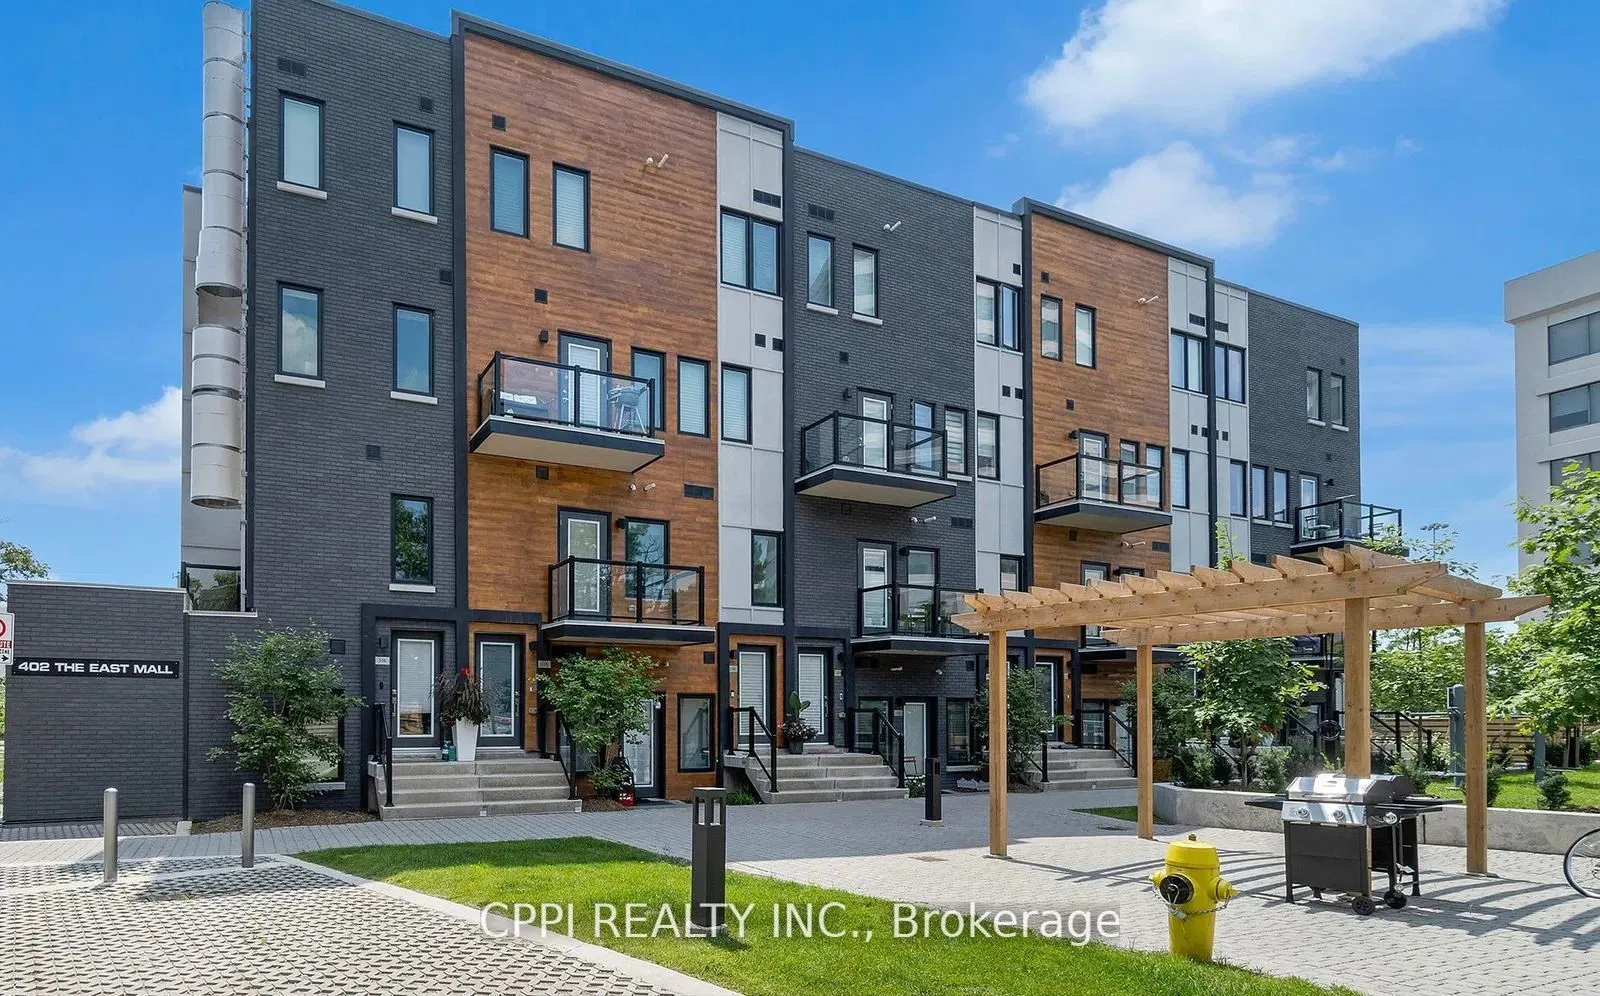
Sign In or Create a Free Account to see full details of this property
Key Facts
Key facts for 402 The East Mall Drive #318
Property Type
Condo, Multi-Level
Parking
1 garage, 1 parking
MLS #
W14137282
Size
1000-1199 sqft
Basement
None
Listed on
2026-11-01
Lot size
-
Tax
$4,266.25 /yr
Days on Market
1
Approximate Age
-
Maintenance Fee
$586.02/mo
Common Elements, Bui...
Description
A rare Power of Sale! opportunity in one of Etobicoke most convenient and fast-growing communities. This modern 1,176 sq. ft. townhouse-style condo is offered As Is, Where Is and delivers exceptional value for both investors and first-time buyers. Featuring two self-contained one-bedroom units, each... with a full kitchen, the property offers unique flexibility live in one and rent the other to offset your mortgage. Enjoy a private balcony, underground parking and locker, and a spacious, functional layout. Ideally located with quick access to Hwy 427, QEW, Gardiner Expressway, and major transit routes, and only minutes from Cloverdale Mall, Sherway Gardens, parks, schools, and everyday conveniences. Seller is open to providing vendor take-back financing, making this a smart and attractive opportunity.
Full Property Details
Interior
Bedrooms
2
Total Bedrooms
2
Washrooms
2
Square Footage
1000-1199 sqft
Basement
None
Heating Source
Gas
Heating Fuel
Heat Pump
Air Conditioning
Central Air
Family Room
No
Kitchens
2
Total Kitchens
2
Fireplace Features
No
Bedrooms
2
Total Bedrooms
2
Washrooms
2
Square Footage
1000-1199 sqft
Basement
None
Heating Source
Gas
Heating Fuel
Heat Pump
Air Conditioning
Central Air
Family Room
No
Kitchens
2
Total Kitchens
2
Fireplace Features
No
Exterior
Parking Spaces
1
Total Parking Spaces
1.00
Garage Spaces
1
Balcony
Open
Parking Spaces
1
Total Parking Spaces
1.00
Garage Spaces
1
Balcony
Open
Building Description
Style
Multi-Level
Home Type
Condo
Subtype
Condo Townhouse
Property Orientation
South
Exterior Finish
Brick
Possession Date
No Data
Locker
Exclusive
Style
Multi-Level
Home Type
Condo
Subtype
Condo Townhouse
Property Orientation
South
Exterior Finish
Brick
Possession Date
No Data
Locker
Exclusive
Community
Community
Islington-City Centre West
Community
Islington-City Centre West
Taxes & Fees
Taxes
$4,266.25 /yr
Tax Year
2026
Occupancy
Partial
Maintenance Fee
$586.02/mo
Common Elements
Included
Building Insurance
Included
Taxes
$4,266.25 /yr
Tax Year
2026
Occupancy
Partial
Maintenance Fee
$586.02/mo
Common Elements
Included
Building Insurance
Included
Other
Pets
No
Pets
No
Similar Properties(No results)
Mortgage Calculator
Calculate your estimated monthly mortgage payment
Price
$769,900
$
%
%
Total cost of mortgage
$0
Monthly payment
By clicking Save, we will calculate your estimated mortgage for all properties using the saved values (down payment percentage, interest rate, and amortization).
The accuracy and applicability of this calculator are not guaranteed.
.png)