Sign In or Create a Free Account to see full details of this property
Key Facts
Key facts for 2120 Rathburn Road E #32
Property Type
Condo, 2-Storey
Parking
Private 1 garage, 3 parking
MLS #
W13874562
Size
1200-1399 sqft
Basement
Finished
Listed on
2026-10-07
Lot size
-
Tax
$4,549 /yr
Days on Market
6
Approximate Age
31-50
Maintenance Fee
$690.65/mo
Common Elements, Par...
Description
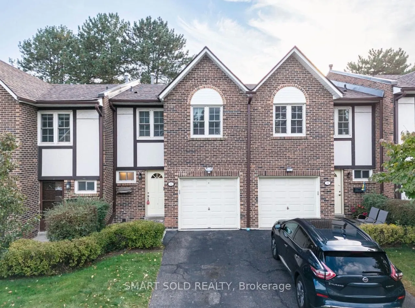
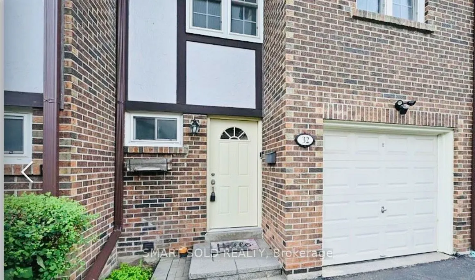
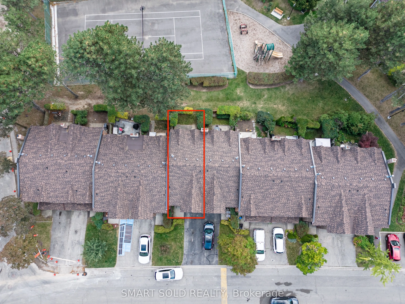
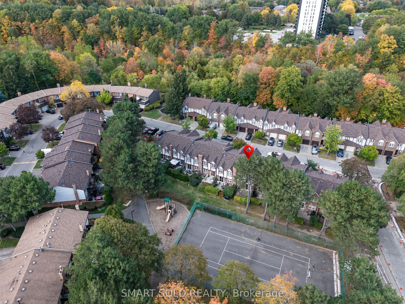
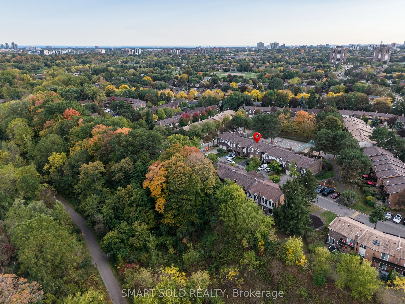
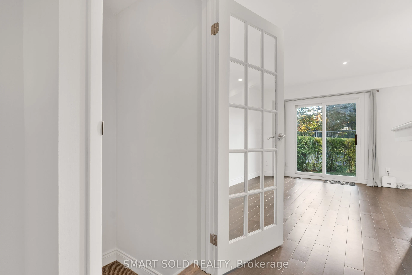
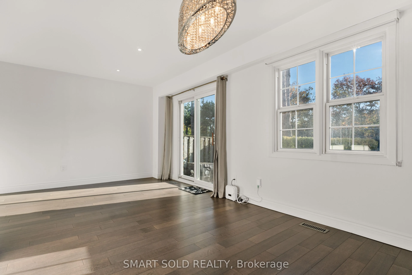
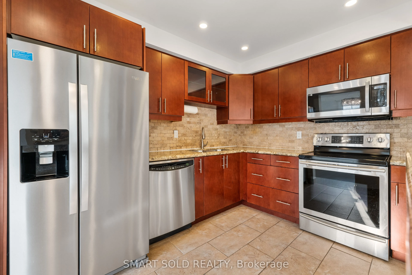
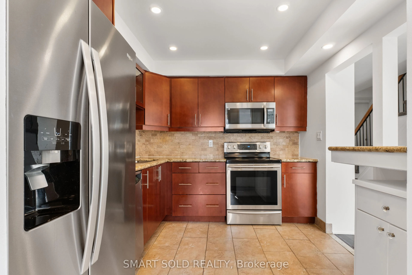
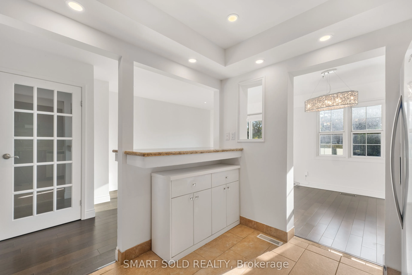
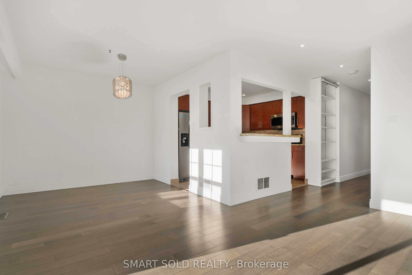
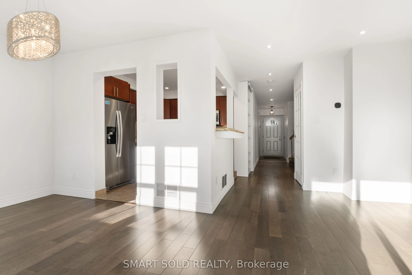
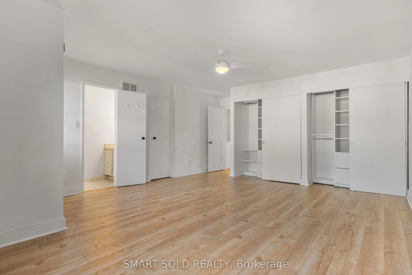
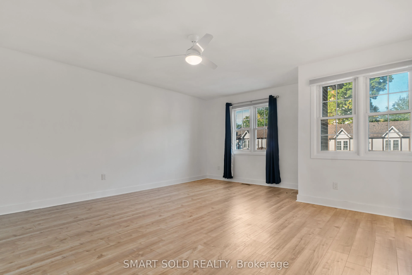
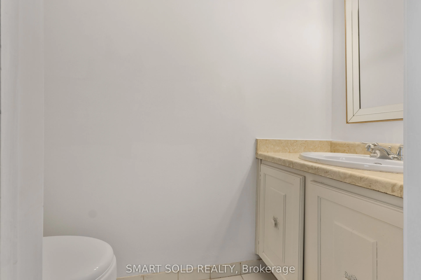
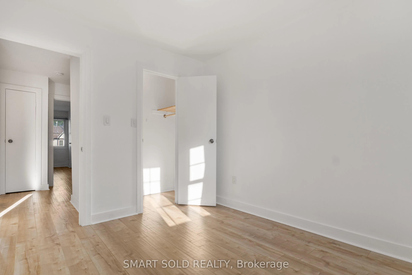
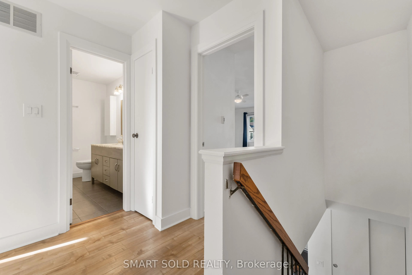
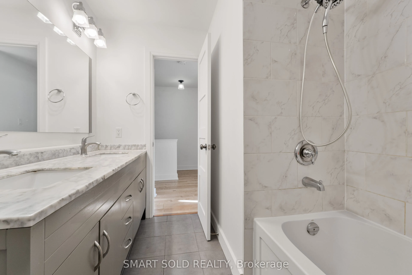
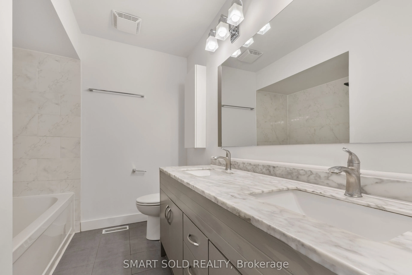
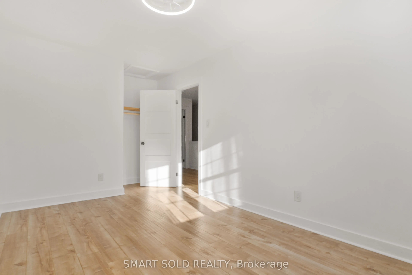
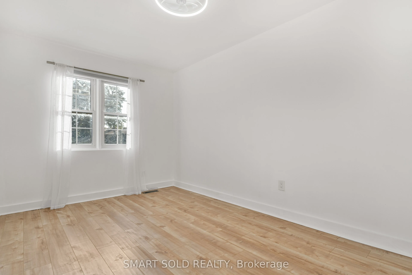
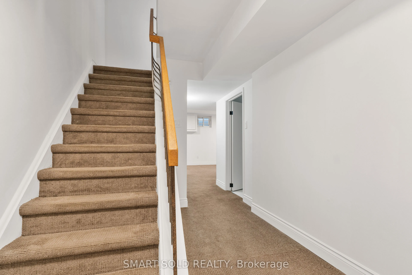
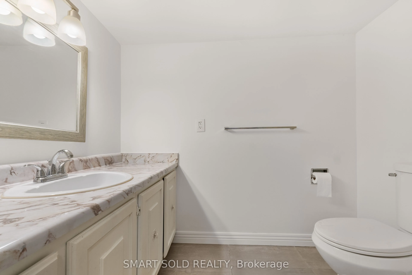
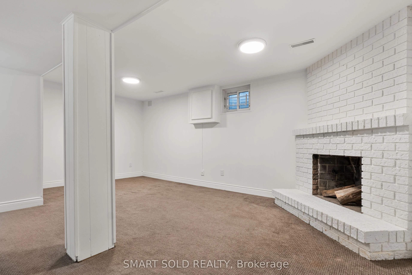
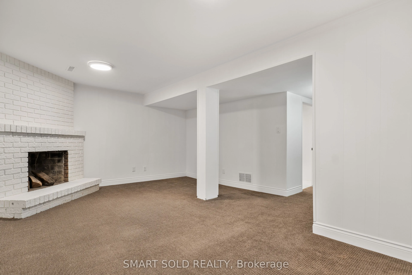
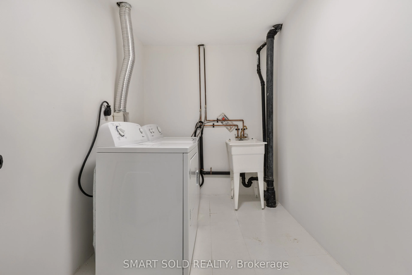
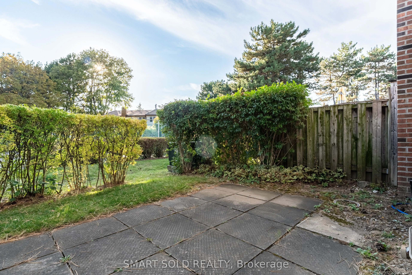
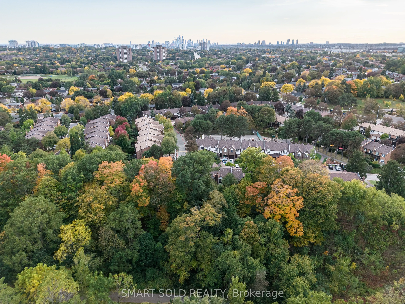
Welcome to Rockwood Village - A Wonderful, Family-Friendly Community In East Mississauga! Discover This Spacious 3-bedroom Townhouse With 3 Parking Spaces, A Special And Highly Desirable Feature. The Main Floor Contains An Open-Concept Living And Dining Area, Where You Can Step Right From Your Livin...g Room Onto A Private Back Patio Made For Daily BBQs And Precious Family Moments. The Patio Backs Onto A Park And Tennis Court, Offering Beautiful Green Views And A Peaceful Setting Right Outside Your Door. On The Upper Level, You Will Find 3 Bedrooms, Including A Spacious Primary Bedroom Featuring A Built-In Closet with doors, And An Extra Storage Space, Plus An Ensuite 2Pc Bathroom For Added Convenience, 2 Bedrooms Are Abundant Natural Light Along With A 5Pc Family Bathroom Has He/Her Vanity Together with Enough Storage, The Finished Basement Provides Additional Living Space With A Cozy Recreation Room/Family Room Featuring A Wood-Burning Fireplace, Plus A Laundry Area and And 2Pc Bathroom, Making It An Ideal Space For Family Activities, Entertaining, Or A Home Office. Perfect For A Growing Or Starting Family, This Home Is Conveniently Located Within Walking Distance Of Longo's and Shoppers Drug Mart, With Easy Access To Hwy 401, 403, And 427. Also Offering Accessibility To Dixie GO Station, TTC Bus Stops, And MiWay Transit. Located Nearby JK-Grade 12 Schools, With Free School Bus Service Available Up To Grade 8 For Both Public And Catholic Schools. A Rare Opportunity To Enjoy Spacious Family Living, Abundant Parking, Convenient Transportation, And A Beautiful Park-Side Setting In Rockwood Village. Don't Miss Out!
Full Property Details
Interior
Bedrooms
3
Total Bedrooms
3
Washrooms
4
Square Footage
1200-1399 sqft
Basement
Finished
Heating Source
Gas
Heating Fuel
Forced Air
Air Conditioning
Central Air
Family Room
No
Kitchens
1
Total Kitchens
1
Fireplace Features
Yes
Bedrooms
3
Total Bedrooms
3
Washrooms
4
Square Footage
1200-1399 sqft
Basement
Finished
Heating Source
Gas
Heating Fuel
Forced Air
Air Conditioning
Central Air
Family Room
No
Kitchens
1
Total Kitchens
1
Fireplace Features
Yes
Exterior
Driveway
Private
Waterfront
None
Parking Spaces
3
Total Parking Spaces
3.00
Parking Description
Private
Garage Spaces
1
Balcony
None
Driveway
Private
Waterfront
None
Parking Spaces
3
Total Parking Spaces
3.00
Parking Description
Private
Garage Spaces
1
Balcony
None
Building Description
Style
2-Storey
Home Type
Condo
Subtype
Condo Townhouse
Year Built
31-50
Property Orientation
North East
Exterior Finish
Brick
Possession Date
No Data
Locker
None
Style
2-Storey
Home Type
Condo
Subtype
Condo Townhouse
Year Built
31-50
Property Orientation
North East
Exterior Finish
Brick
Possession Date
No Data
Locker
None
Community
Community
Rathwood
Community
Rathwood
Taxes & Fees
Taxes
$4,549 /yr
Tax Year
2025
Occupancy
Vacant
Maintenance Fee
$690.65/mo
Common Elements
Included
Parking
Included
Water
Included
Building Insurance
Included
Taxes
$4,549 /yr
Tax Year
2025
Occupancy
Vacant
Maintenance Fee
$690.65/mo
Common Elements
Included
Parking
Included
Water
Included
Building Insurance
Included
Other
Pets
Yes-with Restrictions
Pets
Yes-with Restrictions
Room Types
Bathroom
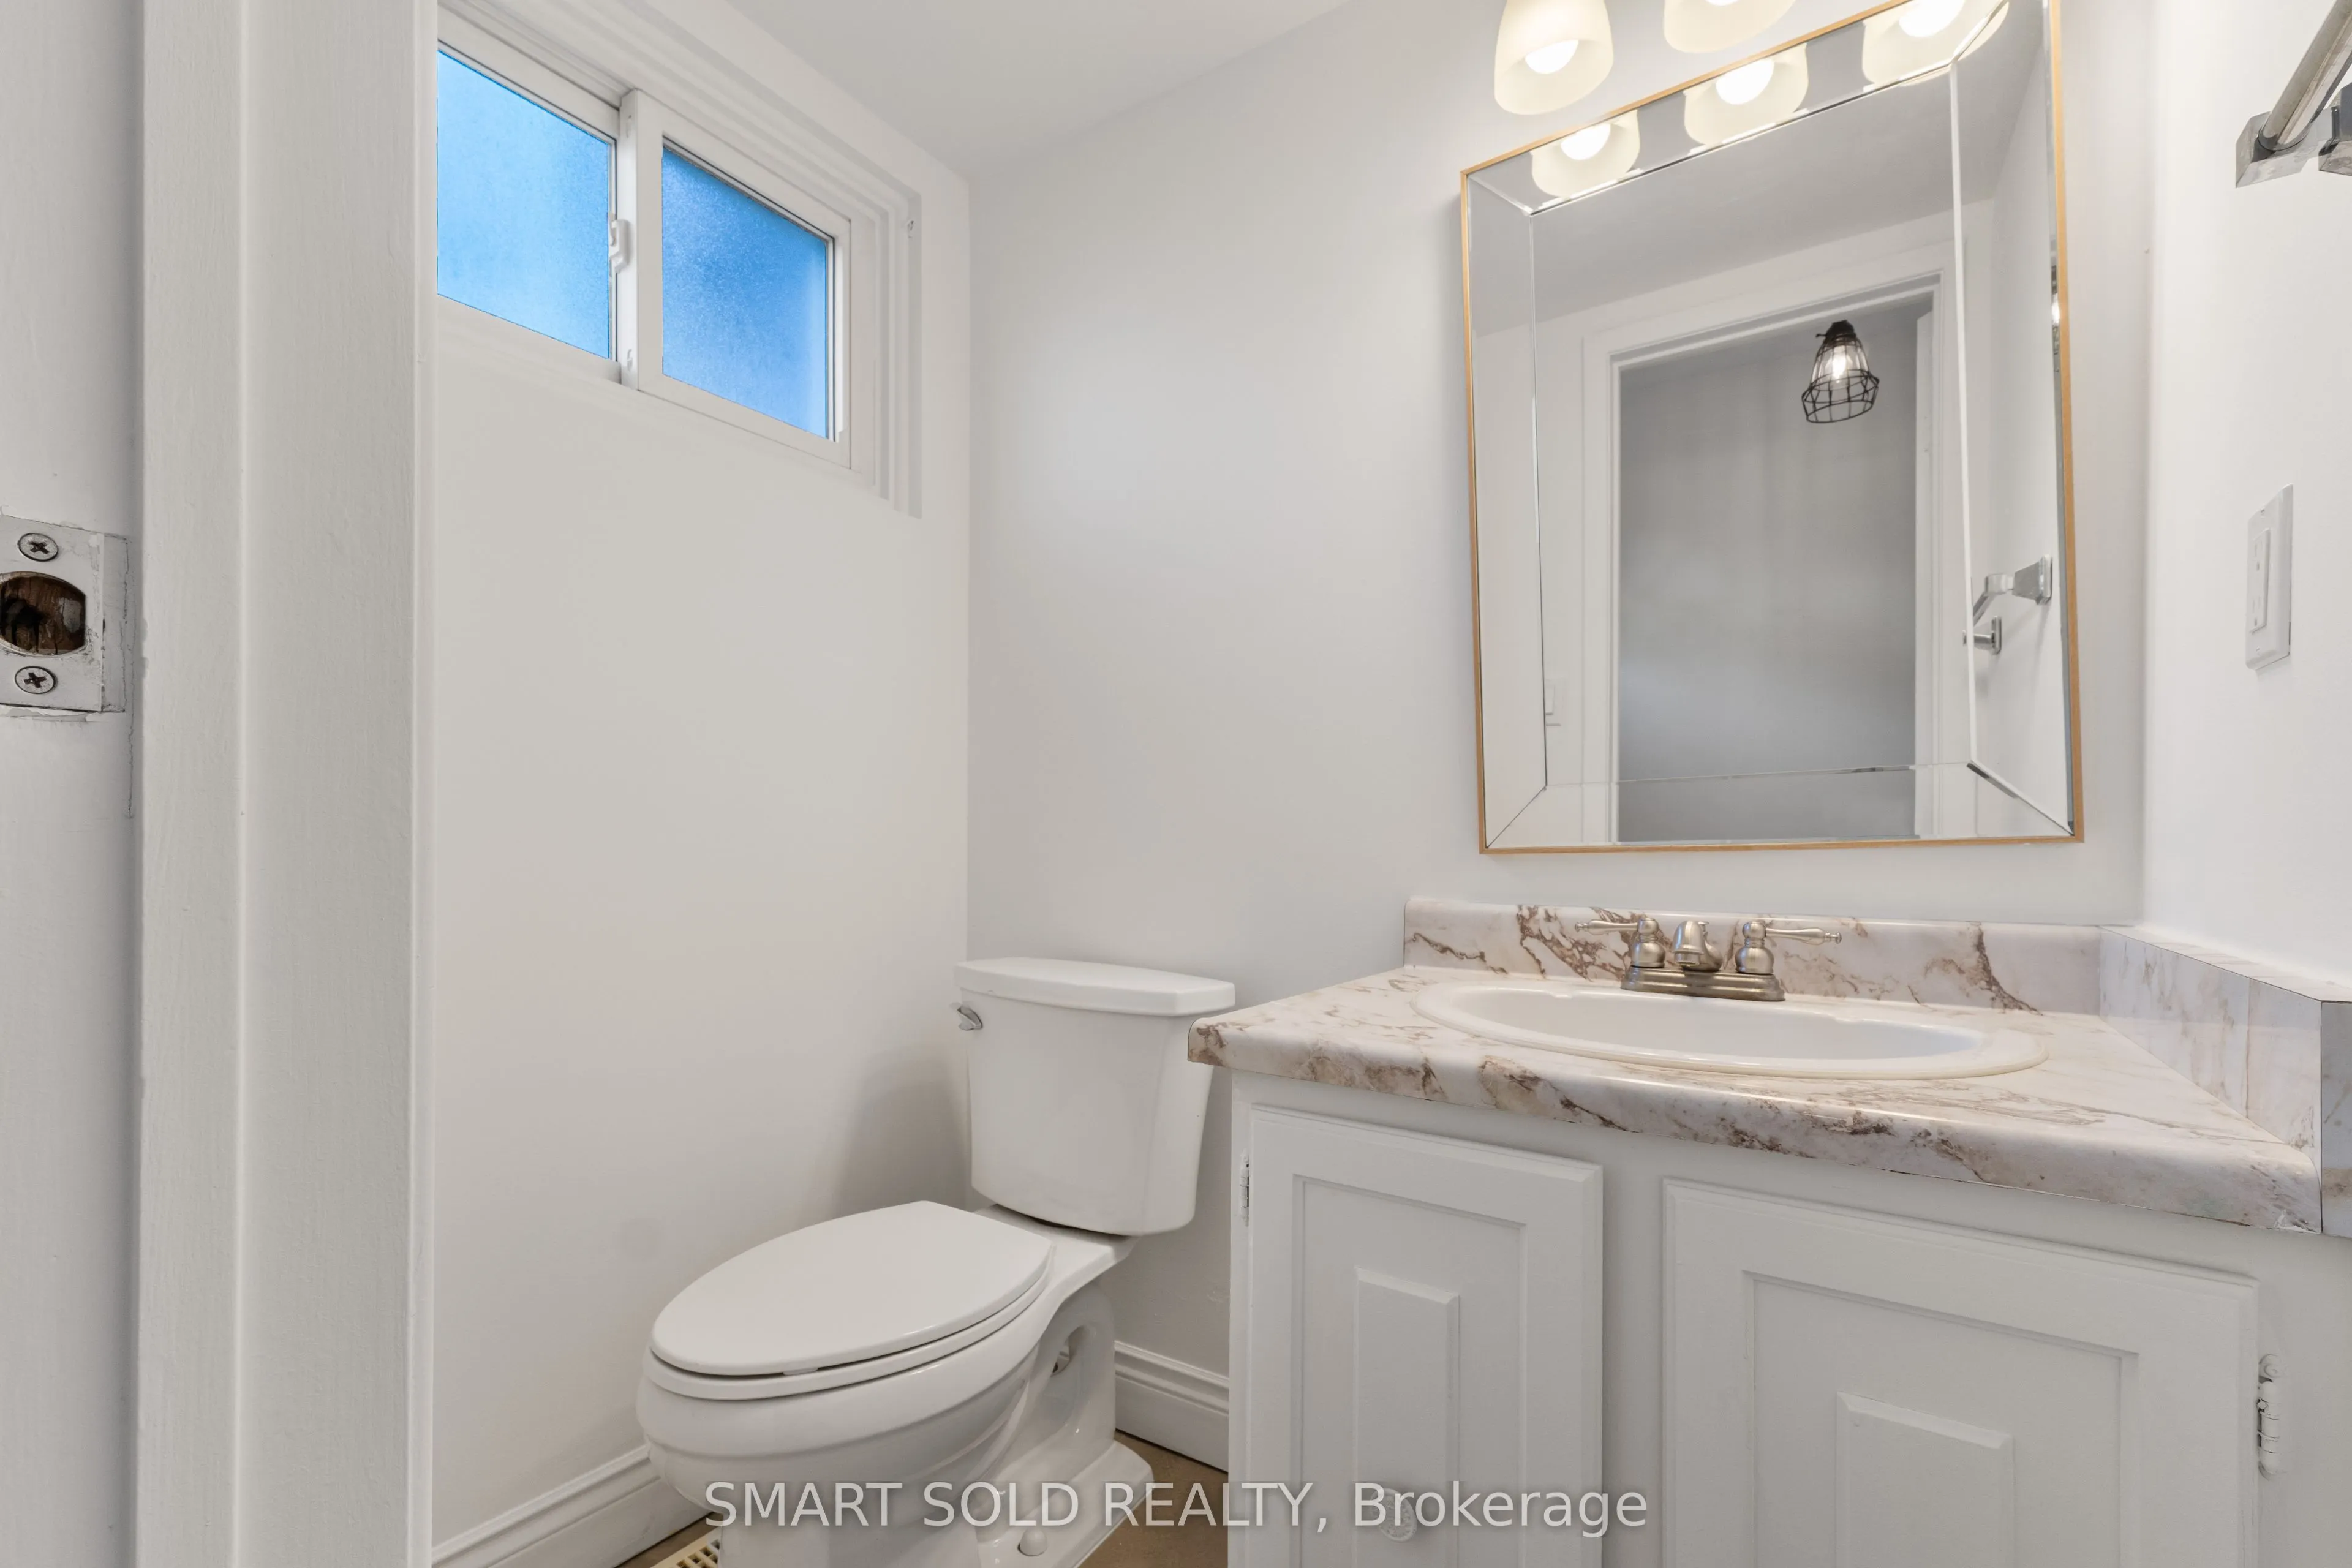
2 Pc Ensuite
Dimensions 3.08 x 6.59 feet
20.3 sqft
Bathroom
2 Pc Bath
Dimensions 3.94 x 5.35 feet
21.08 sqft
Bathroom
2 Pc Bath
Dimensions 7.84 x 6.59 feet
51.67 sqft
Bathroom
5 Pc Bath
Dimensions 8.92 x 6.99 feet
62.35 sqft
Bedroom 2
-
Dimensions 8.92 x 16.6 feet
148.07 sqft
Bedroom 3
-
Dimensions 9.09 x 10.43 feet
94.81 sqft
Dining Room
-
Dimensions 9.35 x 9.58 feet
89.57 sqft
Kitchen
B/I Bookcase
Dimensions 9.35 x 10.76 feet
100.61 sqft
Laundry
-
Dimensions 8.99 x 6.76 feet
60.77 sqft
Living Room
-
Dimensions 9.19 x 14.93 feet
137.21 sqft
Primary Bedroom
B/I Closet
Dimensions 14.93 x 16.93 feet
252.76 sqft
Recreation
-
Dimensions 18.41 x 13.32 feet
245.22 sqft
Similar Properties(No results)
Mortgage Calculator
Calculate your estimated monthly mortgage payment
Price
$808,888
$
%
%
Total cost of mortgage
$0
Monthly payment
By clicking Save, we will calculate your estimated mortgage for all properties using the saved values (down payment percentage, interest rate, and amortization).
The accuracy and applicability of this calculator are not guaranteed.
.png)