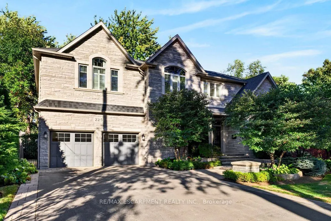
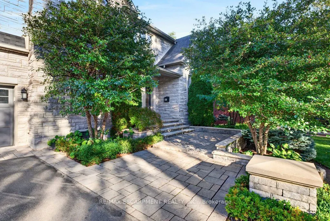
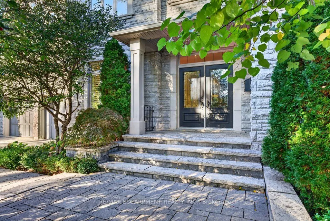
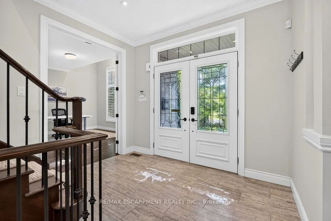
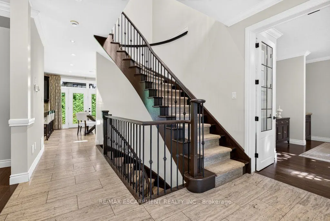
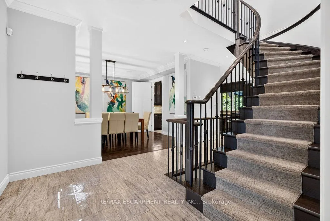
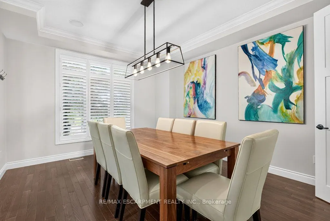
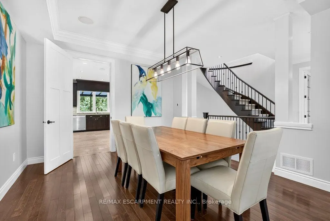
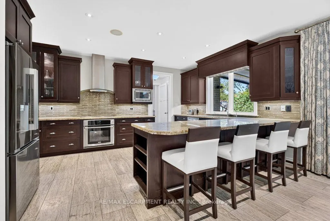
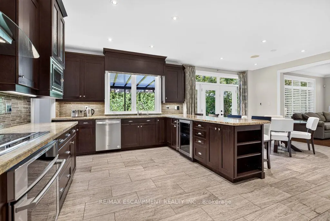
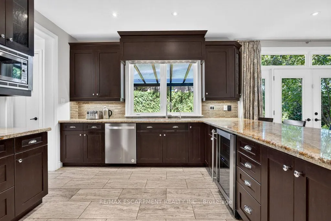
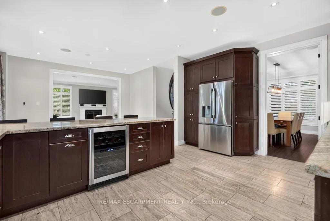
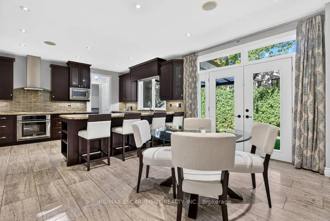
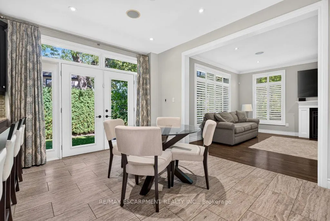
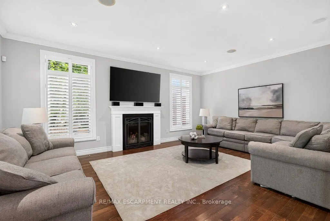
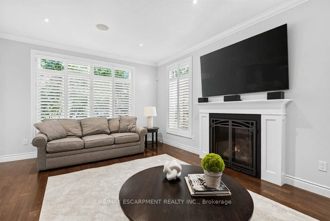
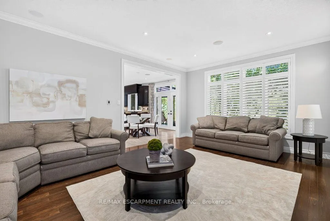
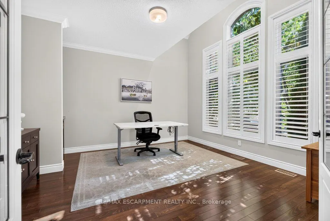
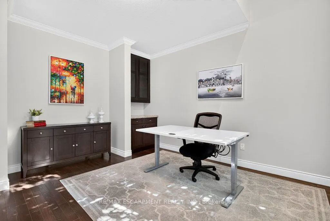
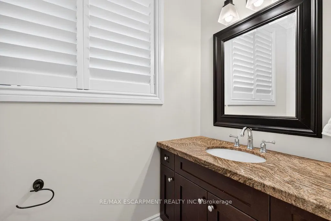
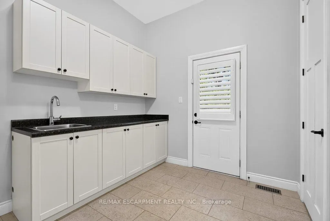
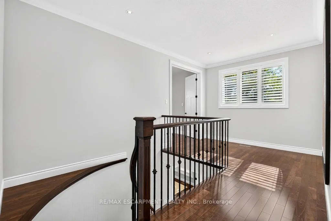
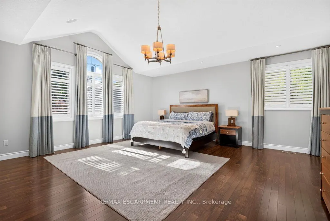
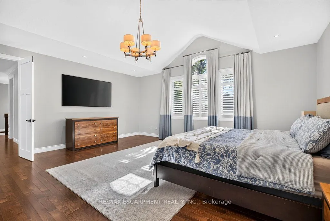
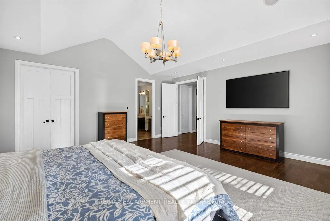
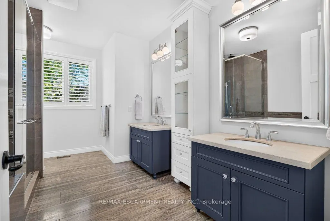
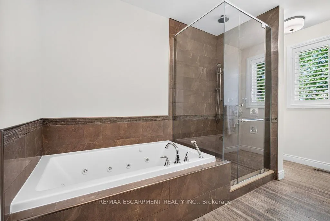
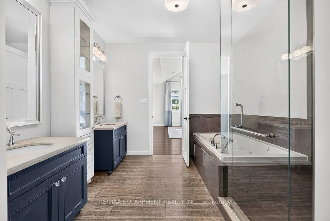
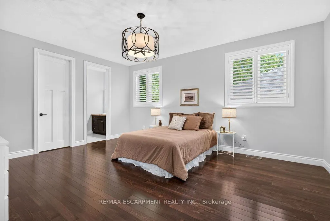
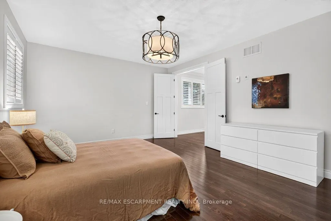
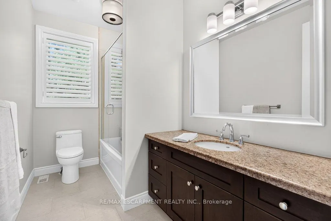
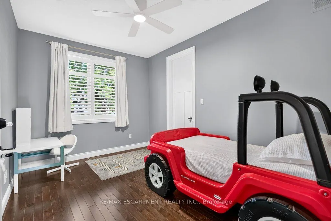
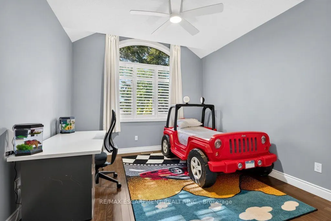
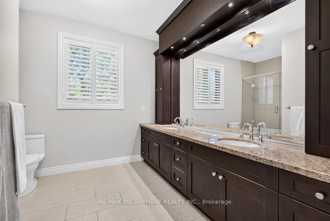
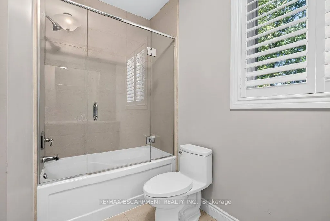
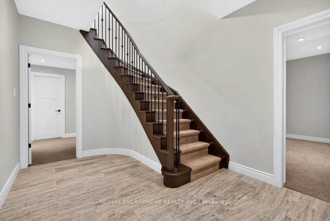
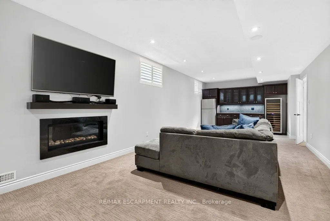
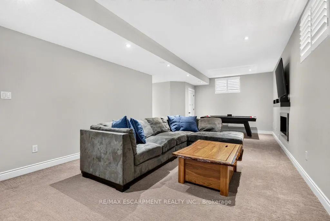
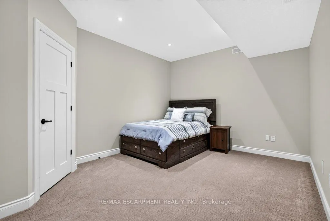
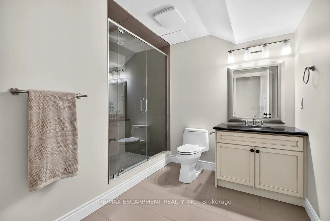
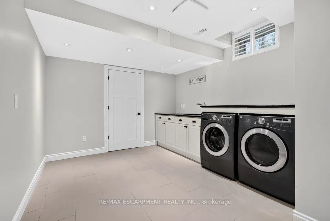
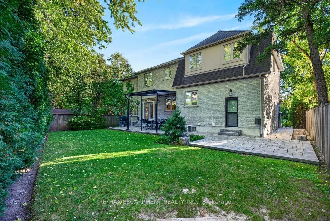
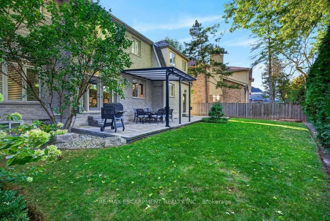
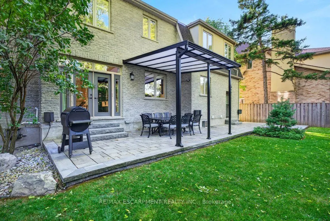
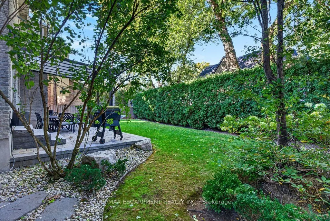
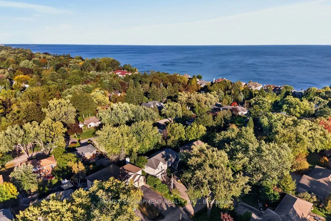
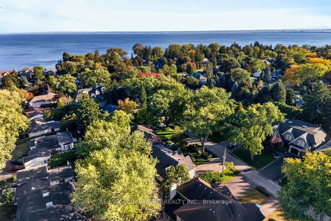
Custom 3,558 sq.ft. family home in sought-after Tuck/Nelson school district location and just steps from the lake! Gorgeous main level with 9' ceilings and loads of natural light that features an oversized eat-in kitchen with granite, stainless steel appliances, wine fridge, large pantry, convenient... access to the spacious family room with gas fireplace and a walk-out to a partially covered terrace and private mature yard! Separate dining room, office/den, 2-piece bathroom and mudroom with inside entry from the double garage. Stunning upper level that also features 9' ceilings and is highlighted by the primary suite with 5-piece ensuite, oversized walk-in closet and spectacular vaulted ceiling! 3 additional bedrooms, one of which has a 4-piece ensuite and a 5-piece main bathroom for the other two bedrooms to share. Professionally finished lower level that has an additional bedroom, a 3-piece bathroom, a spacious laundry room with sink, ample storage and a rec room with gas fireplace and bar area! Additional features and finishes include hardwood floors, crown moulding, pot lighting, California shutters, built-in audio speakers, central vac, a 200-amp electrical service, EV charger, irrigation, double drive with parking for 6 cars and extensive use of exterior stone! 4+1 bedrooms and 4.5 bathrooms. Luxury Certified.
By clicking Save, we will calculate your estimated mortgage for all properties using the saved values (down payment percentage, interest rate, and amortization).
The accuracy and applicability of this calculator are not guaranteed.
.png)