Sign In or Create a Free Account to see full details of this property
Key Facts
Key facts for 34 Carnahan Terrace #27
Property Type
Condo, Stacked Townhse
Parking
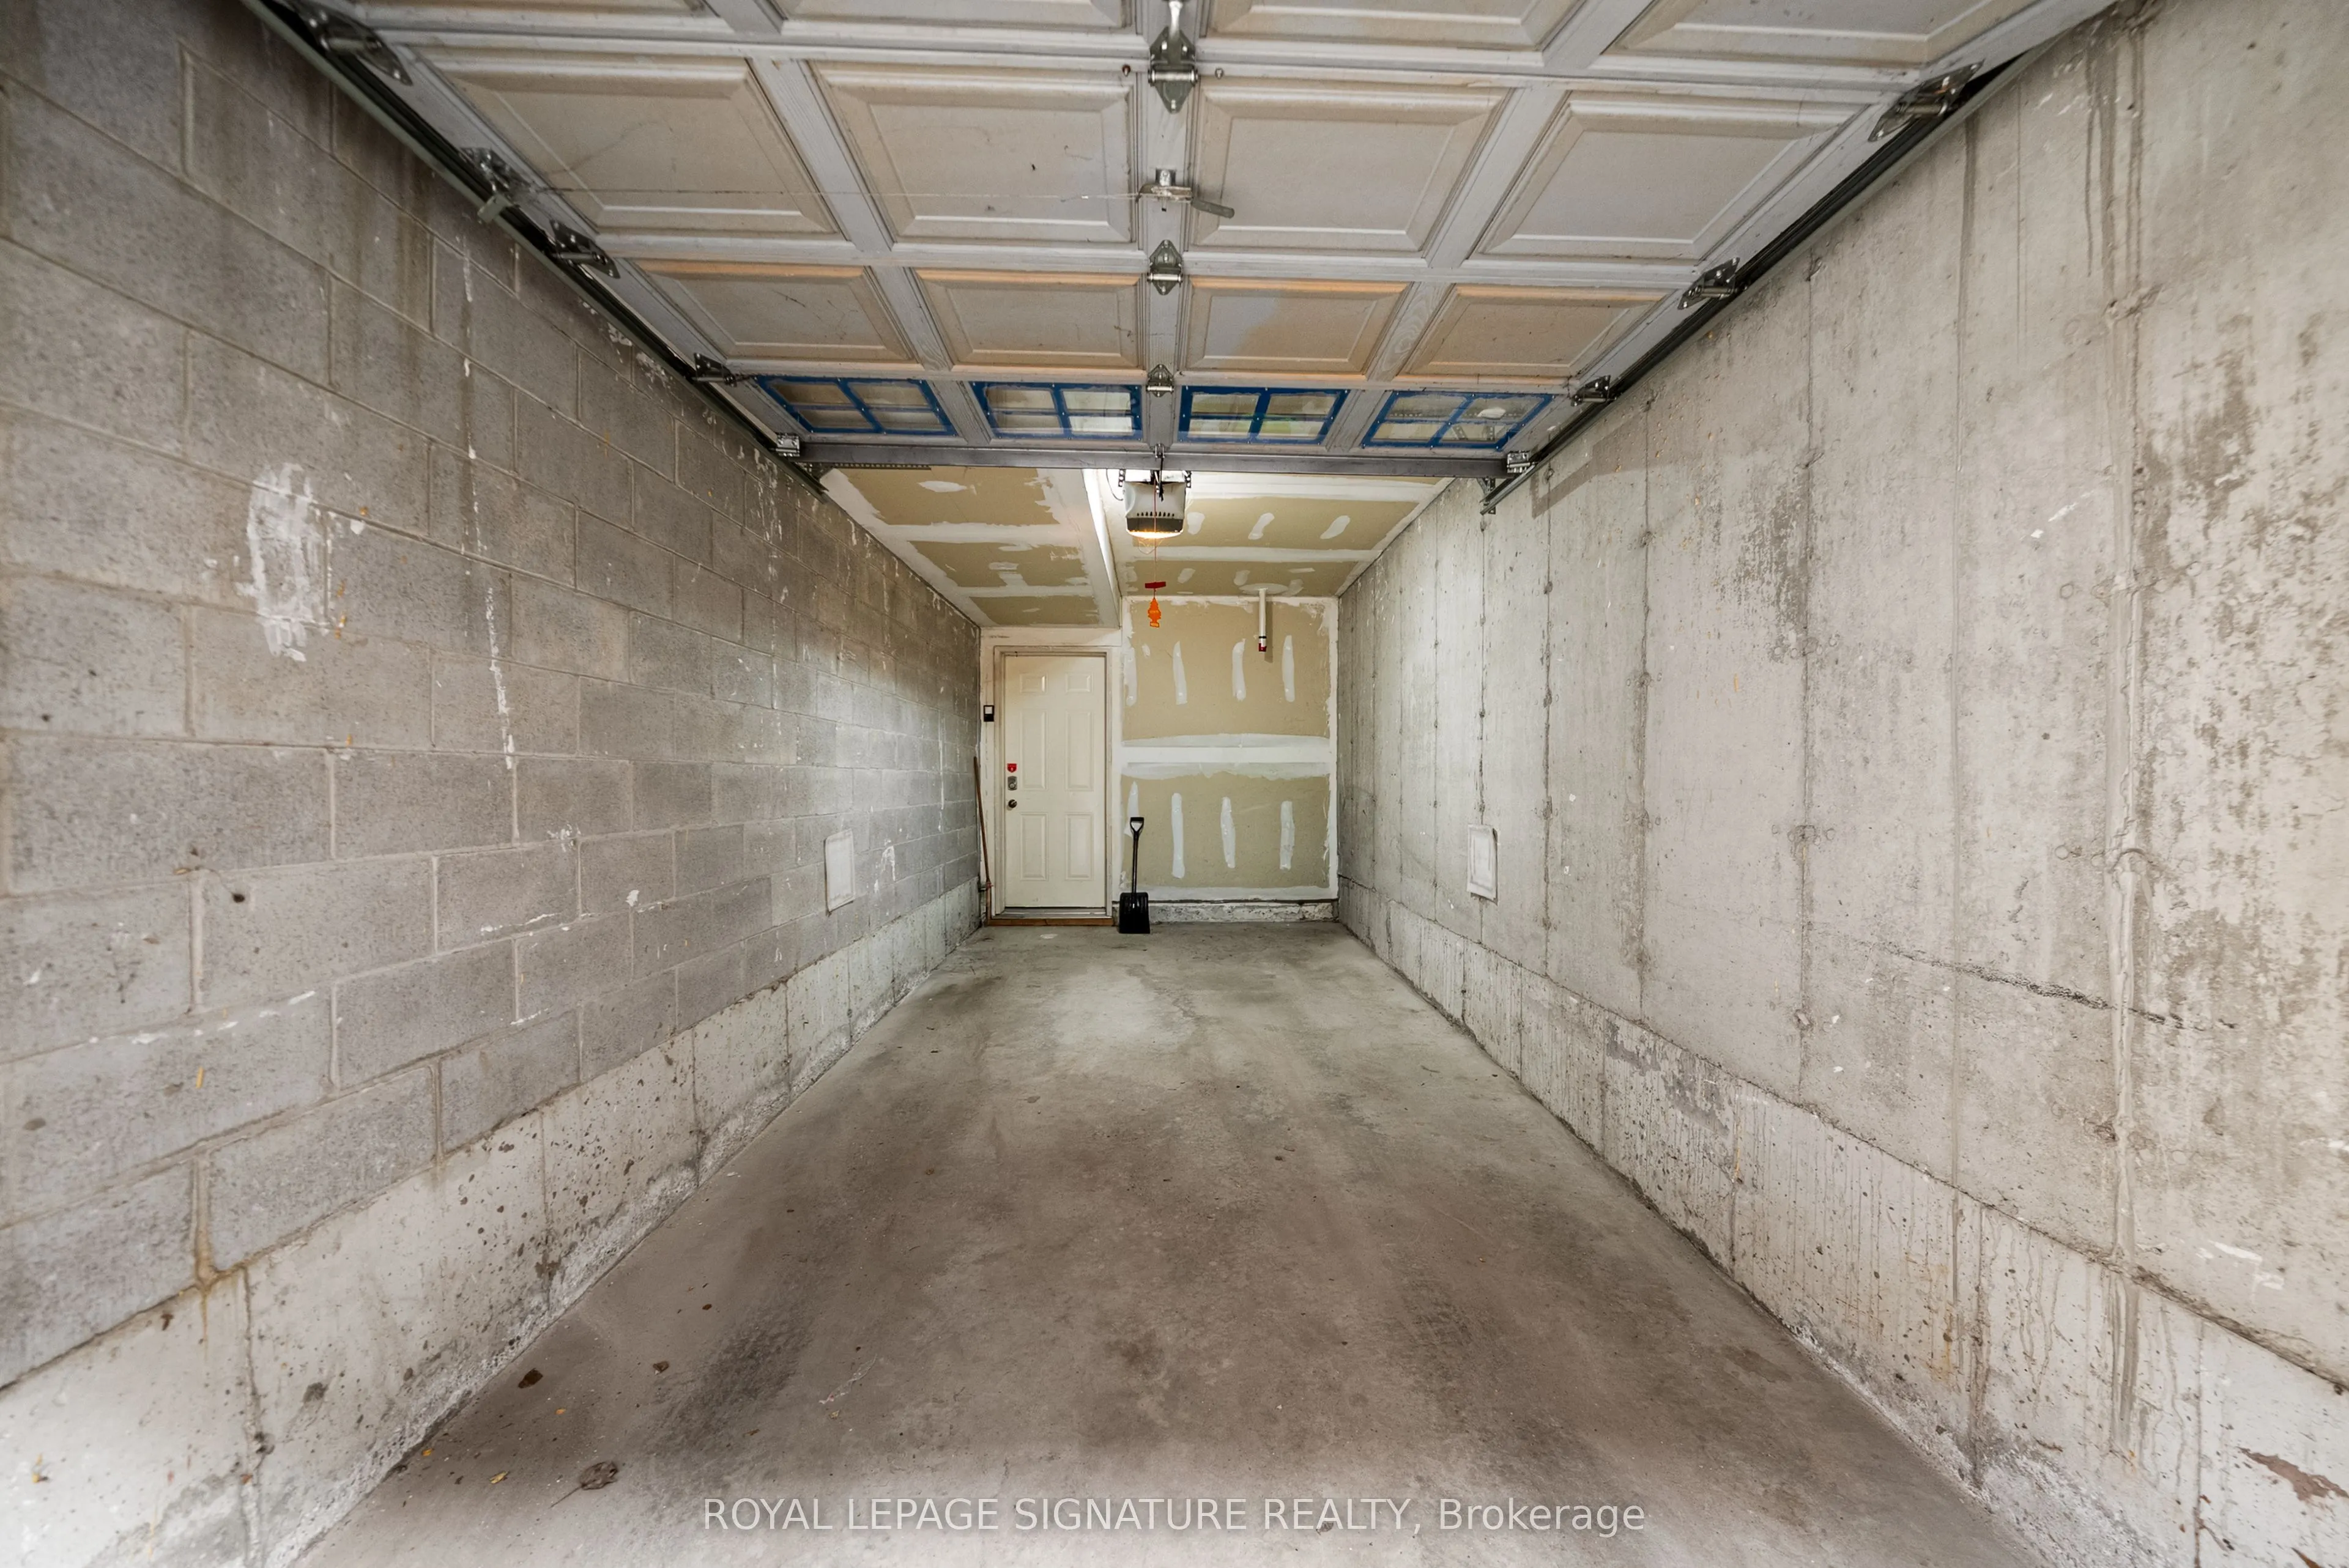
Private 1 garage, 1 parking
MLS #
E14030830
Size
1000-1199 sqft
Basement
Finished with Walk-Out
Listed on
2026-10-14
Lot size
-
Tax
$3,307 /yr
Days on Market
14
Approximate Age
-
Maintenance Fee
$405.95/mo
Common Elements, Par...
Description
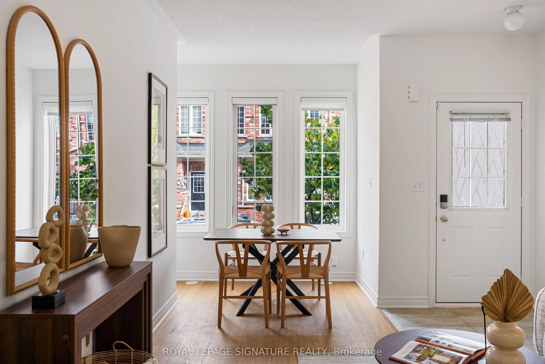
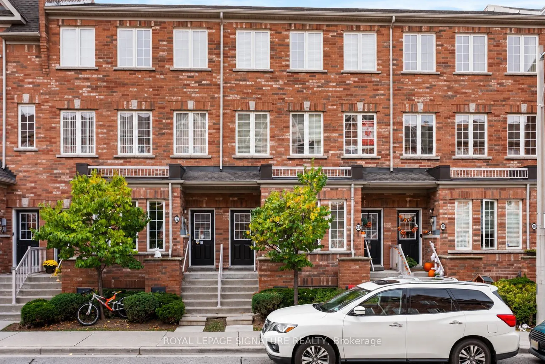
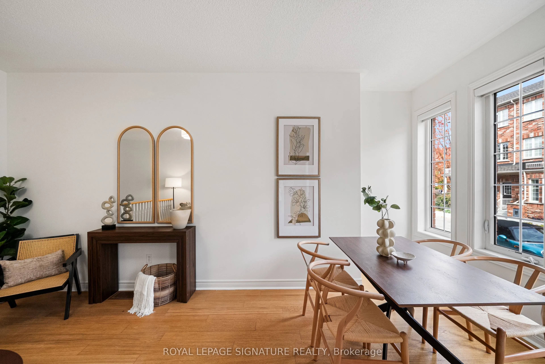
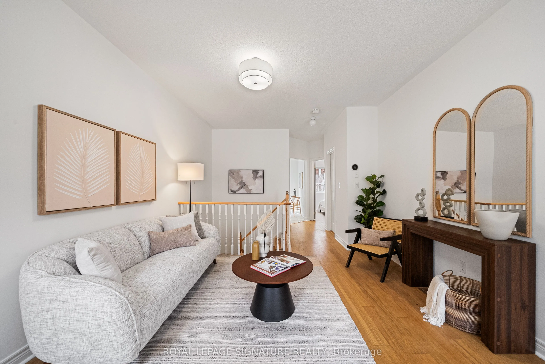
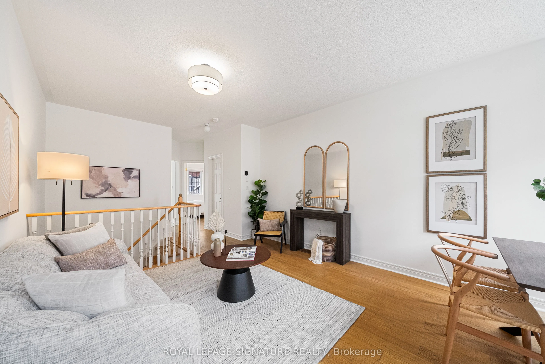
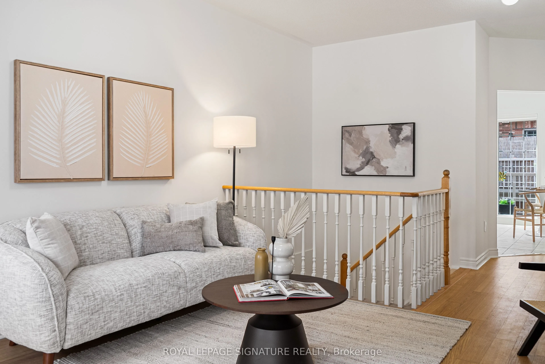
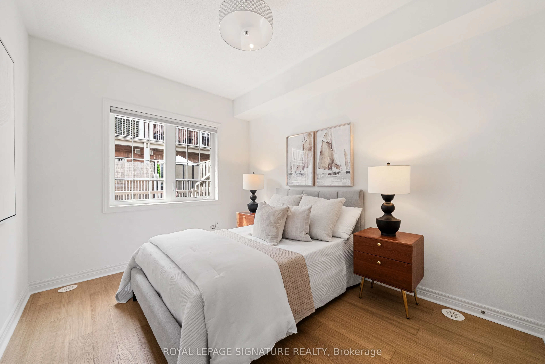
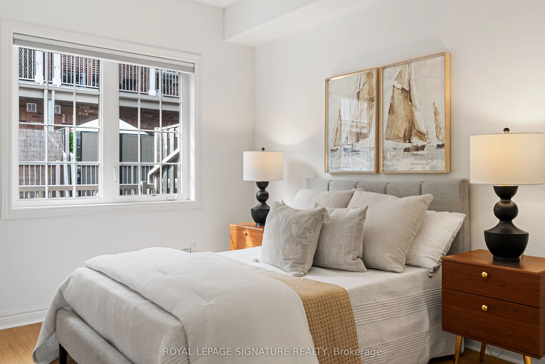
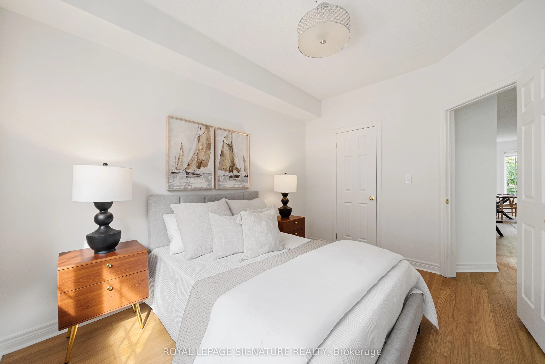
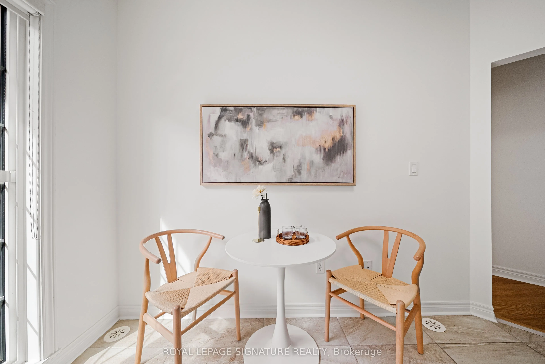
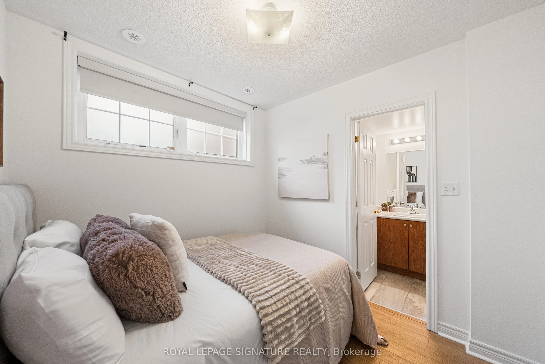
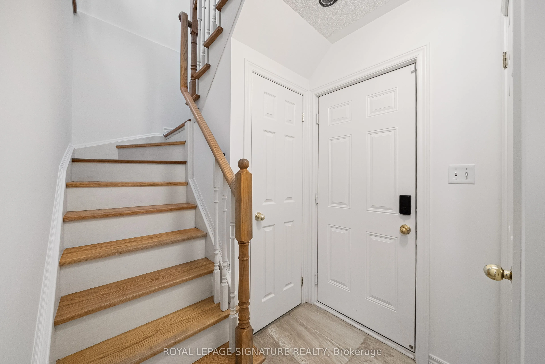
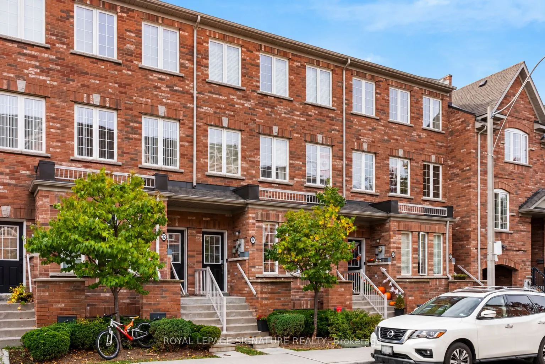
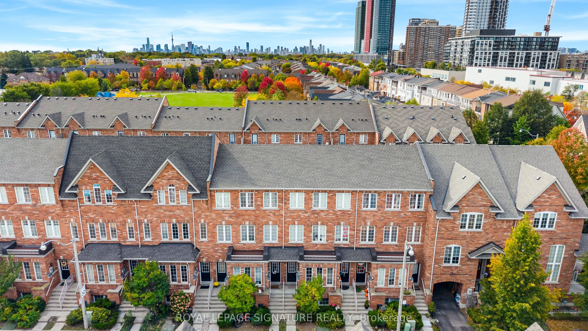
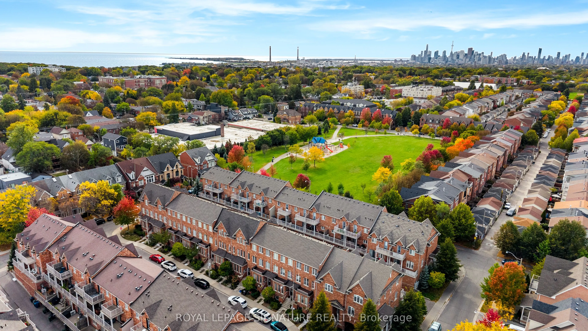
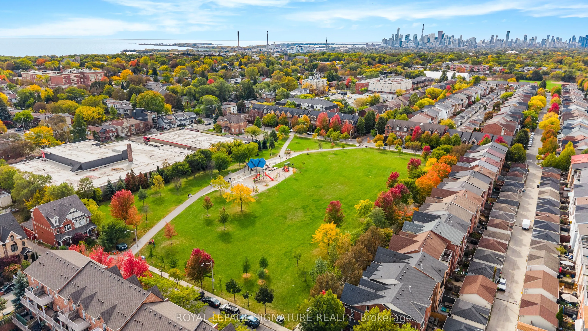
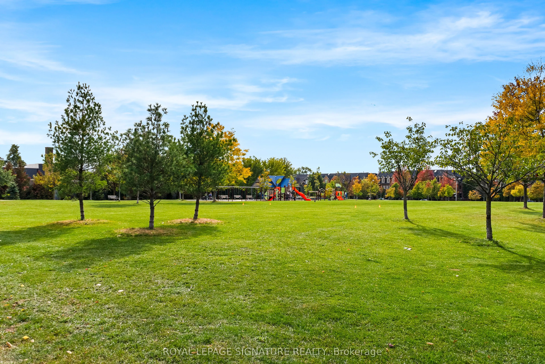
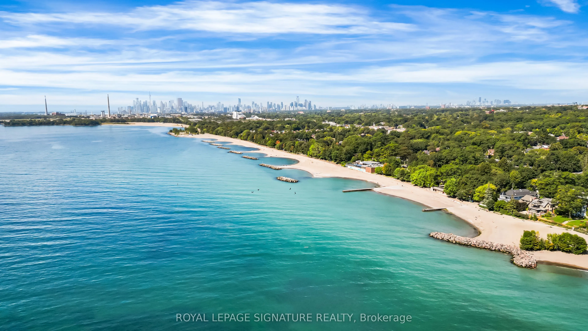
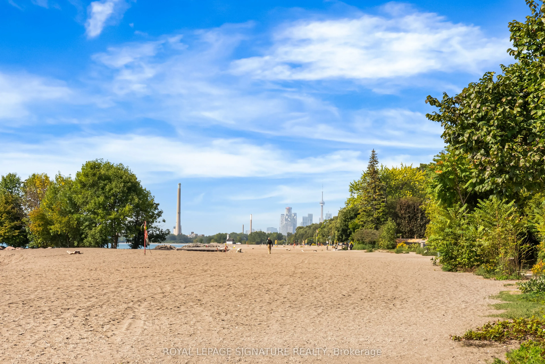
So, you want more than a condo. Two bedrooms. Around 1,000 square feet. Your own front door. A garage would be nice. Good schools are important. And ideally, you'd like to stay well under the price of a house in the East End. Meet 34 Carnahan Terrace. Tucked into a quiet Upper Beaches community, thi...s two-level condo townhouse gives you the separation of a house without the price tag or maintenance. Upstairs, you've got your bedroom and living space. Downstairs, a second bedroom gives you flexibility for guests, an office, or whatever life calls for. Add direct access to your own garage, with no elevators or long condo hallways. Loblaws is around the corner, Danforth GO and Main Street Station are nearby, and you're in the Adam Beck, Glen Ames and Malvern school catchments. Head south and you've got Kingston Road Village, Queen Street, the boardwalk and the lake. There's a lot of life between a condo tower and a million-dollar house.
Full Property Details
Interior
Bedrooms
2
Total Bedrooms
2
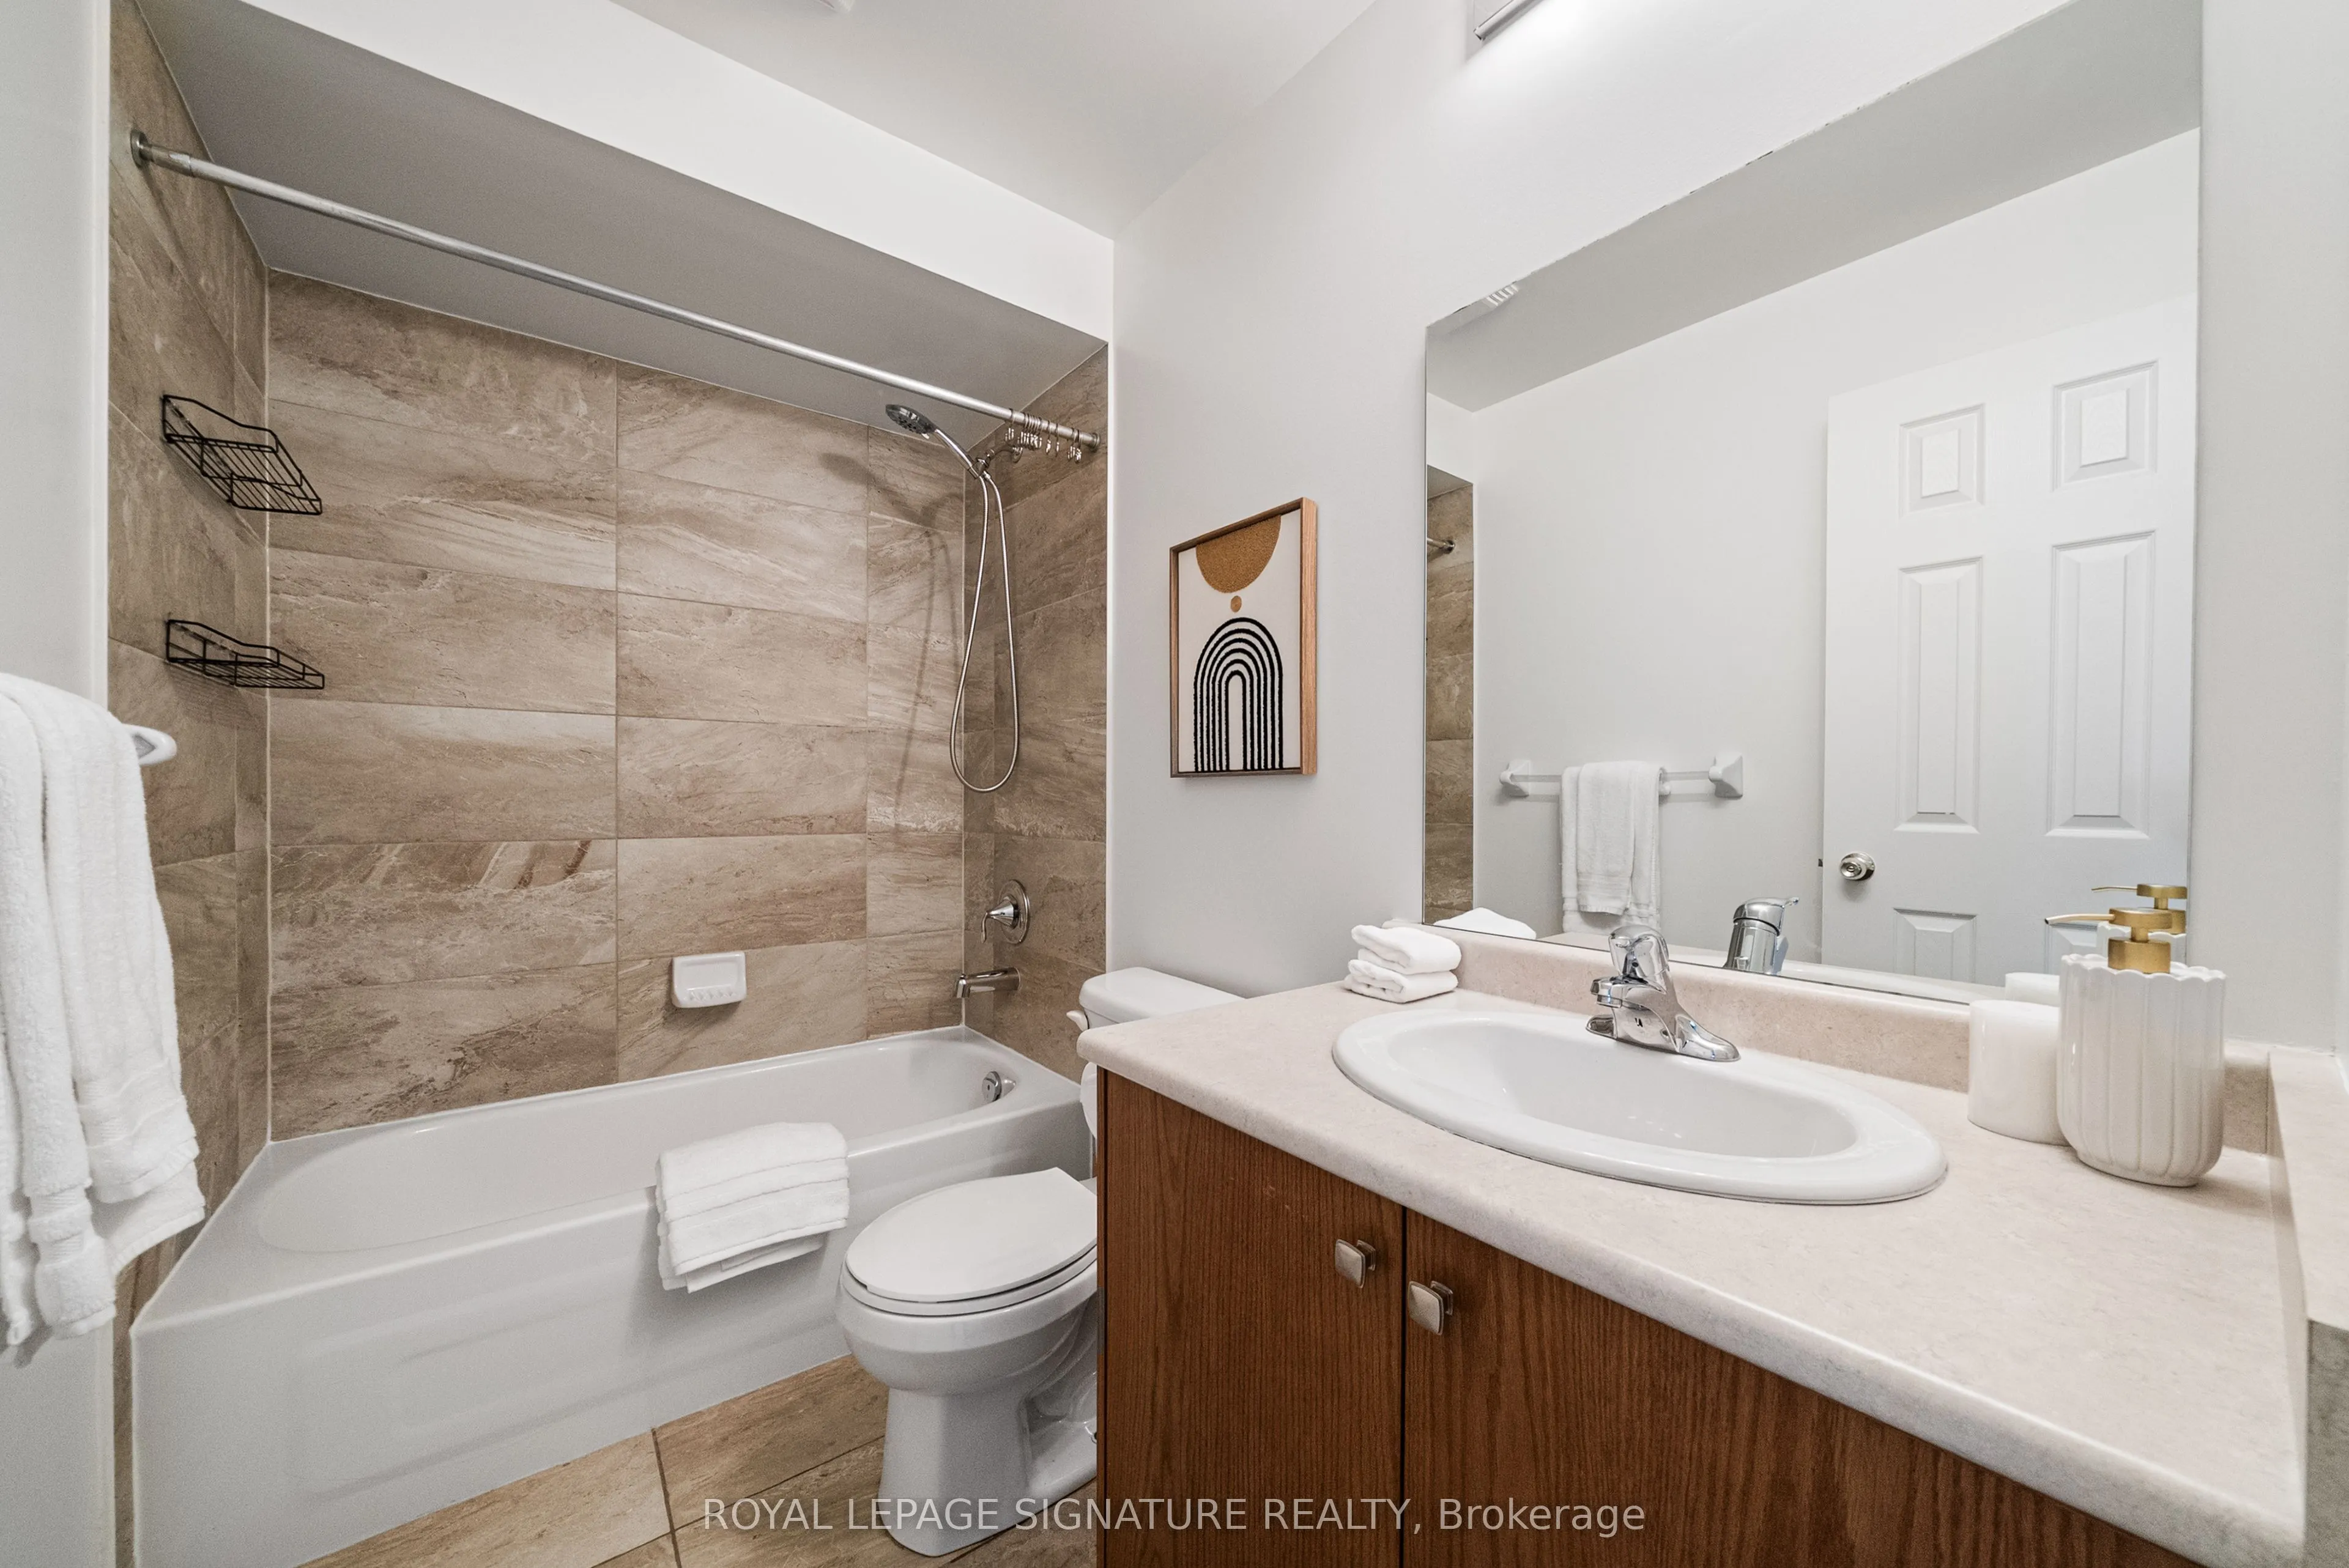
Washrooms
2
Square Footage
1000-1199 sqft
Basement
Finished with Walk-Out
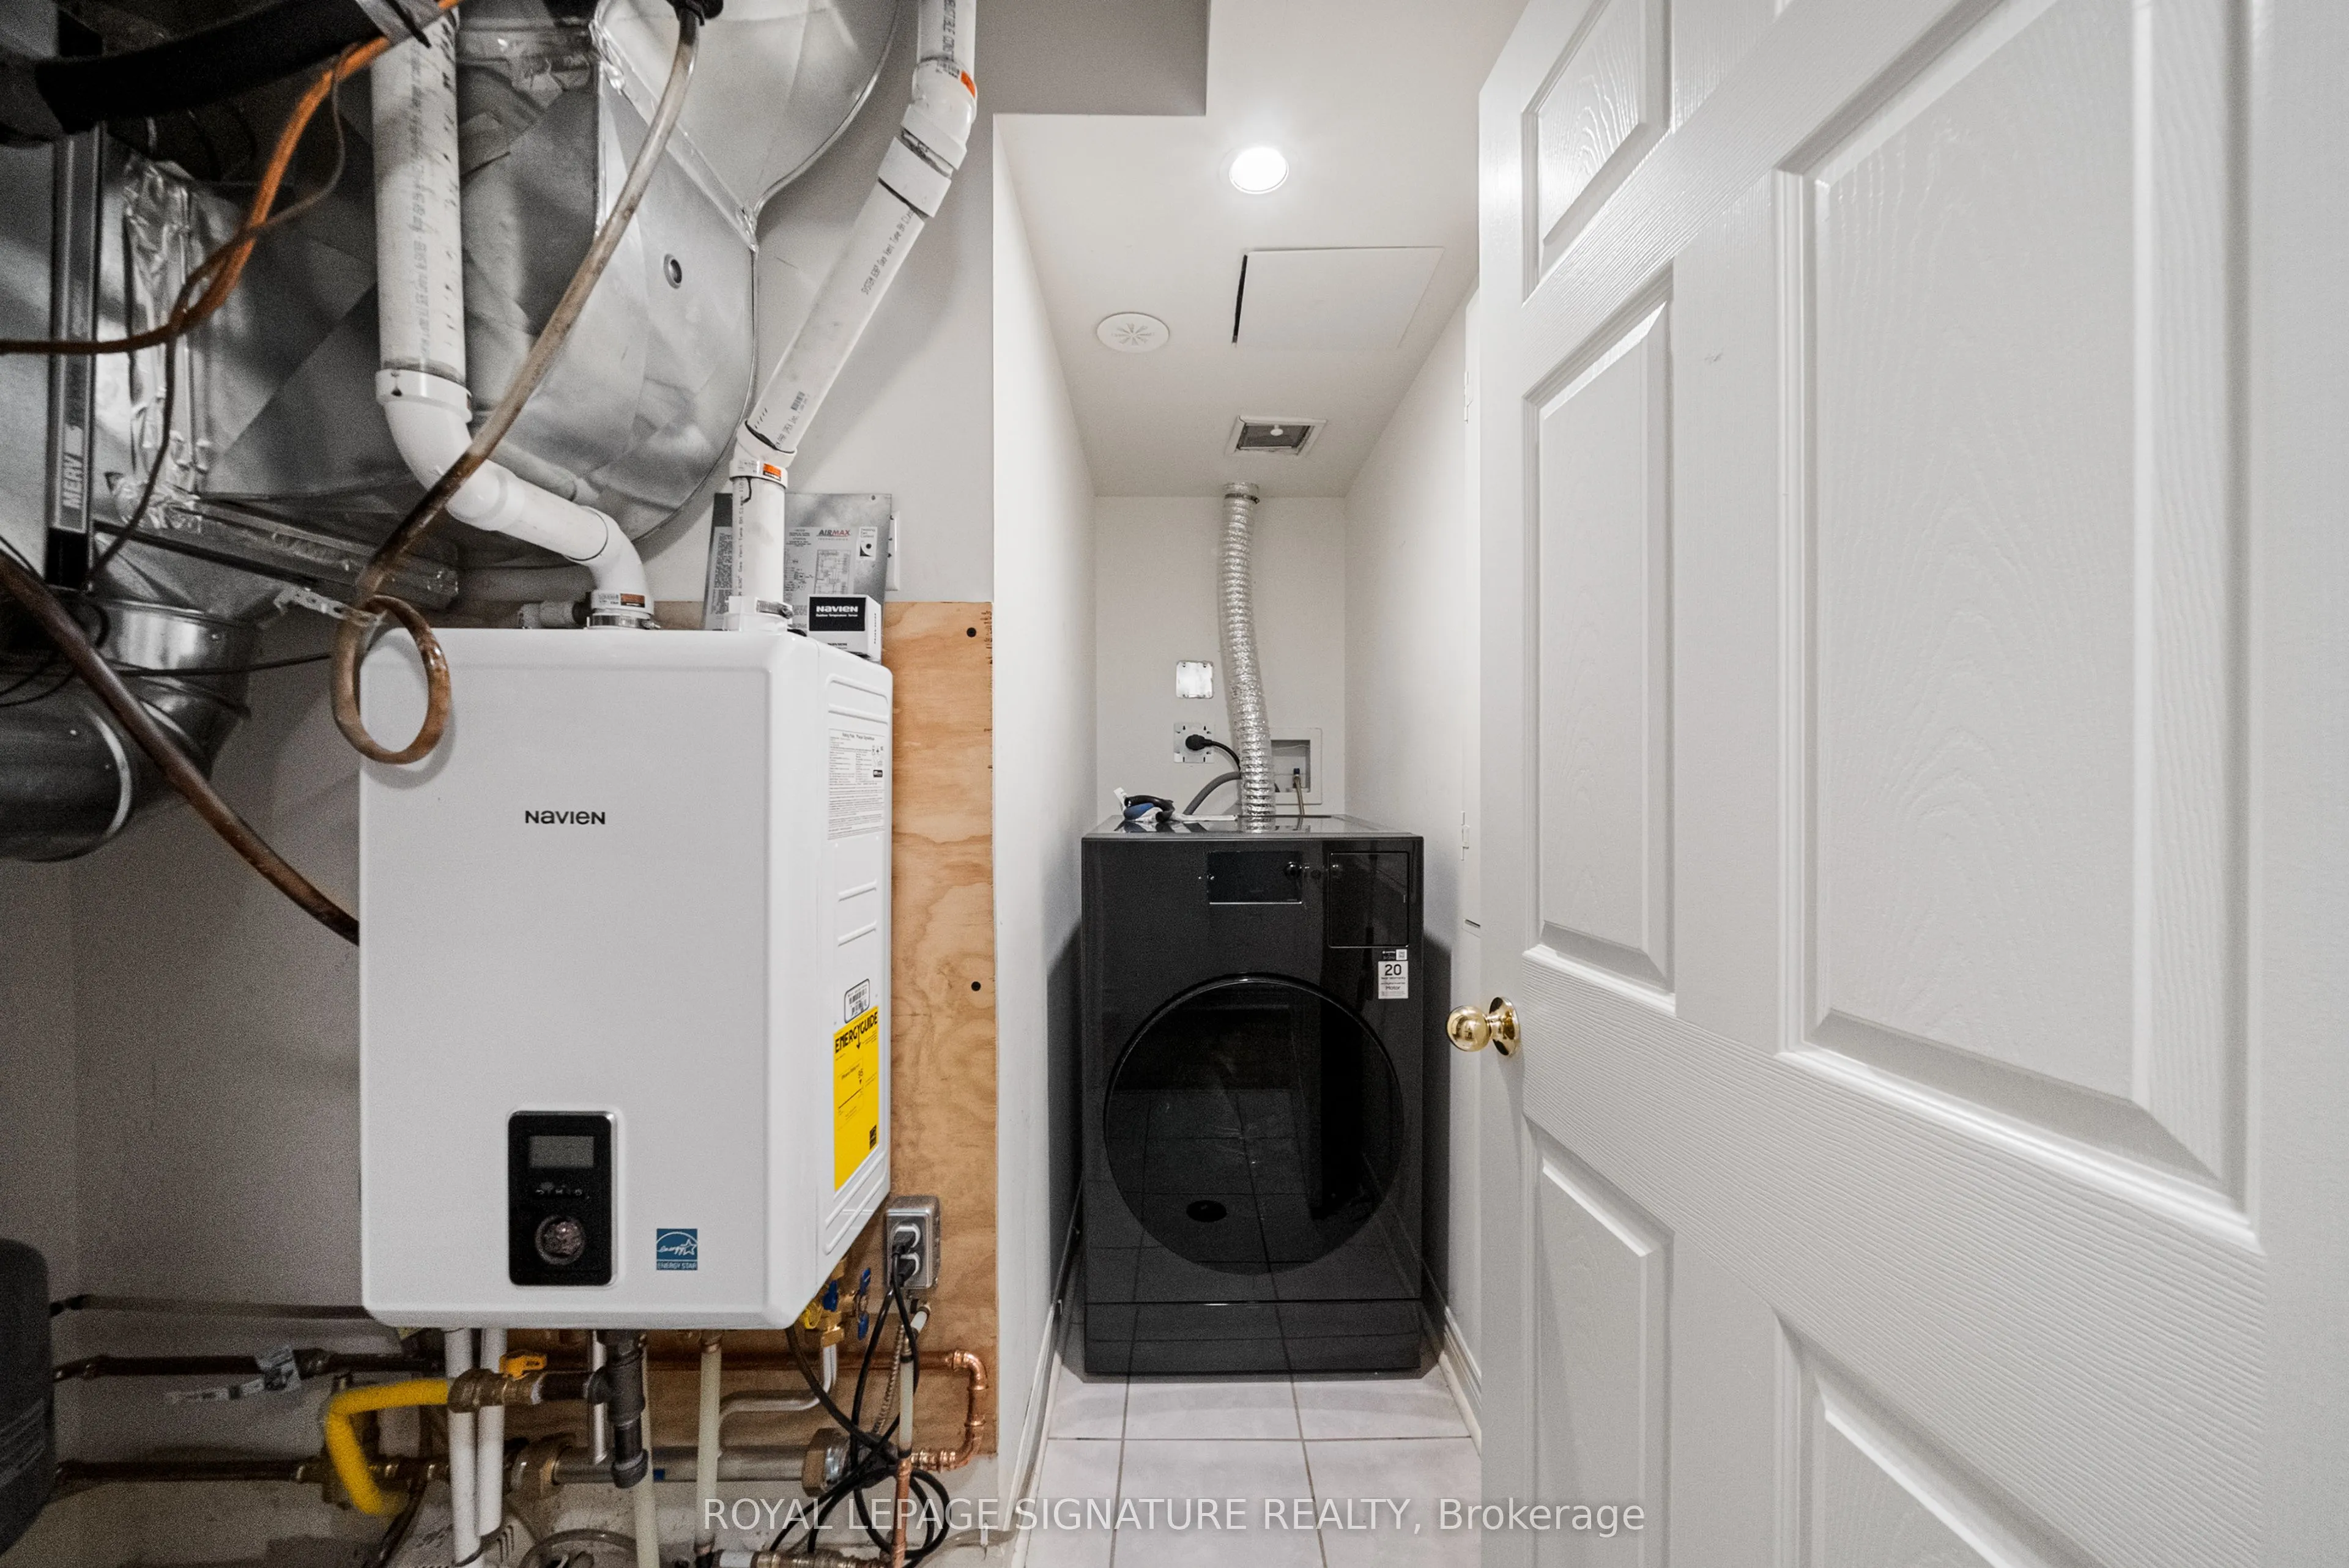
Heating Source
Gas
Heating Fuel
Forced Air
Air Conditioning
Central Air
Family Room
No
Kitchens
1
Total Kitchens
1
Fireplace Features
No
Bedrooms
2
Total Bedrooms
2
Washrooms
2
Square Footage
1000-1199 sqft
Basement
Finished with Walk-Out
Heating Source
Gas
Heating Fuel
Forced Air
Air Conditioning
Central Air
Family Room
No
Kitchens
1
Total Kitchens
1
Fireplace Features
No
Exterior
Driveway
Private
Parking Spaces
1
Total Parking Spaces
1.00
Parking Description
Private
Garage Spaces
1
Balcony
Open
Driveway
Private
Parking Spaces
1
Total Parking Spaces
1.00
Parking Description
Private
Garage Spaces
1
Balcony
Open
Building Description
Style
Stacked Townhse
Home Type
Condo
Subtype
Condo Townhouse
Property Orientation
East
Exterior Finish
Brick
Possession Date
No Data
Locker
None
Style
Stacked Townhse
Home Type
Condo
Subtype
Condo Townhouse
Property Orientation
East
Exterior Finish
Brick
Possession Date
No Data
Locker
None
Community
Community
East End-Danforth
Community
East End-Danforth
Taxes & Fees
Taxes
$3,307 /yr
Tax Year
2026
Maintenance Fee
$405.95/mo
Common Elements
Included
Parking
Included
Building Insurance
Included
Taxes
$3,307 /yr
Tax Year
2026
Maintenance Fee
$405.95/mo
Common Elements
Included
Parking
Included
Building Insurance
Included
Other
Pets
Yes-with Restrictions
Pets
Yes-with Restrictions
Room Types
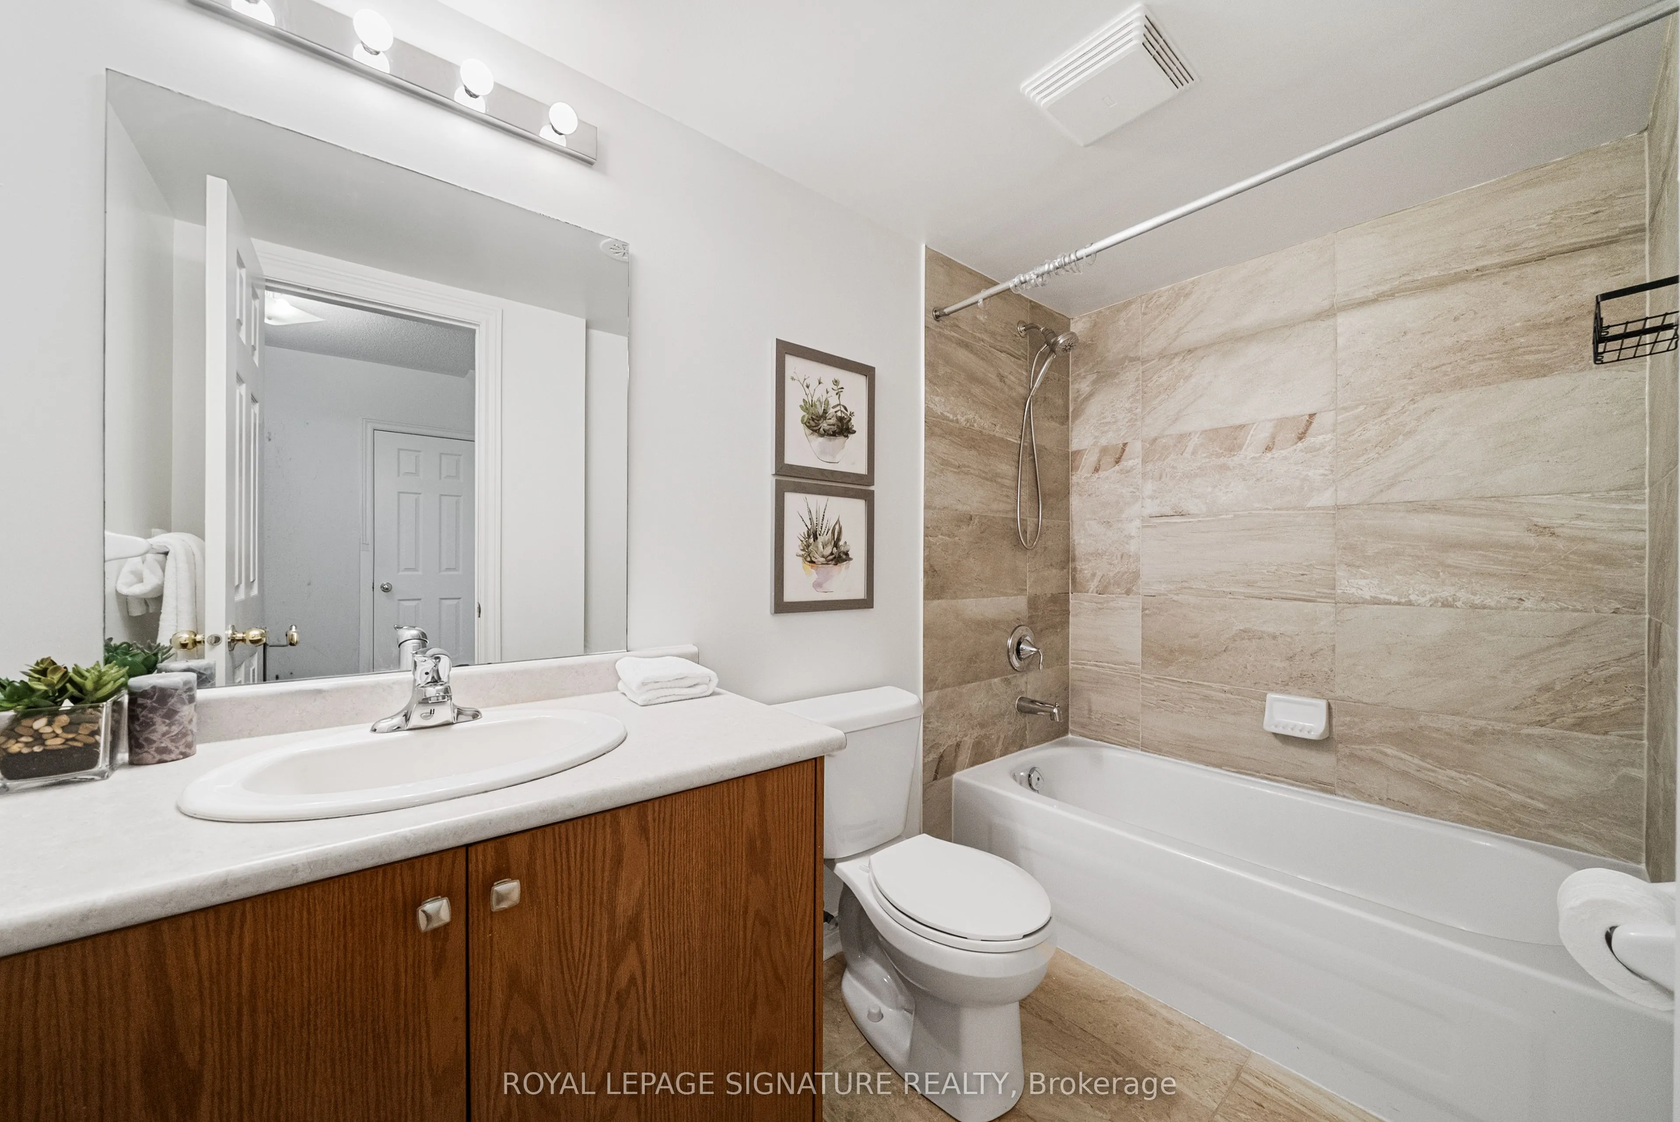
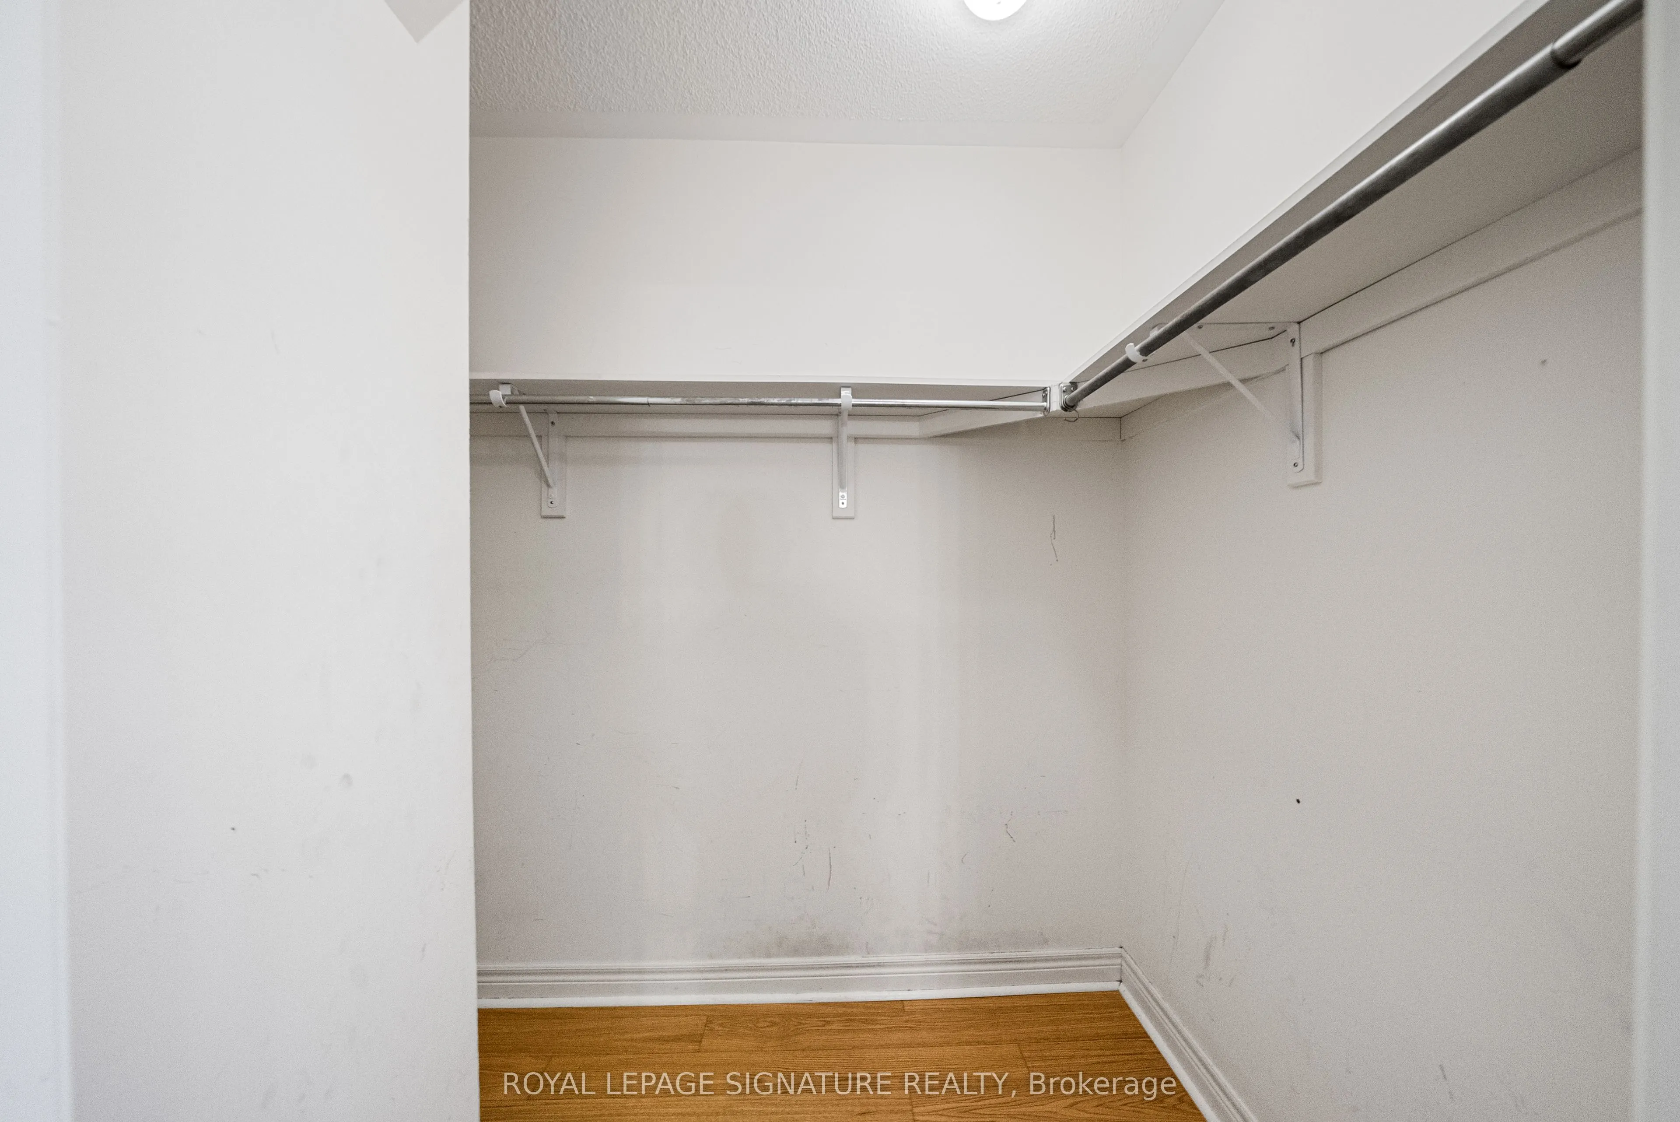
Bedroom 2
4 Pc Ensuite, Walk-In Closet(s), Bamboo
Dimensions 8.83 x 7.97 feet
70.38 sqft
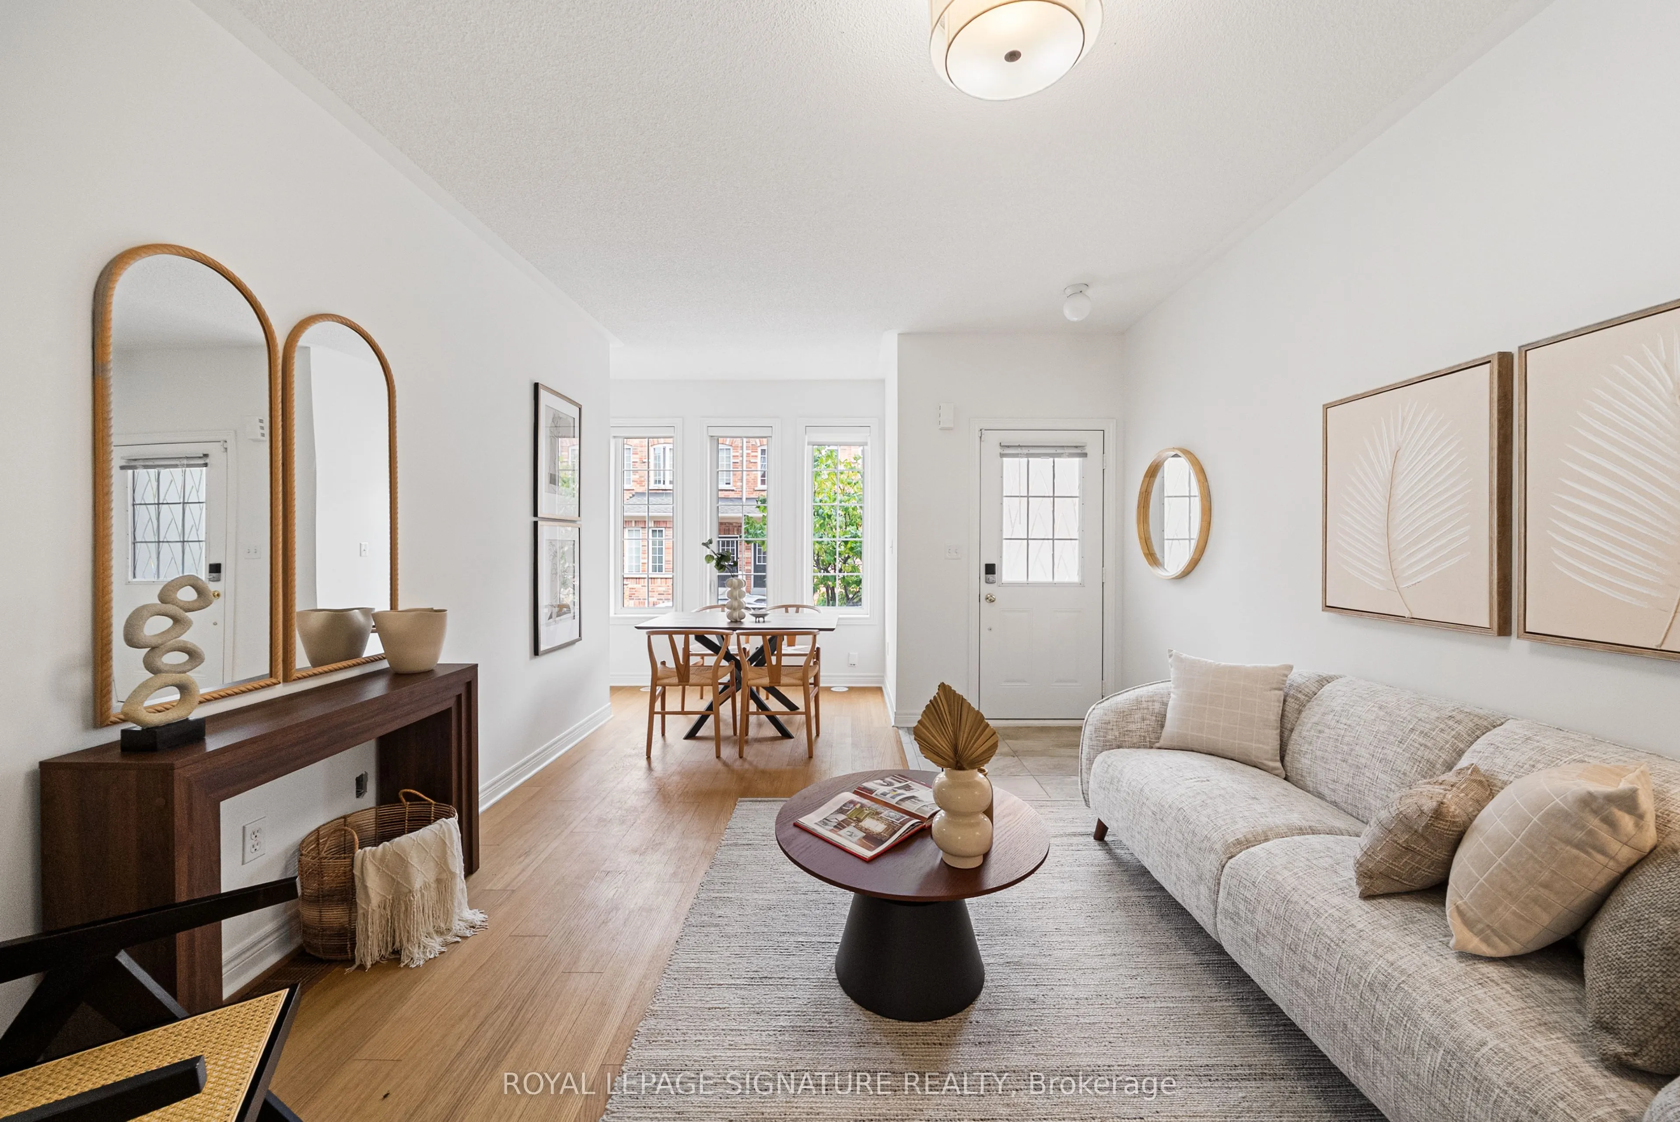
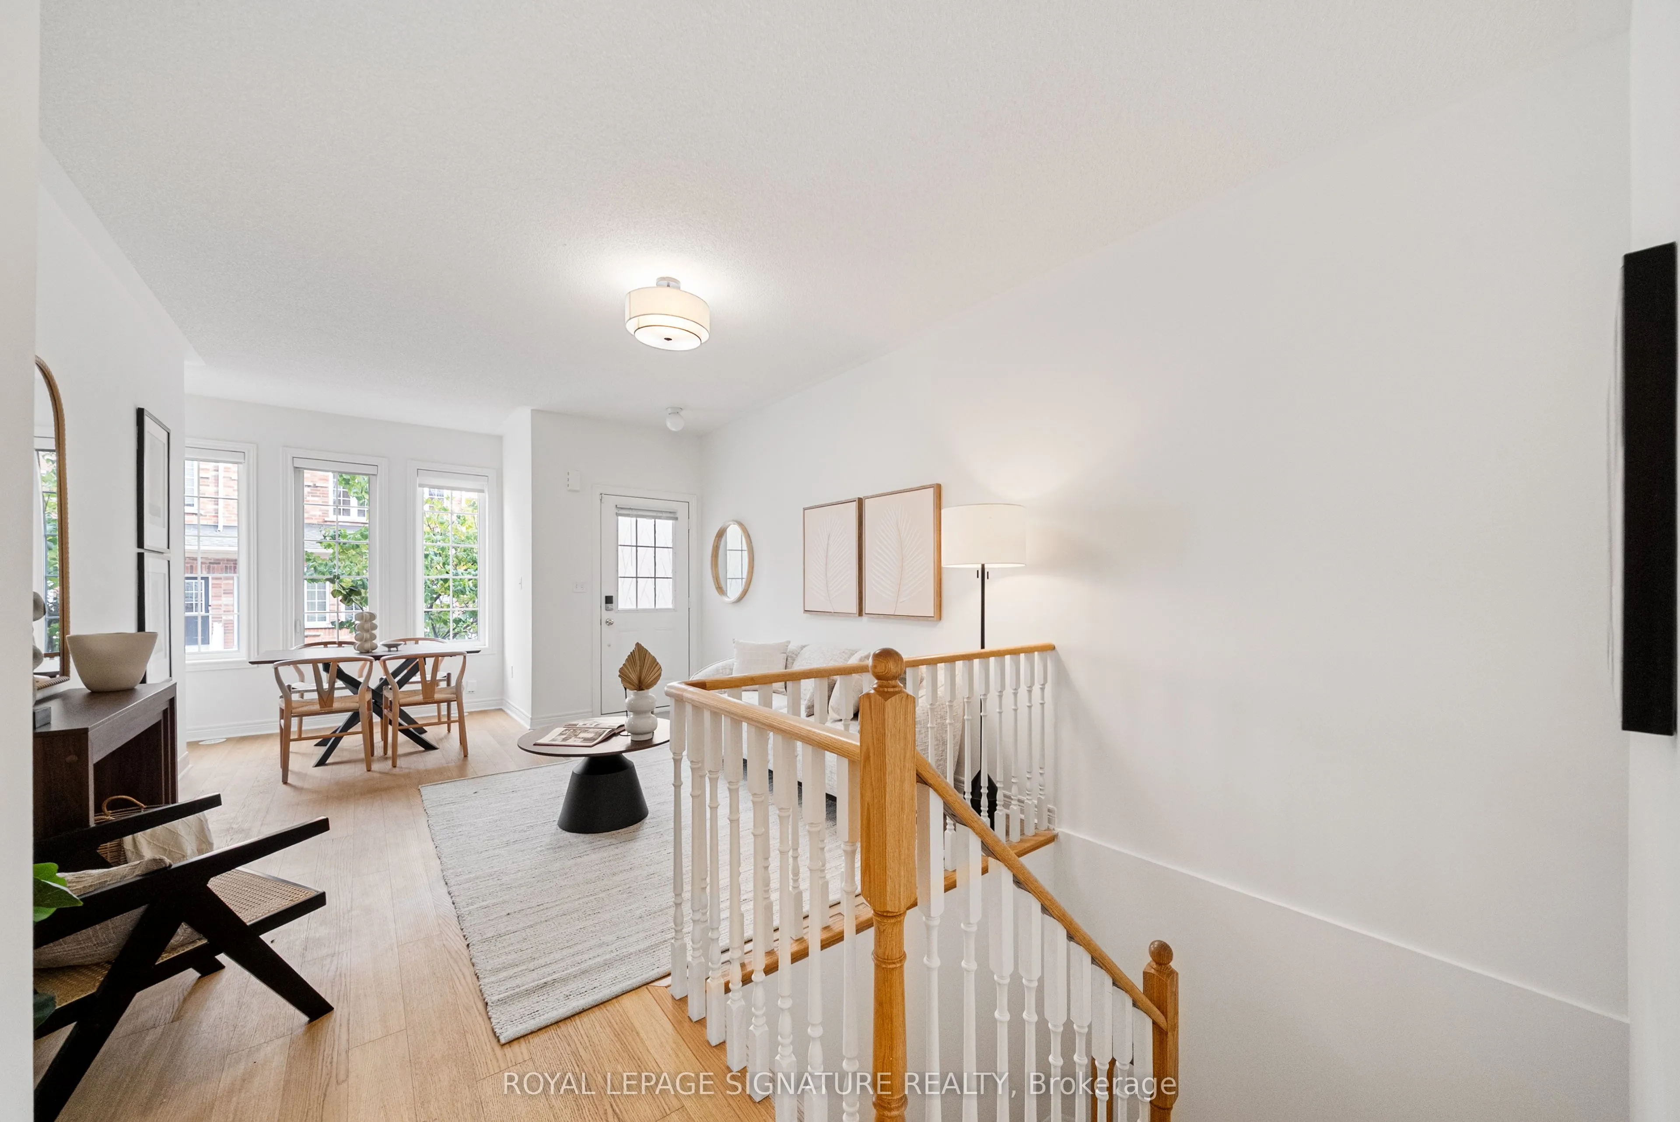
Dining Room
Combined w/Living, Large Window
Dimensions 17.49 x 12.14 feet
212.33 sqft
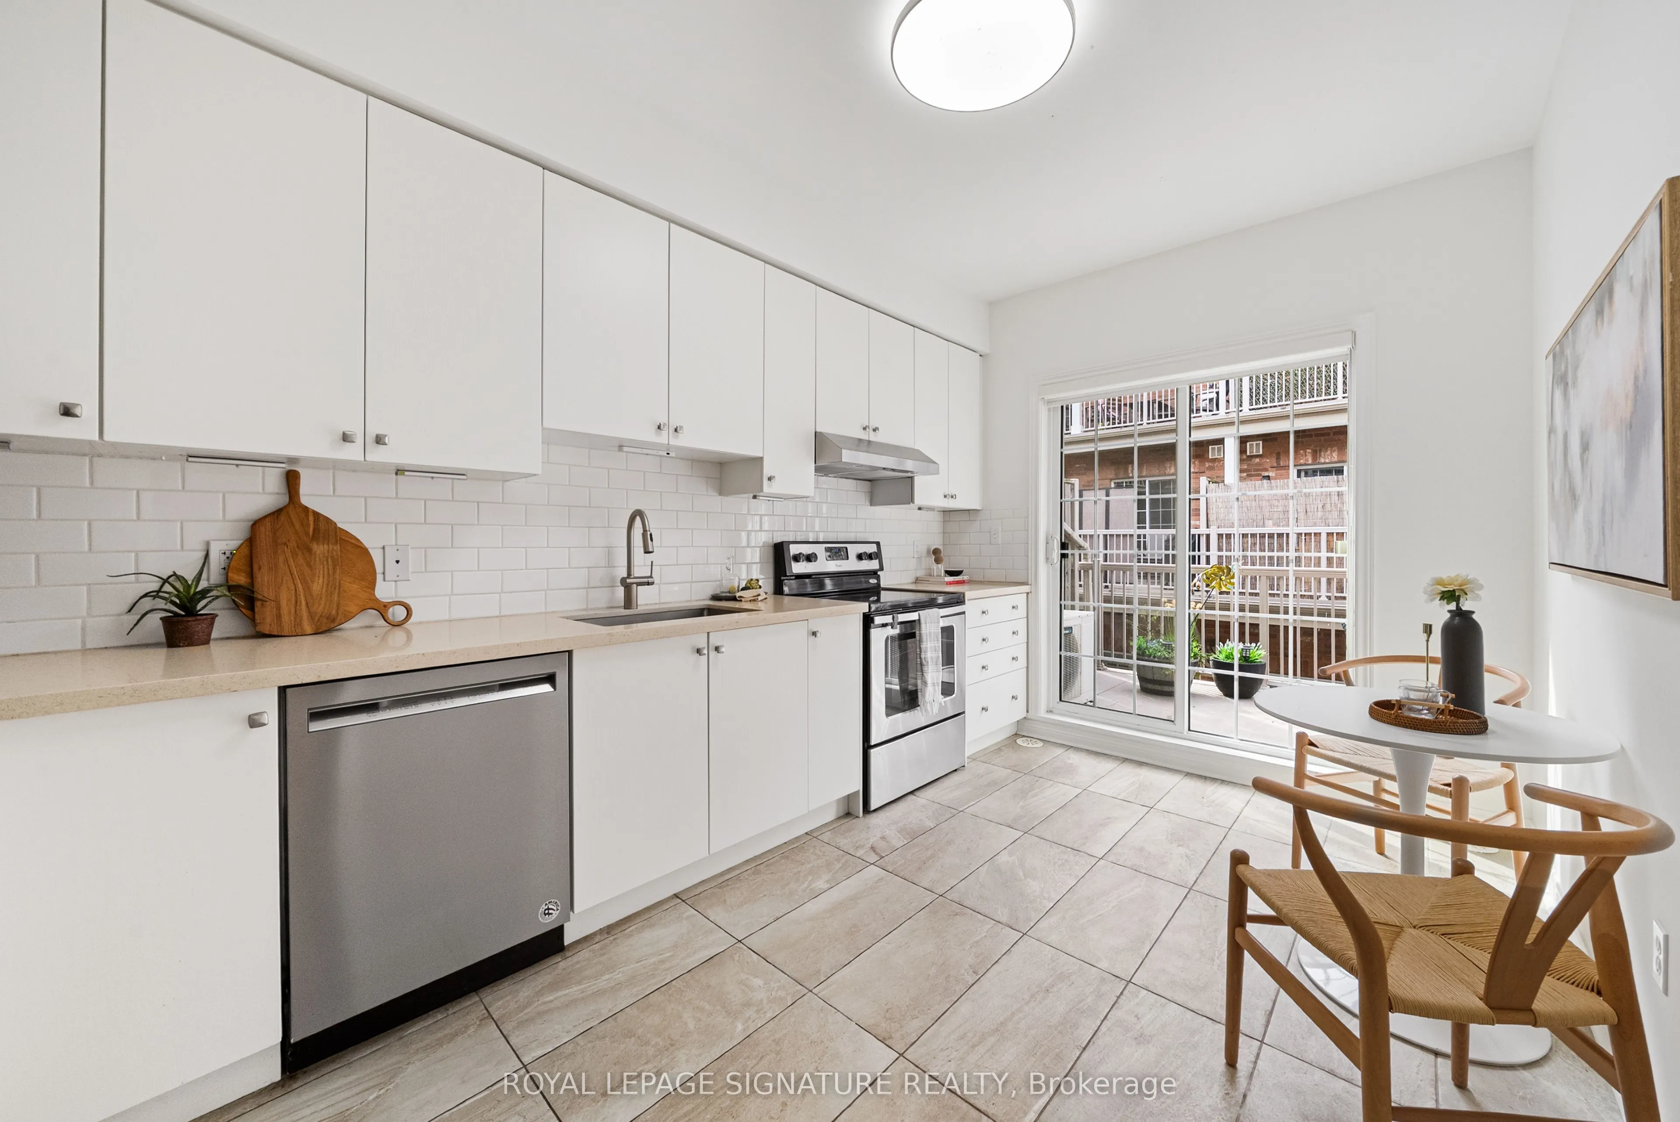
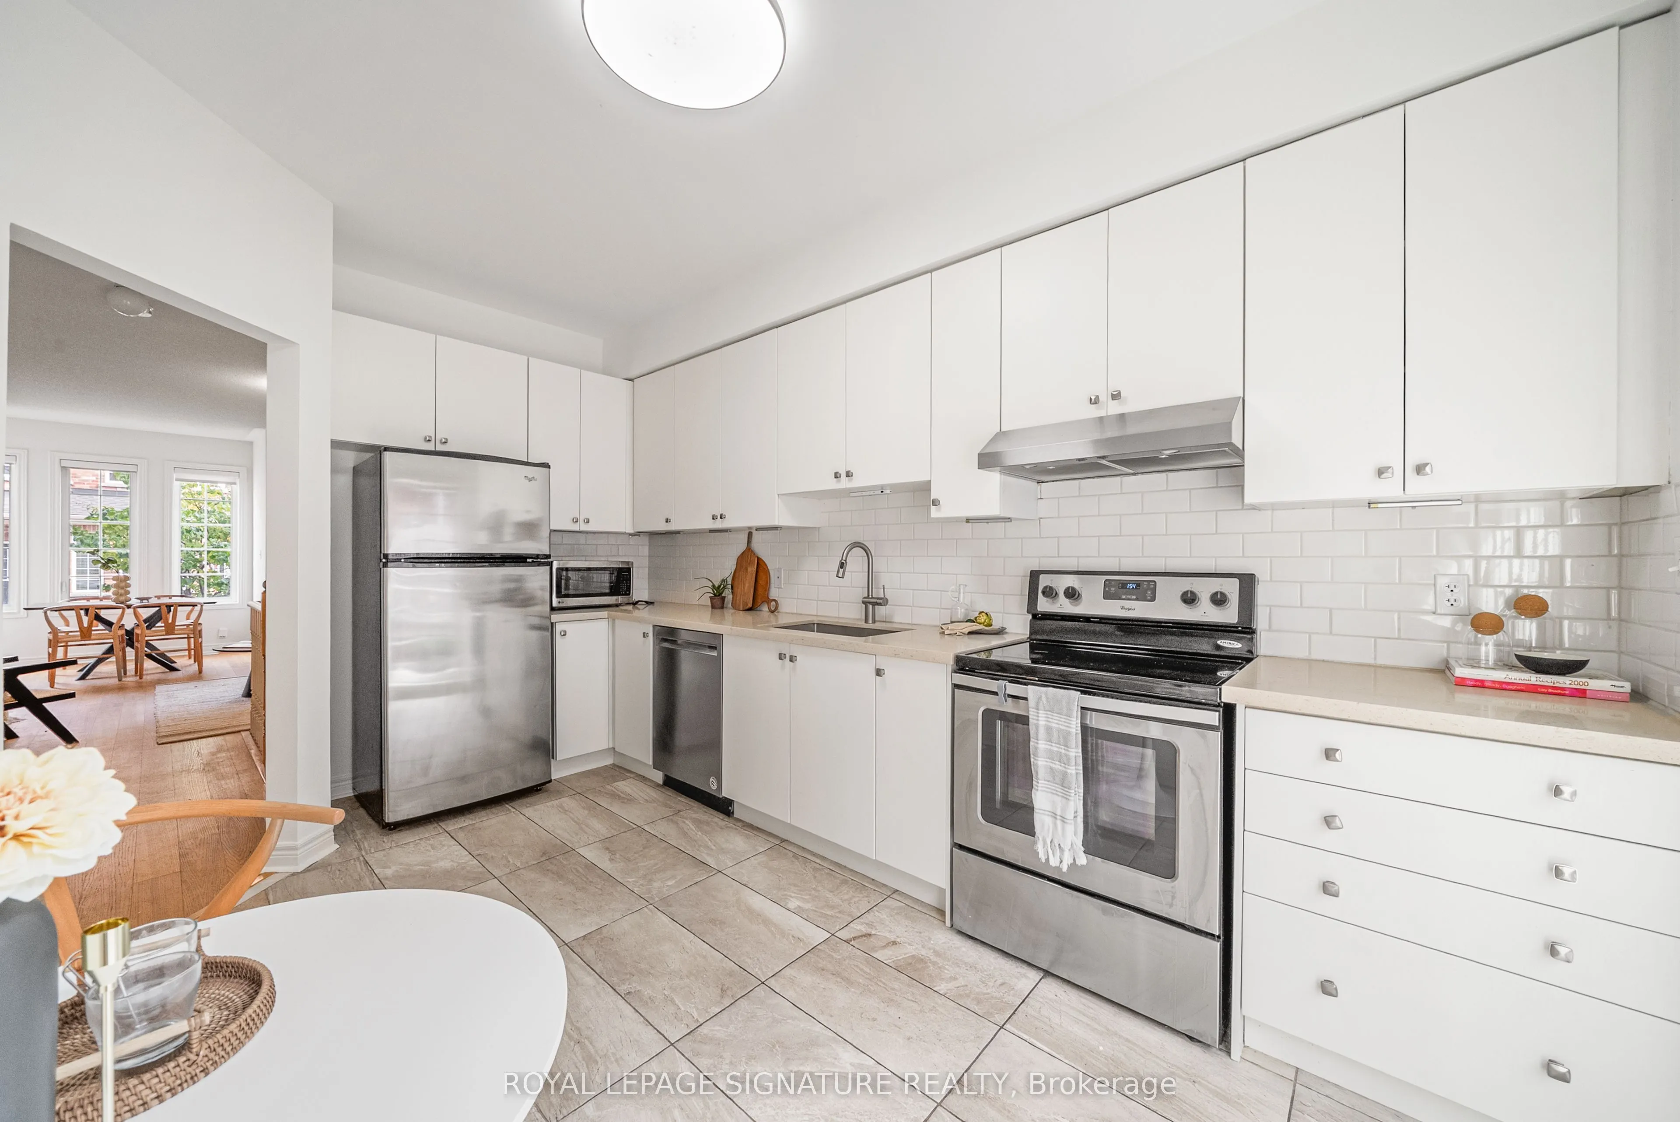
Kitchen
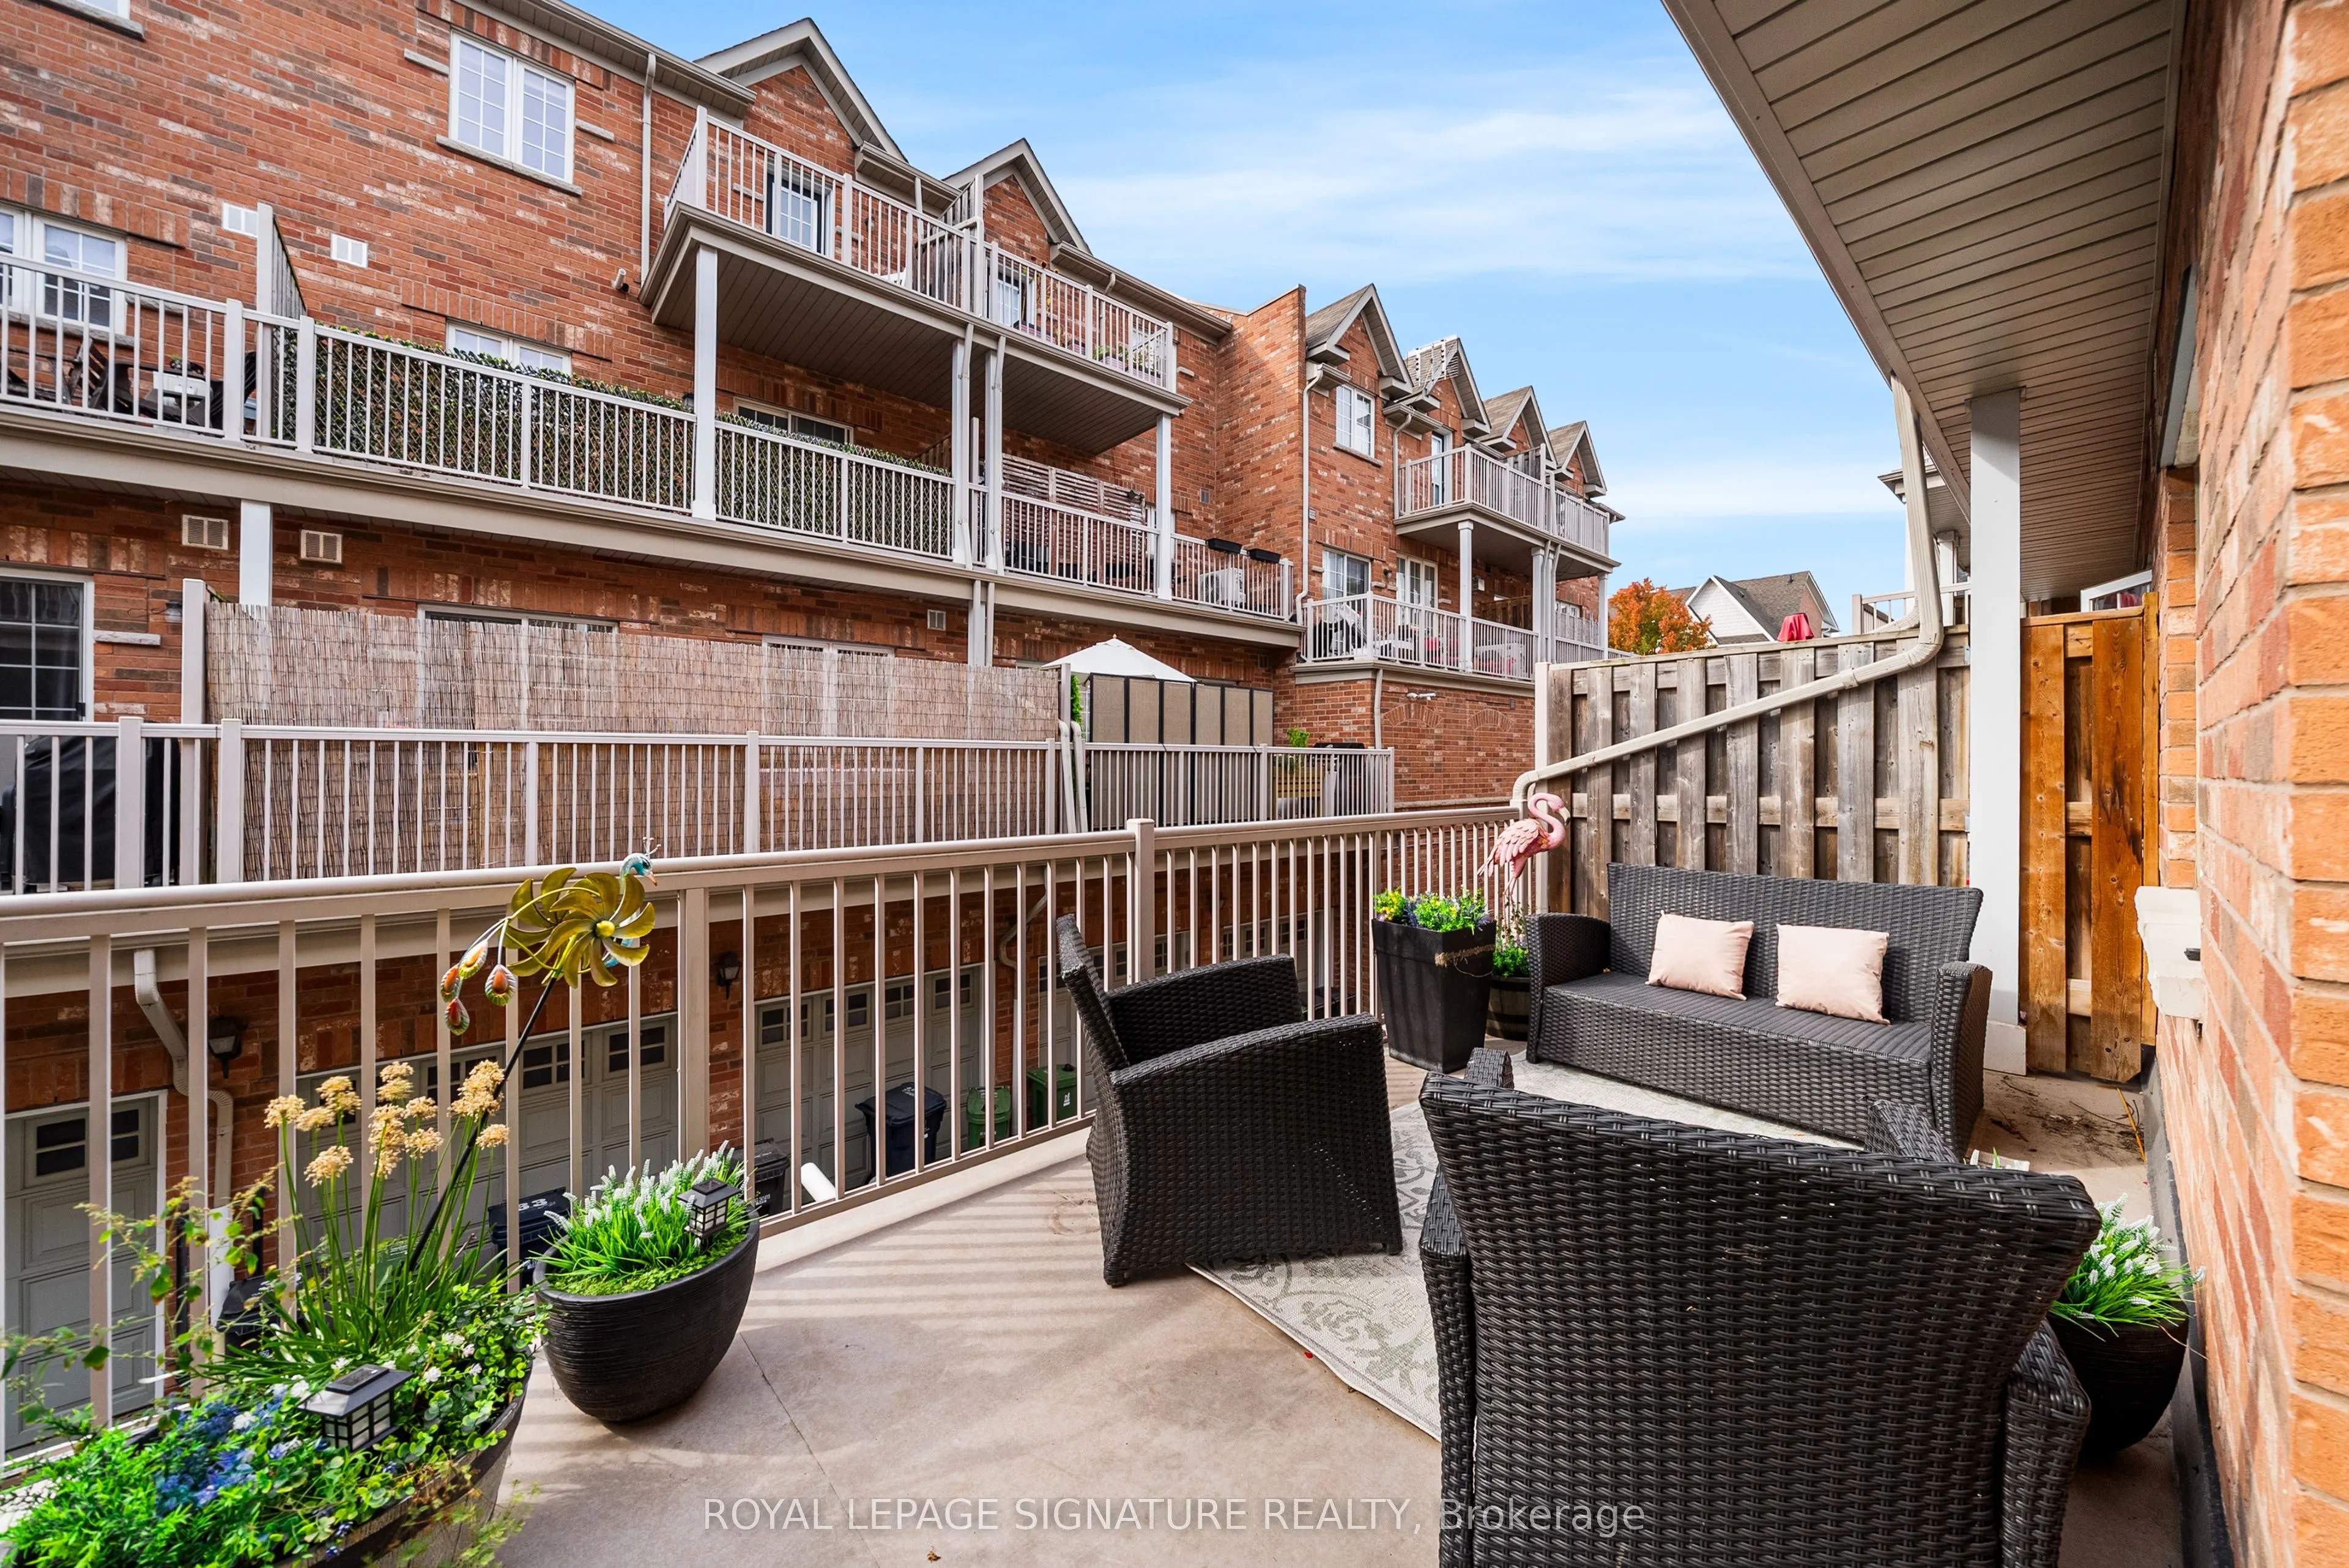
W/O To Balcony, Stainless Steel Appl, Eat-in Kitchen
.png)