Sign In or Create a Free Account to see full details of this property
Key Facts
Key facts for 231 Fort York Boulevard #412
Property Type
Condo, 1 Storey/Apt
Parking
1 garage, 1 parking
MLS #
C13851996
Size
600-699 sqft
Basement
None
Listed on
2026-10-01
Lot size
-
Tax
$3,595.77 /yr
Days on Market
12
Approximate Age
-
Maintenance Fee
$694.72/mo
Common Elements, Par...
Description
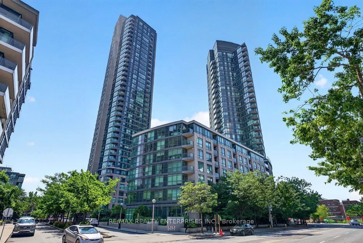
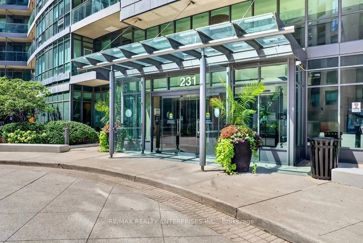
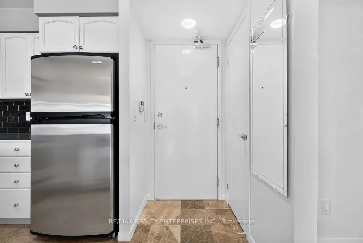
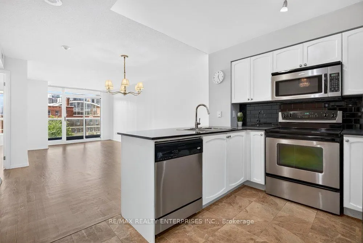
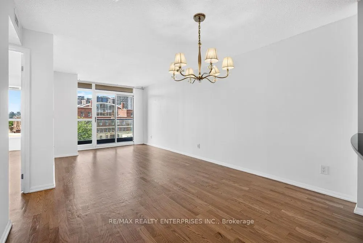
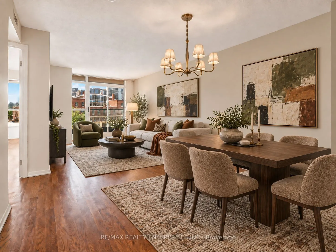
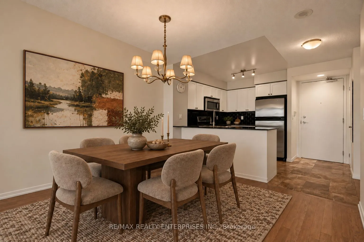
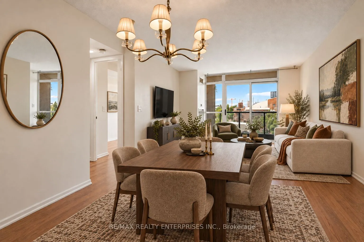
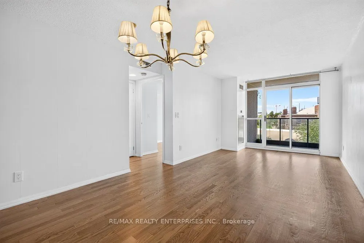
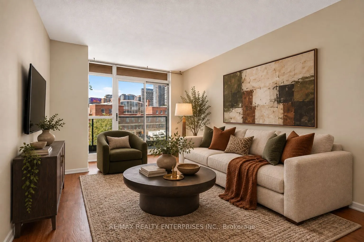
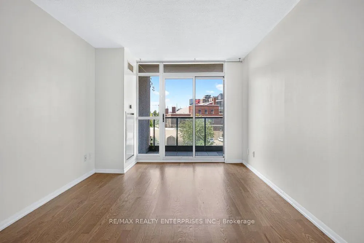
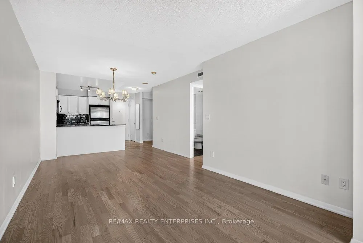
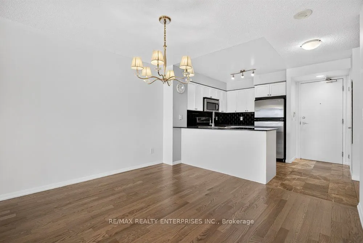
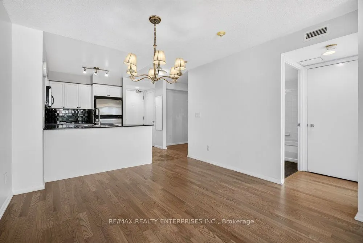
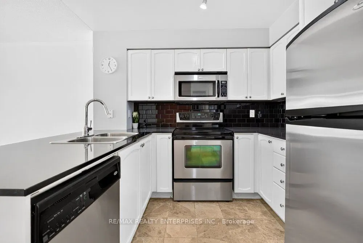
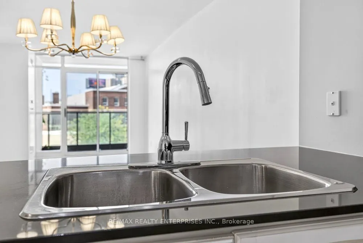
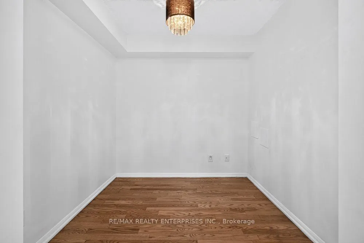
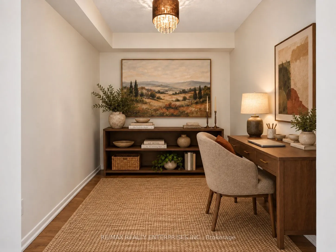
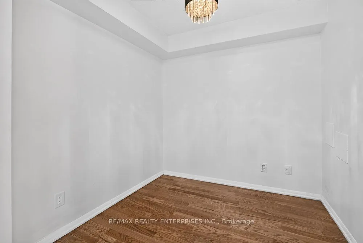
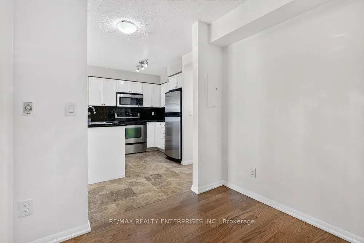
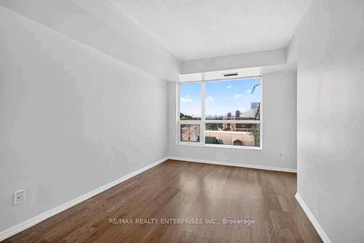
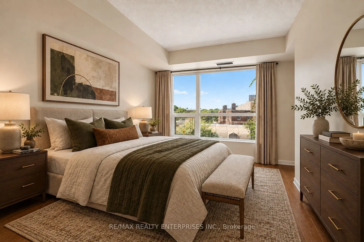
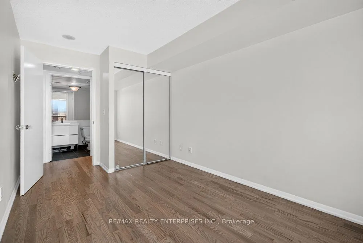
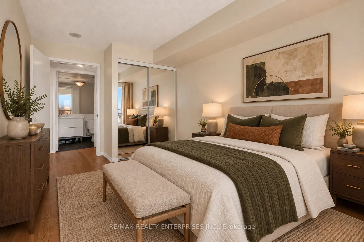
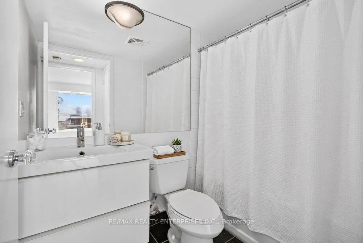
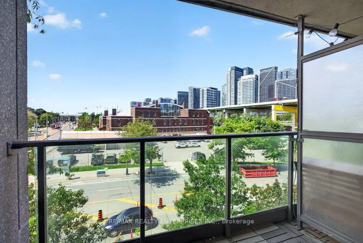
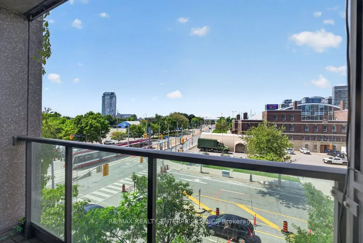
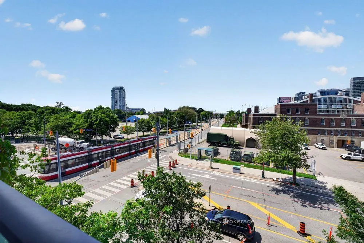
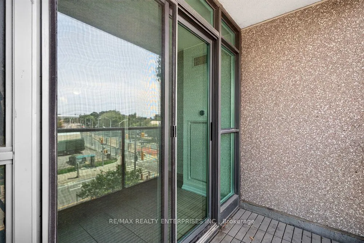
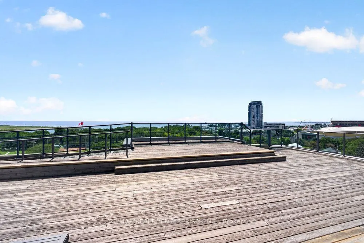
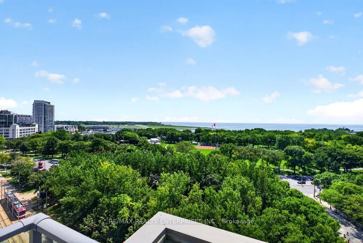
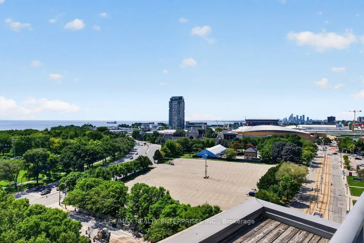
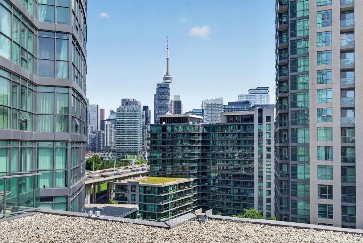
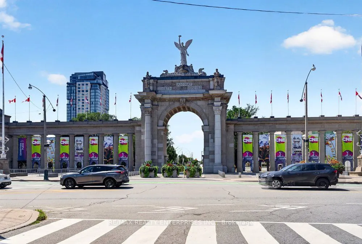
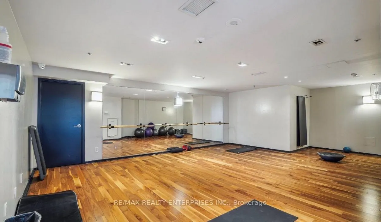
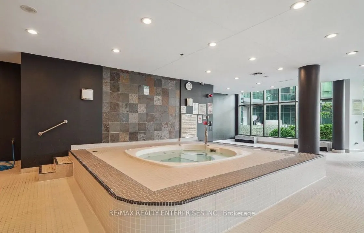
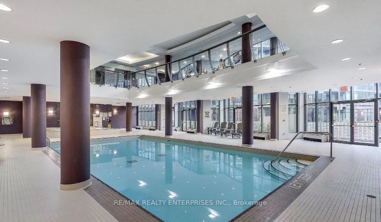
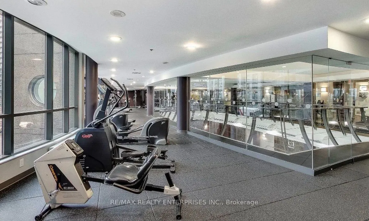
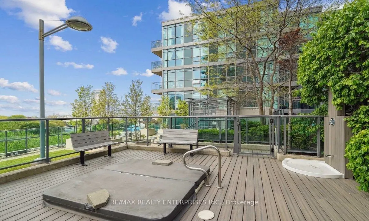
Welcome to 231 Fort York Blvd, a stylish and friendly 1-bedroom plus den condominium in the heart of Toronto's vibrantFort York neighbourhood. This bright, functional suite offers an open-concept layout with wonderful features such as freshly finished oak hardwood floors, an elegant Italian marble-t...iled foyer & kitchen, as well as slate flooring in the bathroom. Enjoy a private balcony overlooking the Princes' Gate. Freshly painted walls, this unit offers a clean, move-in-ready feel throughout. The building offers exceptional amenities to elevate your urban lifestyle, including a refreshing indoor saltwater pool for year-round enjoyment, a well-equipped gym, sauna, hot tub, a stylish party room for hosting friends and family, games room, movie room, two rooftop terraces with BBQ's & a hot tub to enjoy lake views & great weather. Convenience is at your doorstep. You're just steps to Liberty Village, The Well, The Bentway, The Toronto Waterfront, Coronation Park, and the Marin Goodman Trail. Enjoy walking distance to the Rogers Centre, CN Tower, Stackt Market, cafes, restaurants, grocery stores, and public transit, with quick access to the Gardiner Expressway for effortless commuting. Not to mention fantastic visitor parking options. 231 Fort York Blvd offers the ideal combination of location, lifestyle, and luxury. Whether you're a first-time buyer, urban professional, savvy investor, this is a prime opportunity to own in one of Toronto's most connected communities- complete with the extra flexibility of a den, perfect for a home office or guest space! **Some images have been virtually staged**
Full Property Details
Interior
Bedrooms
1
Bedrooms Plus
1
Total Bedrooms
2
Washrooms
1
Square Footage
600-699 sqft
Basement
None
Heating Source
Gas
Heating Fuel
Forced Air
Air Conditioning
Central Air
Family Room
No
Kitchens
1
Total Kitchens
1
Fireplace Features
No
Bedrooms
1
Bedrooms Plus
1
Total Bedrooms
2
Washrooms
1
Square Footage
600-699 sqft
Basement
None
Heating Source
Gas
Heating Fuel
Forced Air
Air Conditioning
Central Air
Family Room
No
Kitchens
1
Total Kitchens
1
Fireplace Features
No
Exterior
Pool
Indoor
Parking Spaces
1
Total Parking Spaces
1.00
Garage Spaces
1
Balcony
Open
Pool
Indoor
Parking Spaces
1
Total Parking Spaces
1.00
Garage Spaces
1
Balcony
Open
Building Description
Style
1 Storey/Apt
Home Type
Condo
Subtype
Condo Apt
Property Orientation
West
Exterior Finish
Brick
Possession Date
No Data
Locker
Owned
Style
1 Storey/Apt
Home Type
Condo
Subtype
Condo Apt
Property Orientation
West
Exterior Finish
Brick
Possession Date
No Data
Locker
Owned
Community
Community
Niagara
Community
Niagara
Taxes & Fees
Taxes
$3,595.77 /yr
Tax Year
2026
Occupancy
Vacant
Maintenance Fee
$694.72/mo
Common Elements
Included
Parking
Included
Water
Included
Building Insurance
Included
Taxes
$3,595.77 /yr
Tax Year
2026
Occupancy
Vacant
Maintenance Fee
$694.72/mo
Common Elements
Included
Parking
Included
Water
Included
Building Insurance
Included
Other
Pets
Yes-with Restrictions
Pets
Yes-with Restrictions
Room Types
Dining Room
Hardwood Floor, Combined w/Living
Dimensions 10.07 x 6.17 feet
62.13 sqft
Similar Properties(No results)
Mortgage Calculator
Calculate your estimated monthly mortgage payment
Price
$549,000
$
%
%
Total cost of mortgage
$0
Monthly payment
By clicking Save, we will calculate your estimated mortgage for all properties using the saved values (down payment percentage, interest rate, and amortization).
The accuracy and applicability of this calculator are not guaranteed.
.png)