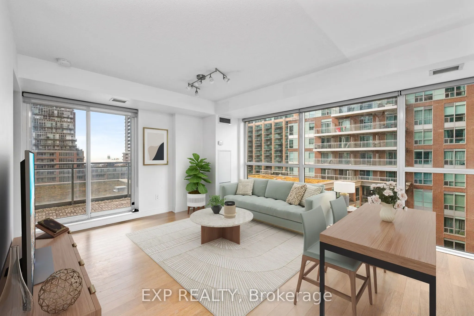
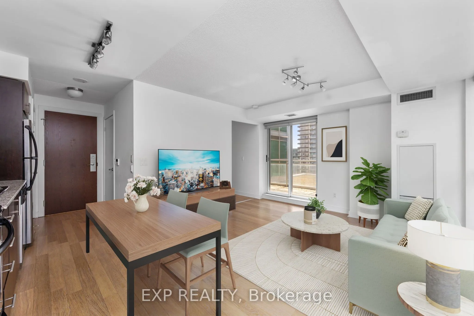
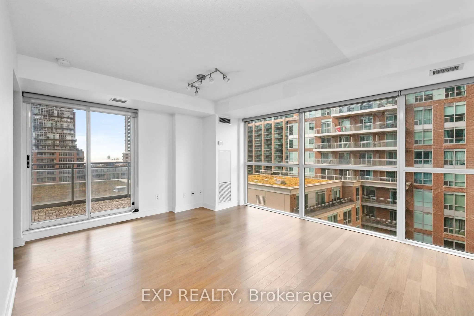
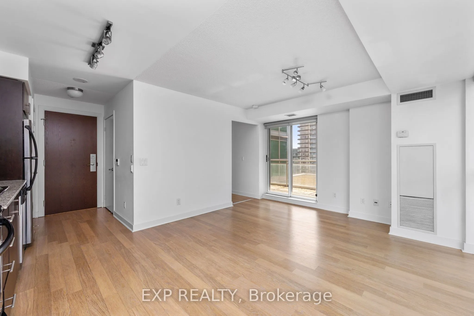
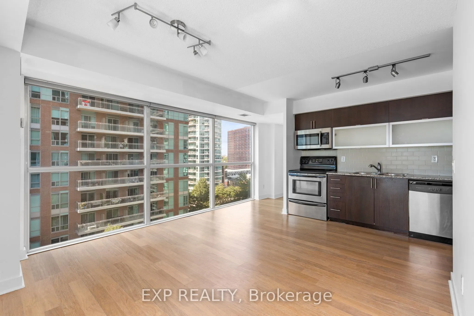
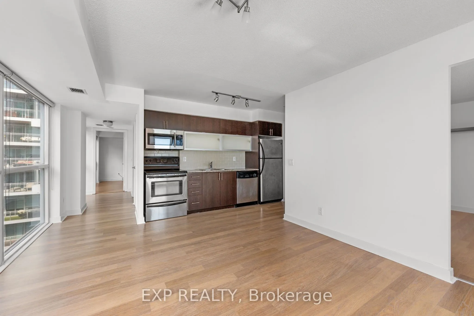
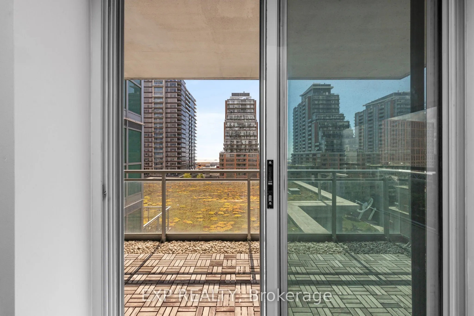
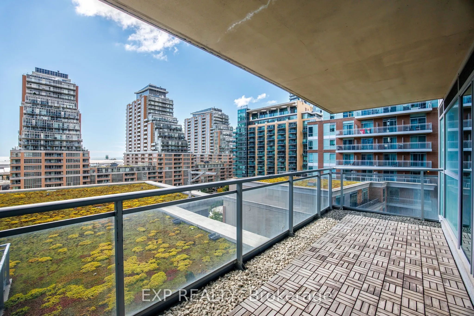
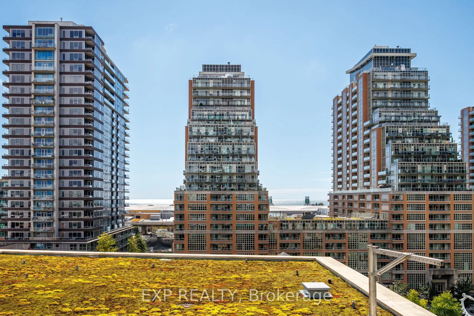
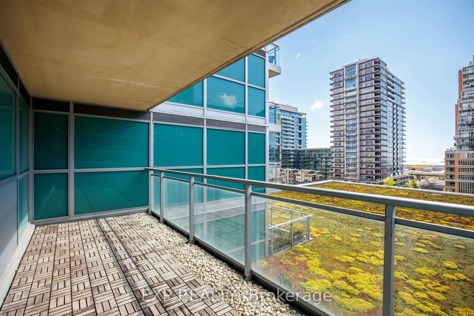
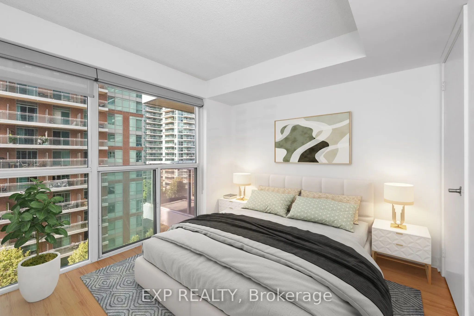
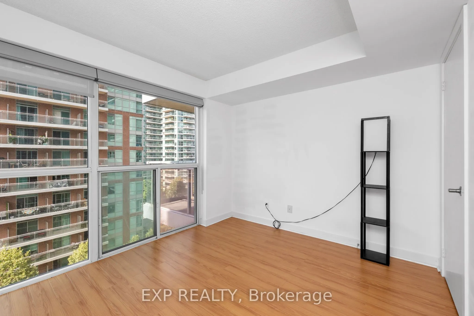
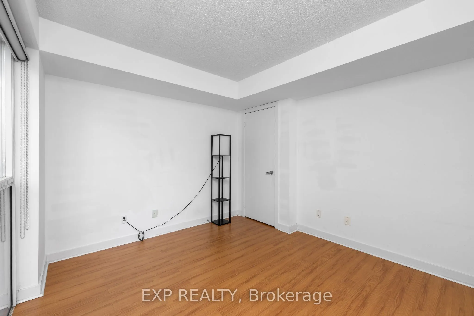
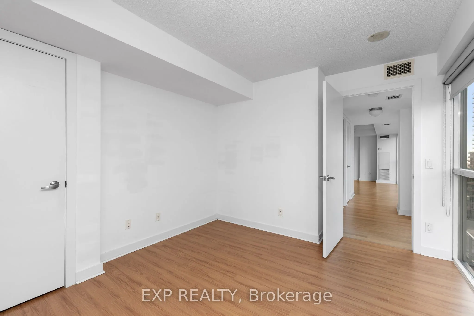
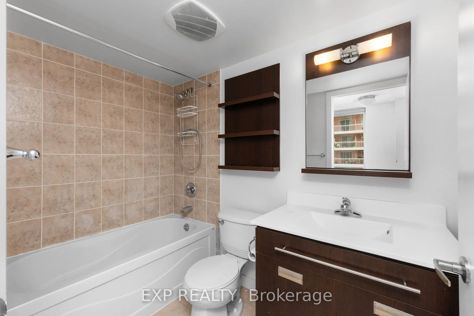
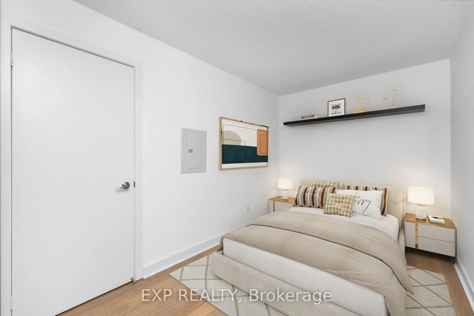
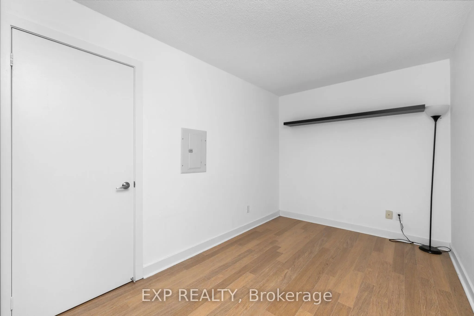
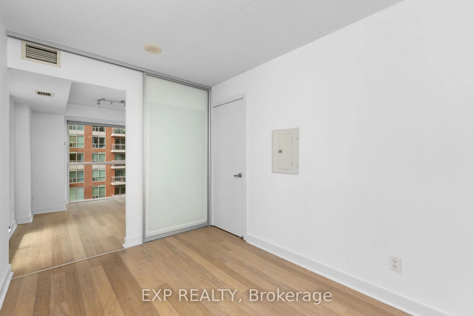
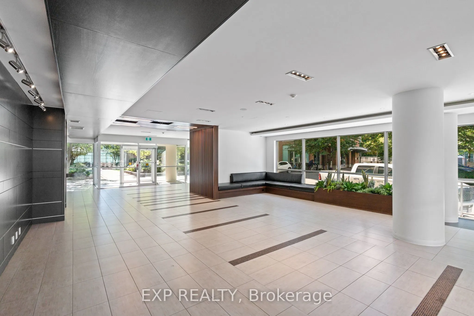
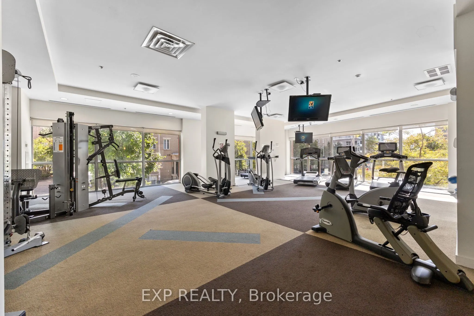
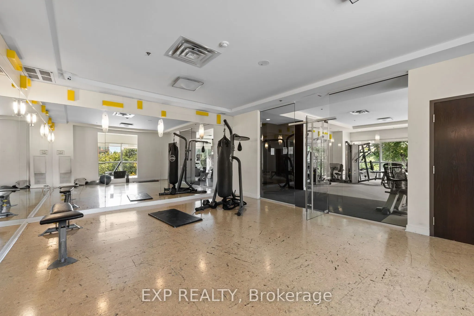
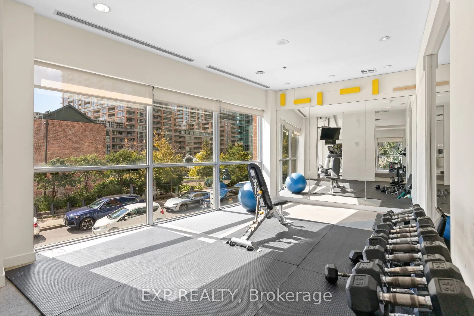
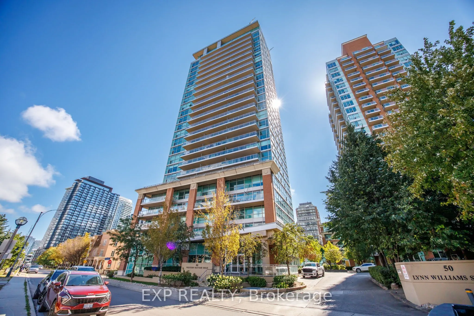
Bright corner unit in the heart of Liberty Village! This 2 bedroom suite features a desirable split bedroom layout, floor-to-ceiling windows and south/west exposure bringing in plenty of natural light throughout the day. The open concept kitchen features stainless steel appliances and overlooks the ...living and dining area. Step outside to a large, tranquil balcony with green space in front and gorgeous views of the lake, making it a great spot to relax and unwind. Parking included. Excellent building amenities include 2 gyms, indoor pool, party room with BBQs, theatre room, billiards room, business centre, guest suites, shipping lockers, visitor parking and 24-hour concierge. All in one of Toronto's most vibrant neighbourhoods, with Liberty Village shops, restaurants, cafes, transit and everyday conveniences right outside your door. Make sure to check additional photos and video in the virtual tour (4 photos have been virtually staged to provide an interior design idea)
Stainless Steel Appl, Stone Counters, Open Concept
Dimensions 15.03 x 5.77 feet
86.72 sqft
Living Room
Combined w/Dining, Open Concept, W/O To Balcony
Dimensions 14.47 x 12.04 feet
174.22 sqft
Primary Bedroom
Large Window, Closet, Laminate
Dimensions 12.04 x 9.97 feet
120.04 sqft
Similar Properties(No results)
Mortgage Calculator
Calculate your estimated monthly mortgage payment
Price
$660,000
$
%
%
Total cost of mortgage
$0
Monthly payment
By clicking Save, we will calculate your estimated mortgage for all properties using the saved values (down payment percentage, interest rate, and amortization).
The accuracy and applicability of this calculator are not guaranteed.
.png)