Sign In or Create a Free Account to see full details of this property
Key Facts
Key facts for 50 Ordnance Street #2802
Property Type
Condo, Apartment
Parking
Underground 1 garage, 1 parking
MLS #
C13814904
Size
600-699 sqft
Basement
None
Listed on
2026-09-22
Lot size
-
Tax
$3,514 /yr
Days on Market
21
Approximate Age
0-5
Maintenance Fee
$581.17/mo
Central Air Conditio...
Description
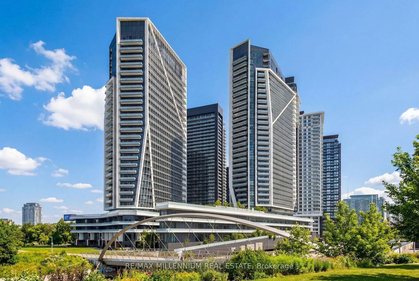
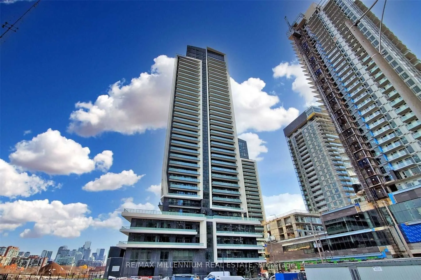
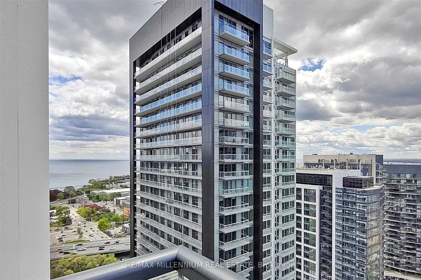
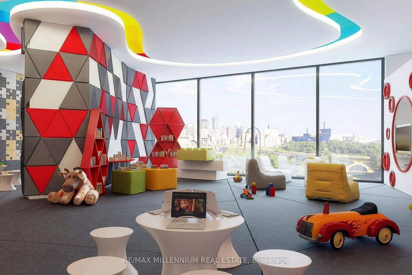
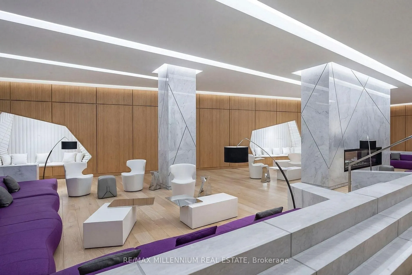
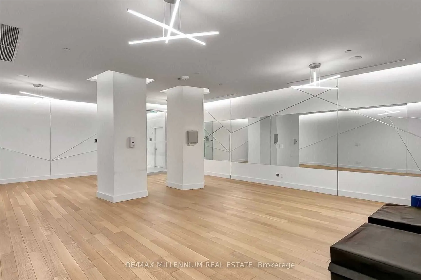
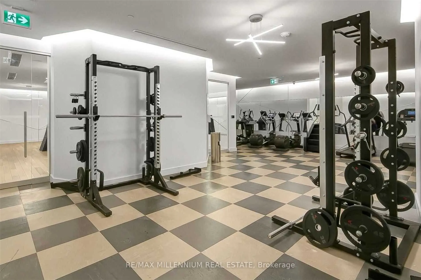
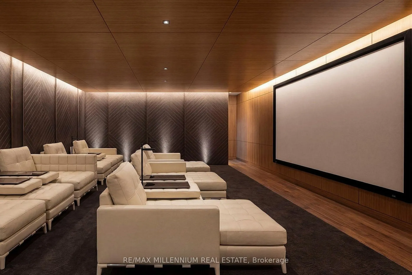
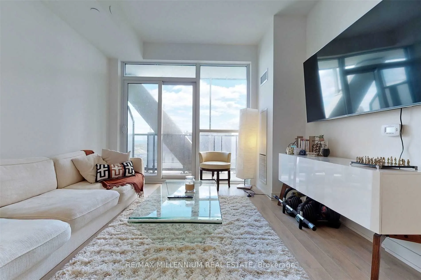
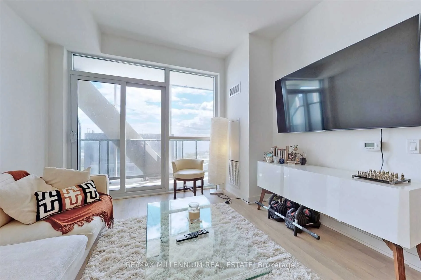
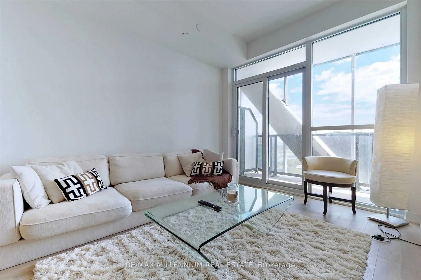
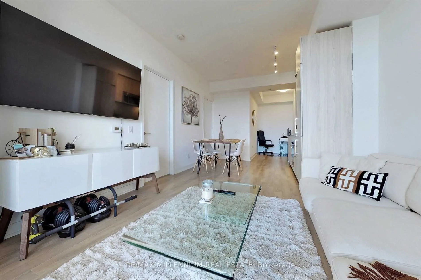
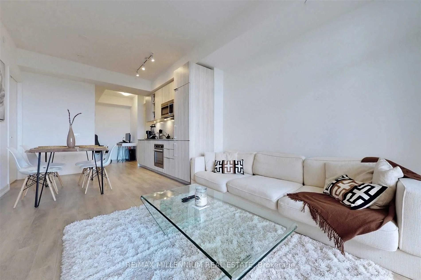
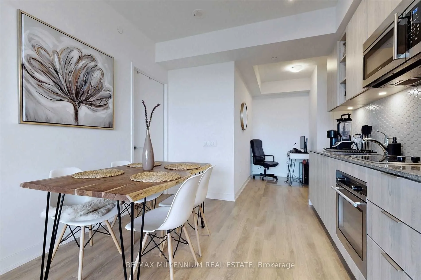
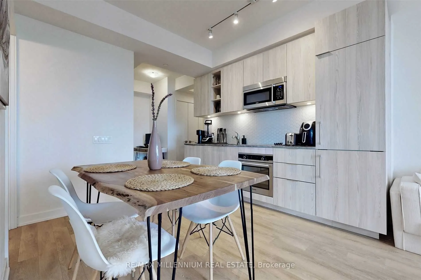
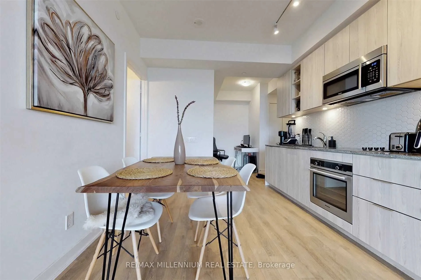
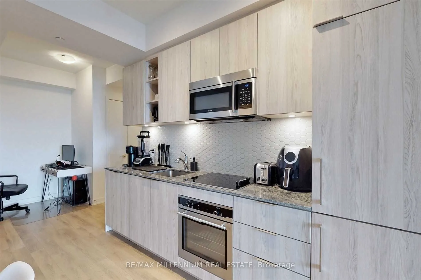
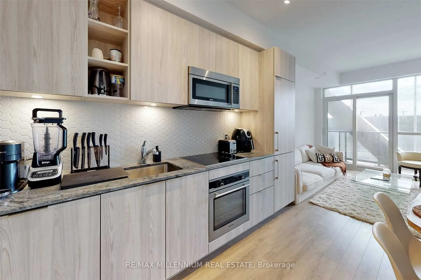
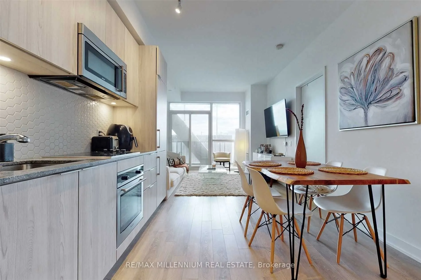
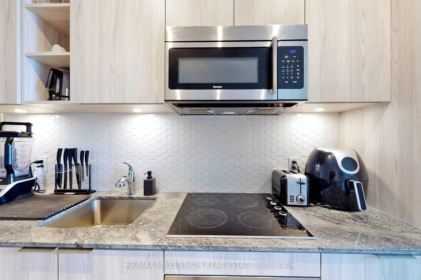
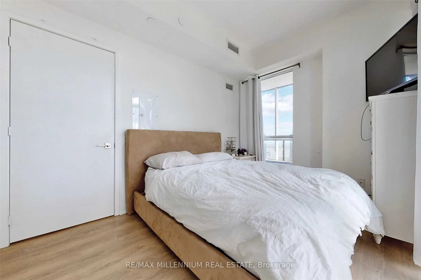
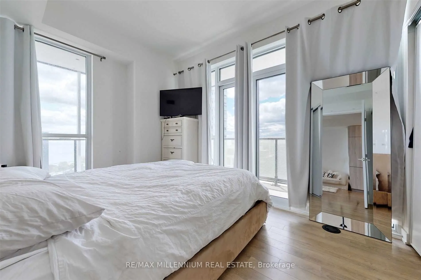
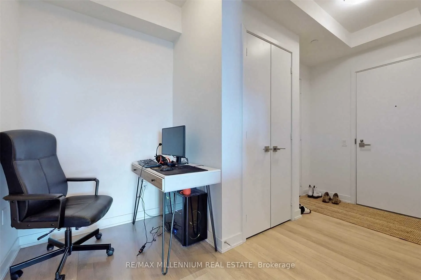
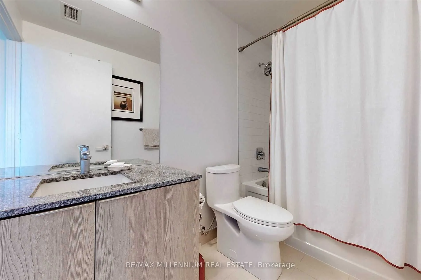
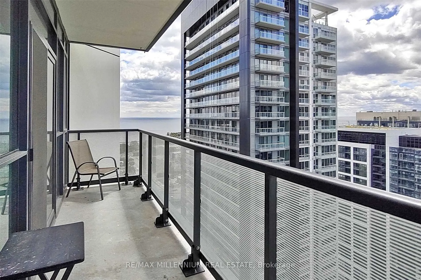
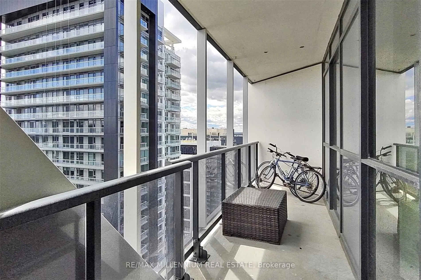
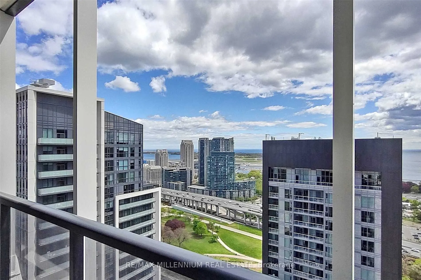
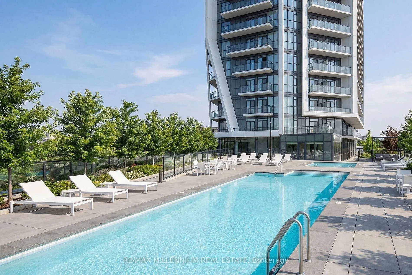
Discover refined city living in this bright and spacious 1-bedroom + den corner suite at Playground Condos. Thoughtfully designed and extensively upgraded, this stunning unit features sleek, modern finishes, high-end fixtures, and custom roller shades throughout. Expansive floor-to-ceiling windows b...athe the interior in natural light, while the private wraparound balcony offers panoramic city views-perfect for relaxing or entertaining. This open-concept layout provides the ideal balance of style and functionality, with a versatile den that's perfect for a home office or creative space. Outdoor lovers will appreciate being close to Trinity Bellwoods Park, Garrison Common, and scenic lakefront trails. Commuters and city dwellers alike will love the easy access to public transit, major roadways, and top destinations like Union Station, BMO Field, Rogers Centre, and Scotiabank Arena. Playground Condos offers luxury amenities, including a rooftop infinity pool with cabanas, a state-of-the-art gym, and an elegant party room. Whether you're a young professional, first-time buyer, or investor, this upgraded corner suite is a rare opportunity in one of Toronto's most vibrant and connected communities.
Full Property Details
Interior
Bedrooms
1
Bedrooms Plus
1
Total Bedrooms
2
Washrooms
1
Square Footage
600-699 sqft
Basement
None
Heating Source
Gas
Heating Fuel
Heat Pump
Air Conditioning
Central Air
Family Room
No
Kitchens
1
Total Kitchens
1
Fireplace Features
No
Bedrooms
1
Bedrooms Plus
1
Total Bedrooms
2
Washrooms
1
Square Footage
600-699 sqft
Basement
None
Heating Source
Gas
Heating Fuel
Heat Pump
Air Conditioning
Central Air
Family Room
No
Kitchens
1
Total Kitchens
1
Fireplace Features
No
Exterior
Driveway
Underground
Parking Spaces
1
Total Parking Spaces
1.00
Parking Description
Underground
Garage Spaces
1
Balcony
Open
Driveway
Underground
Parking Spaces
1
Total Parking Spaces
1.00
Parking Description
Underground
Garage Spaces
1
Balcony
Open
Building Description
Style
Apartment
Home Type
Condo
Subtype
Condo Apt
Year Built
0-5
Property Orientation
South West
Exterior Finish
Aluminum Siding,Concrete
Possession Date
10/1/2026
Locker
Owned
Style
Apartment
Home Type
Condo
Subtype
Condo Apt
Year Built
0-5
Property Orientation
South West
Exterior Finish
Aluminum Siding,Concrete
Possession Date
10/1/2026
Locker
Owned
Community
Community
Niagara
Community
Niagara
Taxes & Fees
Taxes
$3,514 /yr
Tax Year
2026
Occupancy
Tenant
Maintenance Fee
$581.17/mo
Central Air Conditioning
Included
Common Elements
Included
Parking
Included
Building Insurance
Included
Taxes
$3,514 /yr
Tax Year
2026
Occupancy
Tenant
Maintenance Fee
$581.17/mo
Central Air Conditioning
Included
Common Elements
Included
Parking
Included
Building Insurance
Included
Other
Pets
Yes-with Restrictions
Pets
Yes-with Restrictions
Room Types
Den
-
Dimensions 5.41 x 7.25 feet
39.22 sqft
Dining Room
Combined w/Kitchen
Dimensions 11.19 x 20.41 feet
228.39 sqft
Kitchen
B/I Appliances, Stone Counters, Backsplash
Dimensions 11.19 x 20.41 feet
228.39 sqft
Living Room
Large Window, W/O To Balcony, SW View
Dimensions 11.19 x 20.41 feet
228.39 sqft
Primary Bedroom
Large Closet
Dimensions 8.1 x 12.01 feet
97.28 sqft
Similar Properties(No results)
Mortgage Calculator
Calculate your estimated monthly mortgage payment
Price
$559,000
$
%
%
Total cost of mortgage
$0
Monthly payment
By clicking Save, we will calculate your estimated mortgage for all properties using the saved values (down payment percentage, interest rate, and amortization).
The accuracy and applicability of this calculator are not guaranteed.
.png)