Sign In or Create a Free Account to see full details of this property
Key Facts
Key facts for 59 East Liberty Street #911
Property Type
Condo, Apartment
Parking
1 garage, 1 parking
MLS #
C13735528
Size
900-999 sqft
Basement
None
Listed on
2026-09-02
Lot size
-
Tax
$3,200 /yr
Days on Market
41
Approximate Age
-
Maintenance Fee
$806.75/mo
Central Air Conditio...
Description
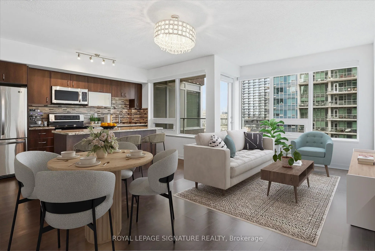
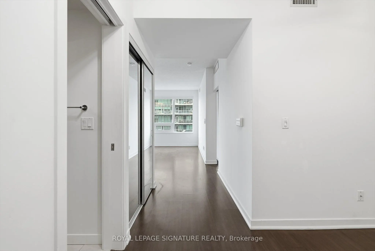
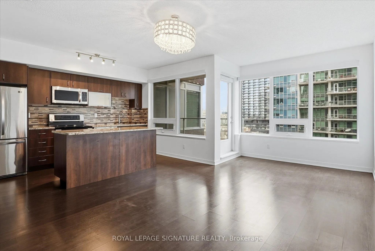
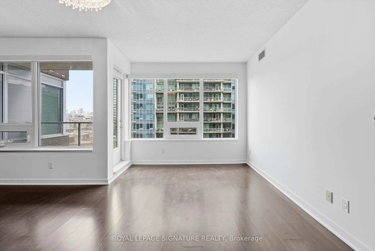
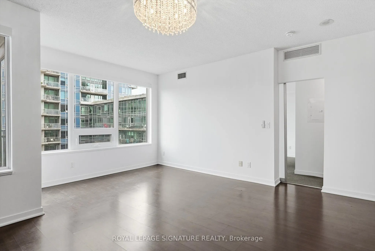
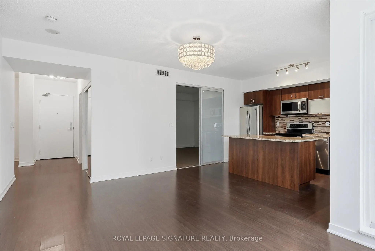
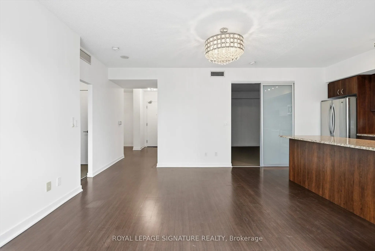
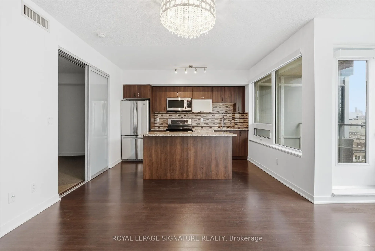
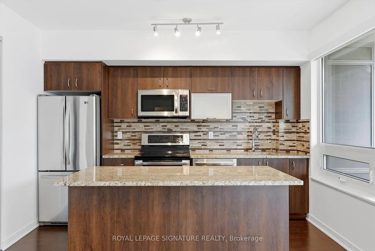
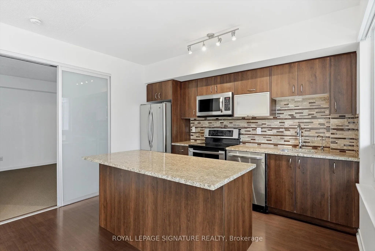
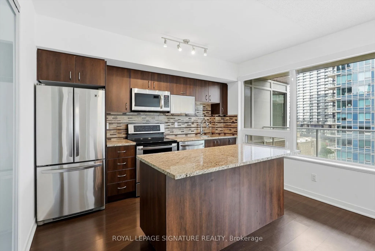
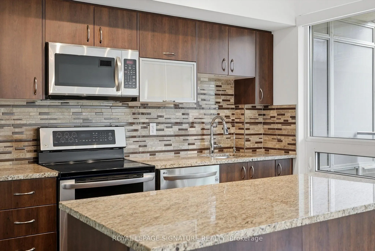
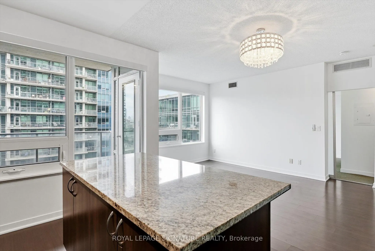
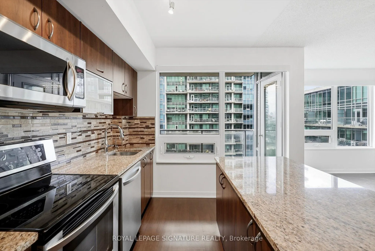
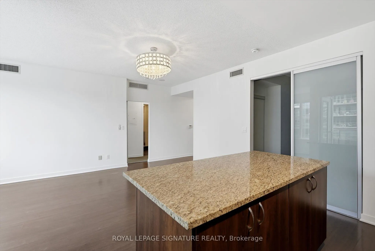
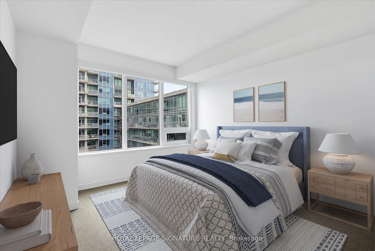
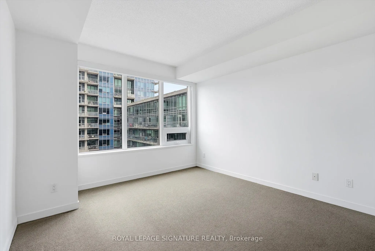
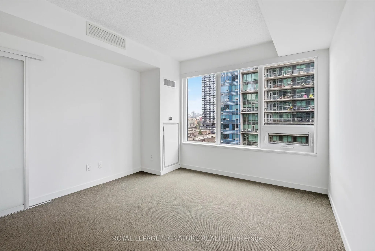
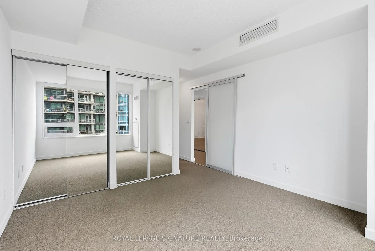
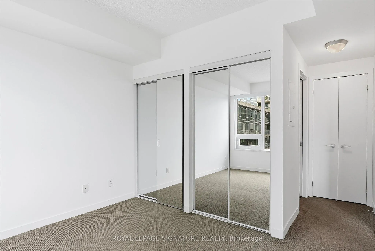
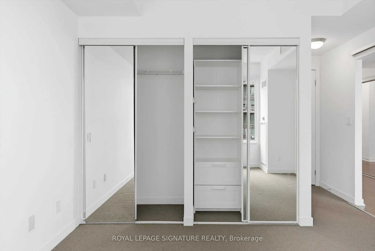
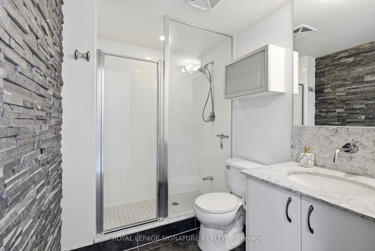
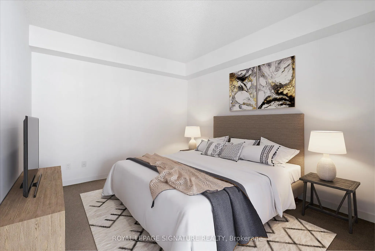
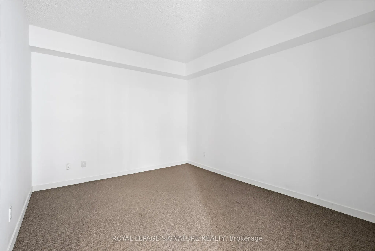
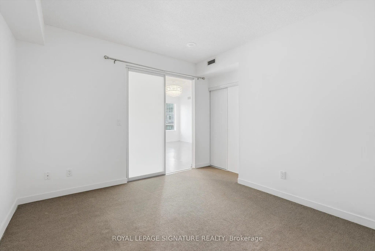
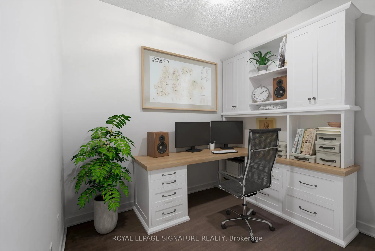
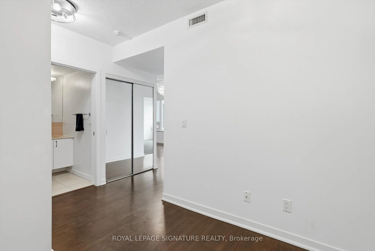
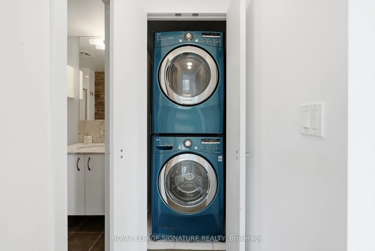
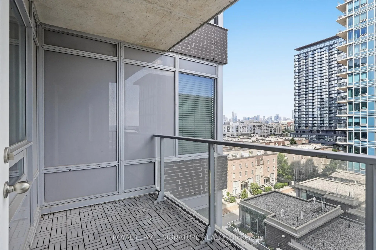
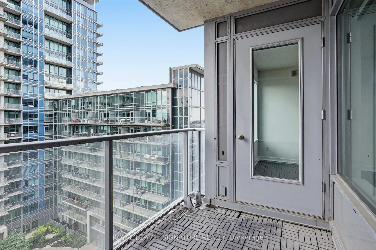
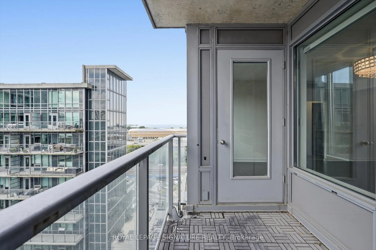
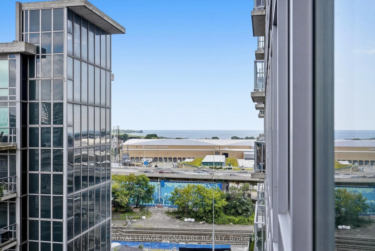
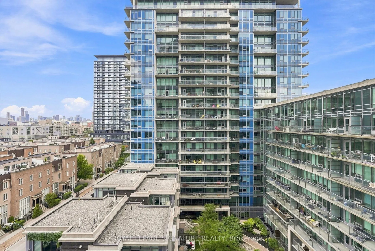
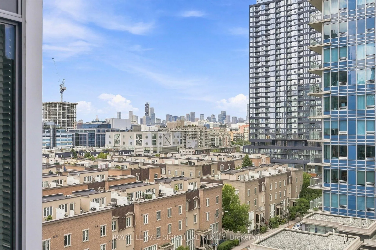
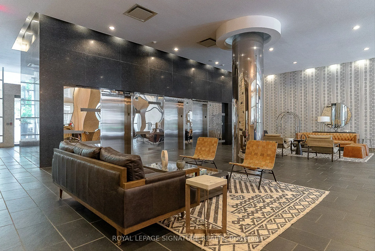
Welcome to this rarely offered executive 2+den thoughtfully designed open concept layout. The modern kitchen offers upgraded stainless steel appliances, a breakfast bar and a walk-out to the balcony, while the spacious living and dining area features large windows and plenty of natural light. Throug...hout the suite, smart blinds have been installed and can be controlled with remote or smart hub. The generous primary bedroom features two double-door closets and a private ensuite, while the second bedroom offers a closet and stylish frosted sliding doors. The versatile den is ideal for a home office, guest room or additional living space, with ample storage throughout the suite. Including 1 parking space and 1 locker, along with exceptional building amenities including concierge, indoor pool, sauna, gym, party, meeting and media rooms, outdoor terrace with BBQs, visitor parking, car wash and guest suite. Ideally located just steps to public transit, Bike Share, car share, Metro, the QEW, CNE and Toronto's waterfront.
Full Property Details
Interior
Bedrooms
2
Bedrooms Plus
1
Total Bedrooms
3
Washrooms
2
Square Footage
900-999 sqft
Basement
None
Heating Source
Other
Heating Fuel
Heat Pump
Air Conditioning
Central Air
Family Room
No
Kitchens
1
Total Kitchens
1
Fireplace Features
No
Bedrooms
2
Bedrooms Plus
1
Total Bedrooms
3
Washrooms
2
Square Footage
900-999 sqft
Basement
None
Heating Source
Other
Heating Fuel
Heat Pump
Air Conditioning
Central Air
Family Room
No
Kitchens
1
Total Kitchens
1
Fireplace Features
No
Exterior
Parking Spaces
1
Total Parking Spaces
1.00
Garage Spaces
1
Balcony
Open
Parking Spaces
1
Total Parking Spaces
1.00
Garage Spaces
1
Balcony
Open
Building Description
Style
Apartment
Home Type
Condo
Subtype
Condo Apt
Property Orientation
East
Exterior Finish
Concrete
Possession Date
No Data
Locker
Owned
Style
Apartment
Home Type
Condo
Subtype
Condo Apt
Property Orientation
East
Exterior Finish
Concrete
Possession Date
No Data
Locker
Owned
Community
Community
Niagara
Community
Niagara
Taxes & Fees
Taxes
$3,200 /yr
Tax Year
2026
Occupancy
Vacant
Maintenance Fee
$806.75/mo
Central Air Conditioning
Included
Common Elements
Included
Water
Included
Building Insurance
Included
Taxes
$3,200 /yr
Tax Year
2026
Occupancy
Vacant
Maintenance Fee
$806.75/mo
Central Air Conditioning
Included
Common Elements
Included
Water
Included
Building Insurance
Included
Other
Pets
No
Pets
No
Room Types
Bedroom 2
Closet
Dimensions 12.24 x 12.14 feet
148.59 sqft
Dining Room
Combined w/Living
Dimensions 12.11 x 16.8 feet
203.45 sqft
Foyer
Closet
Dimensions 10.5 x 12.53 feet
131.56 sqft
Kitchen
Stainless Steel Appl, Centre Island
Dimensions 9.38 x 12.2 feet
114.44 sqft
Living Room
Large Window, Combined w/Dining
Dimensions 12.11 x 16.8 feet
203.45 sqft
Primary Bedroom
Double Closet
Dimensions 11.42 x 17.68 feet
201.91 sqft
Similar Properties(No results)
Mortgage Calculator
Calculate your estimated monthly mortgage payment
Price
$800,000
$
%
%
Total cost of mortgage
$0
Monthly payment
By clicking Save, we will calculate your estimated mortgage for all properties using the saved values (down payment percentage, interest rate, and amortization).
The accuracy and applicability of this calculator are not guaranteed.
.png)