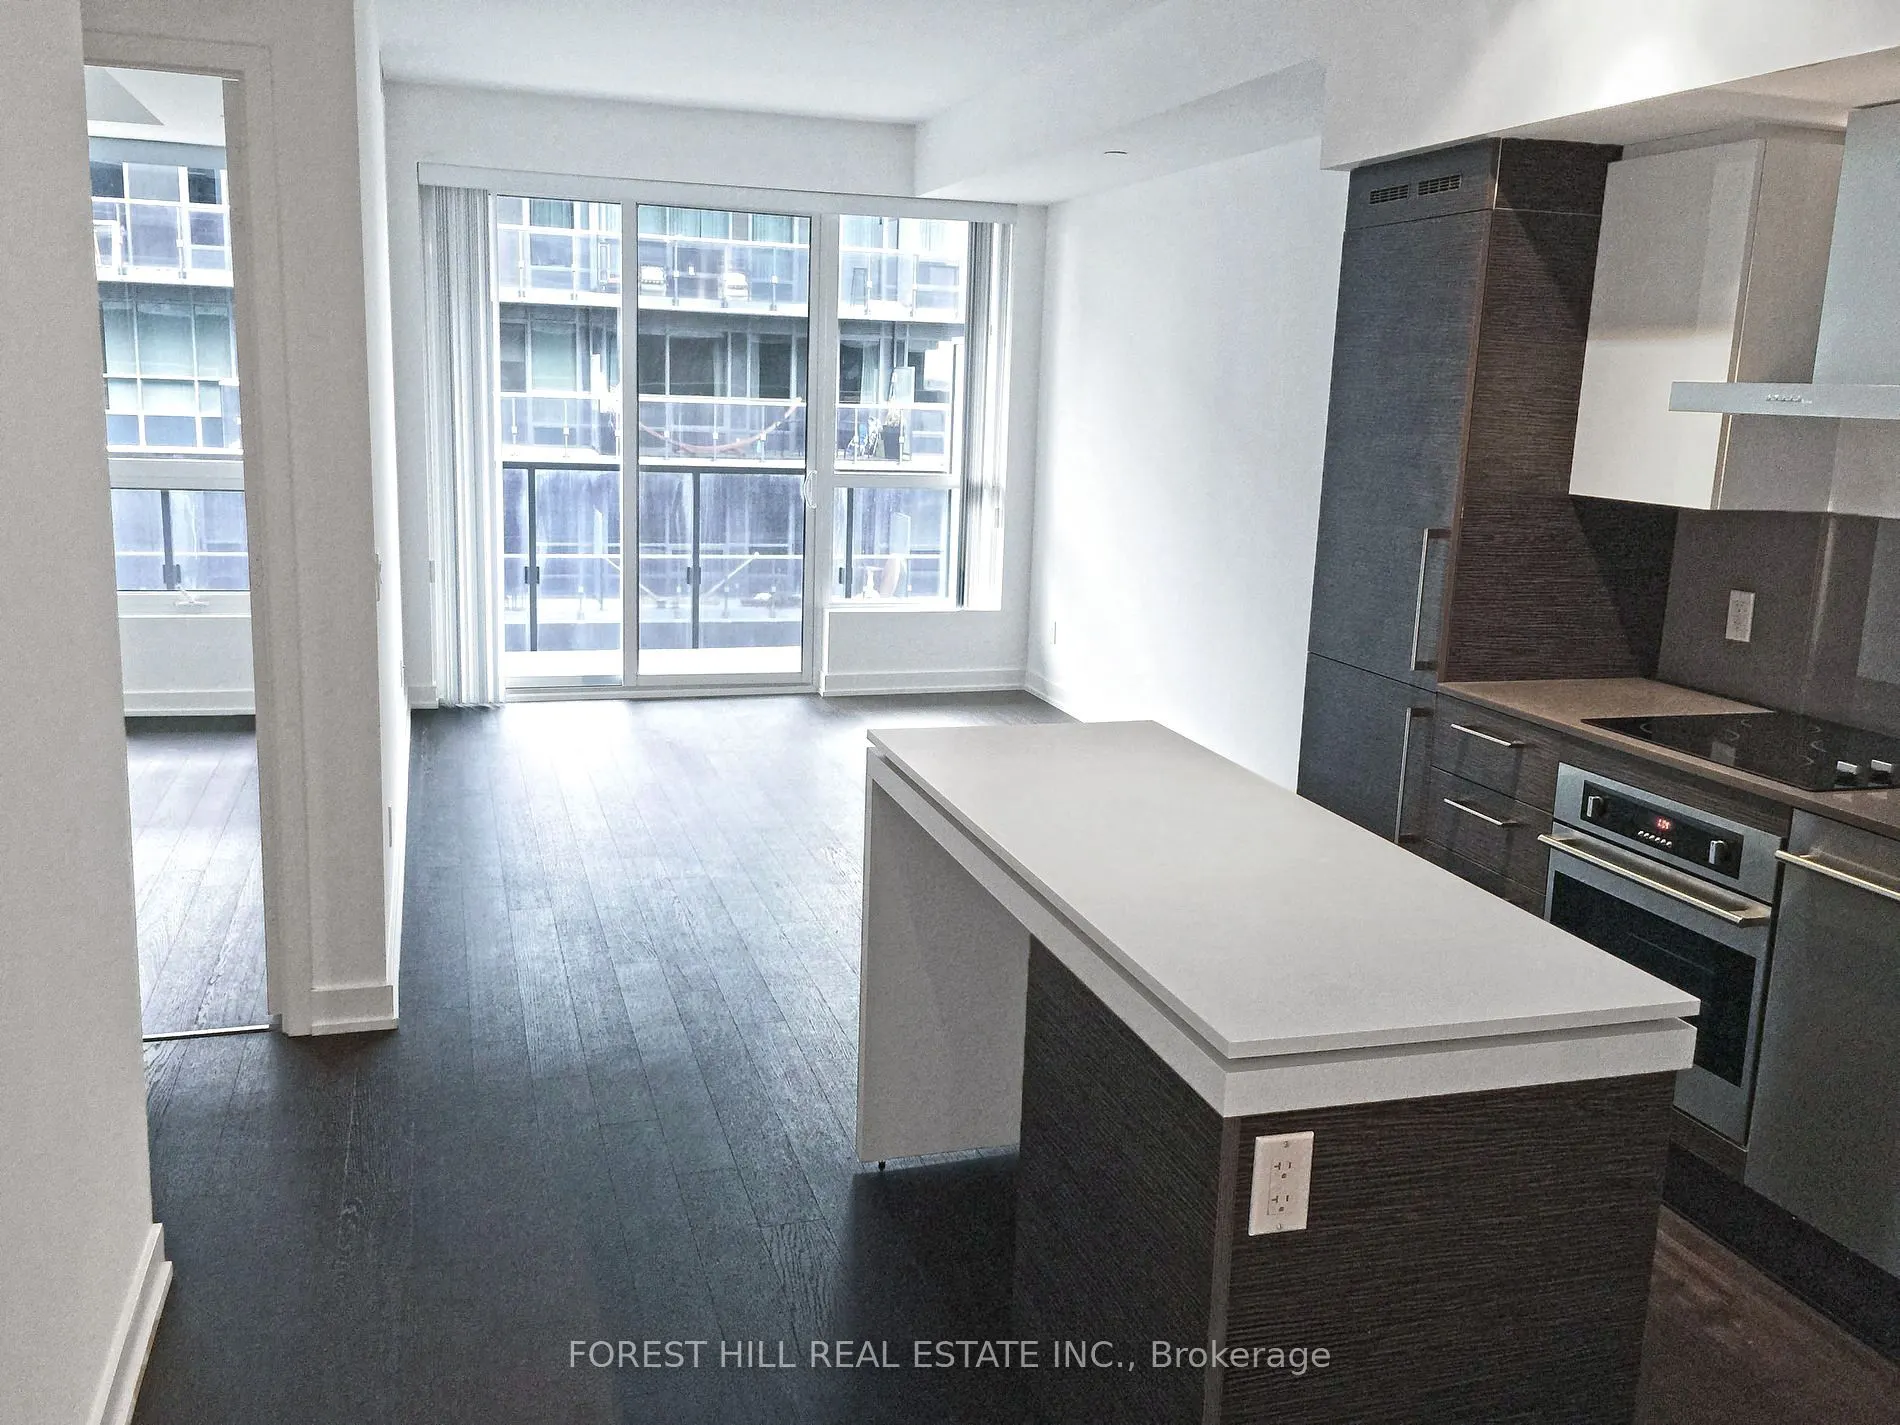
Bright 1 Bed + Den Unit with Large 20.5' Open Balcony, with One Parking @ Dna3, On Trendy King St West Just Steps from Vibrant Liberty Village. 609sf Interior + 102 sf Balcony, 9' Ceilings, Floor-to-Ceiling Windows, Modern Kitchen, Walk-In Laundry/Storage Area, Separate Den Is A Potential 2nd Bedroo...m. Step Outside to TTC, Starbucks, Tims, No Frills, Shoppers, Dry Cleaner, TD, RBC, Baskin Robbins & More, or Mere Mins Walk To Longos, Lcbo, Etc in Liberty Village. Building Amenities Include Gym, Yoga/Aerobics Room, Rain Room With Spa Beds, Rooftop Terrace/Bbqs & Private Dining, Sundeck With Misting Station, Party Room With Catering Kitchen & Fireside Lounge; Games/Party Room; Theatre Room; Business Centre; & 24Hr Security/Concierge.
Full Property Details
Interior
Bedrooms
1
Bedrooms Plus
1
Total Bedrooms
2
Washrooms
1
Square Footage
600-699 sqft
Basement
None
Heating Source
Gas
Heating Fuel
Forced Air
Air Conditioning
Central Air
Family Room
No
Kitchens
1
Total Kitchens
1
Fireplace Features
No
Bedrooms
1
Bedrooms Plus
1
Total Bedrooms
2
Washrooms
1
Square Footage
600-699 sqft
Basement
None
Heating Source
Gas
Heating Fuel
Forced Air
Air Conditioning
Central Air
Family Room
No
Kitchens
1
Total Kitchens
1
Fireplace Features
No
Exterior
Driveway
Underground
Parking Spaces
1
Total Parking Spaces
1.00
Parking Description
Underground
Garage Spaces
1
Balcony
Open
Driveway
Underground
Parking Spaces
1
Total Parking Spaces
1.00
Parking Description
Underground
Garage Spaces
1
Balcony
Open
Building Description
Style
Apartment
Home Type
Condo
Subtype
Condo Apt
Property Orientation
East
Exterior Finish
Other
Possession Date
11/1/2026
Locker
None
Style
Apartment
Home Type
Condo
Subtype
Condo Apt
Property Orientation
East
Exterior Finish
Other
Possession Date
11/1/2026
Locker
None
Community
Community
Niagara
Community
Niagara
Taxes & Fees
Taxes
$3,099.93 /yr
Tax Year
2026
Occupancy
Tenant
Maintenance Fee
$549.50/mo
Central Air Conditioning
Included
Common Elements
Included
Heating
Included
Parking
Included
Water
Included
Building Insurance
Included
Taxes
$3,099.93 /yr
Tax Year
2026
Occupancy
Tenant
Maintenance Fee
$549.50/mo
Central Air Conditioning
Included
Common Elements
Included
Heating
Included
Parking
Included
Water
Included
Building Insurance
Included
Other
Pets
Yes-with Restrictions
Pets
Yes-with Restrictions
Room Types
Den
Separate Room
Dimensions 8.5 x 6.27 feet
53.29 sqft
Dining Room
Combined w/Kitchen
Dimensions 10.01 x 23.26 feet
232.83 sqft
Kitchen
Open Concept, Centre Island
Dimensions 10.01 x 23.26 feet
232.83 sqft
Living Room
Combined w/Dining, W/O To Balcony, Window Floor to Ceiling
Dimensions 10.01 x 23.26 feet
232.83 sqft
Primary Bedroom
4 Pc Bath, Walk-In Closet(s), Large Window
Dimensions 8.99 x 12.24 feet
110.04 sqft
Similar Properties(No results)
Mortgage Calculator
Calculate your estimated monthly mortgage payment
Price
$598,818
$
%
%
Total cost of mortgage
$0
Monthly payment
By clicking Save, we will calculate your estimated mortgage for all properties using the saved values (down payment percentage, interest rate, and amortization).
The accuracy and applicability of this calculator are not guaranteed.
.png)