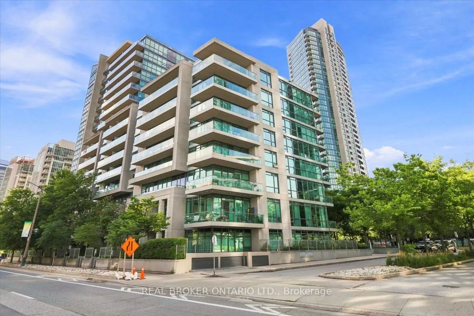
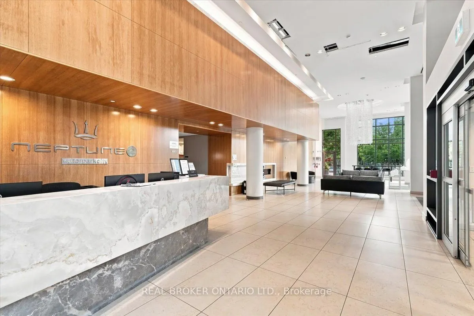
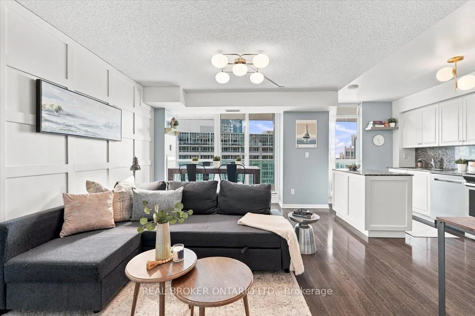
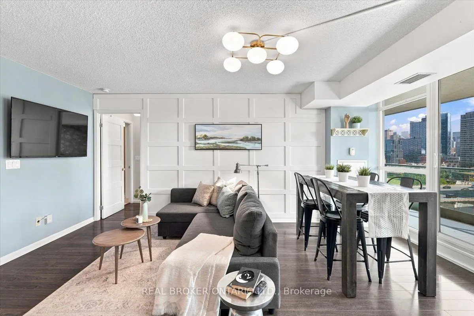
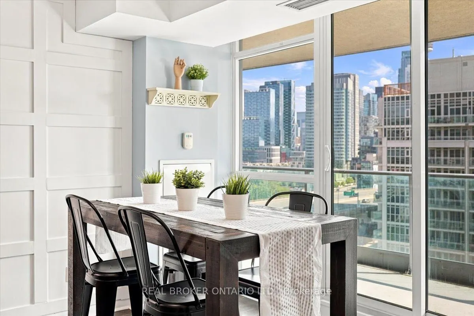
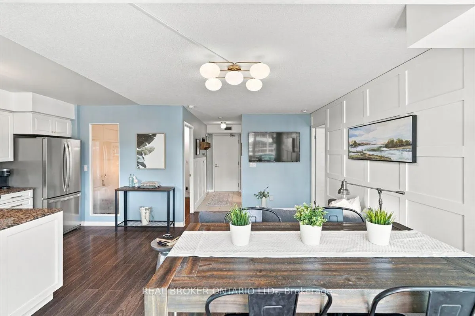
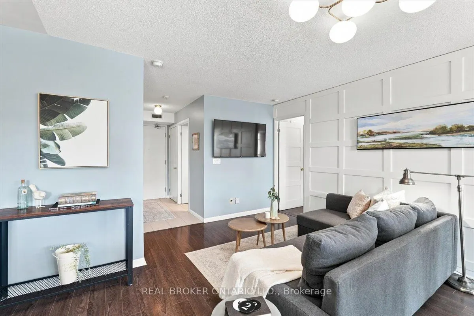
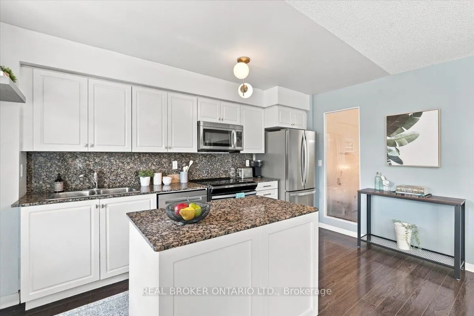
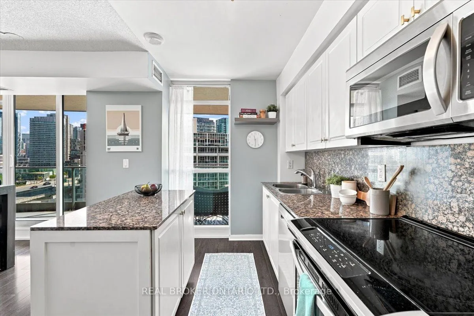
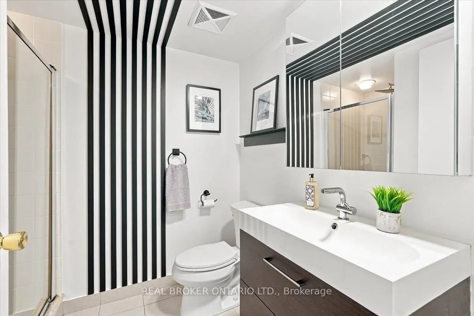
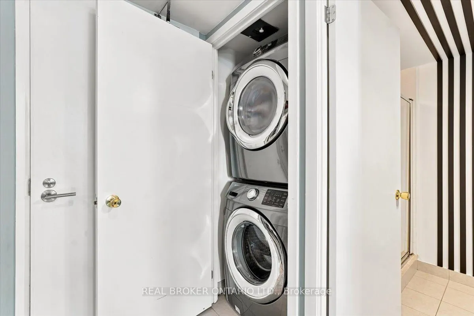
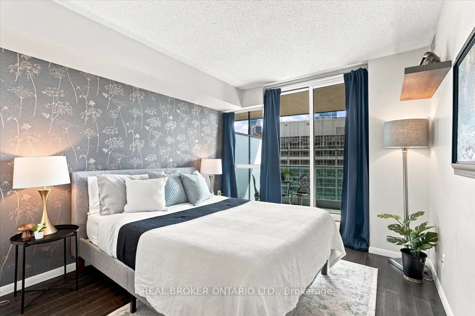
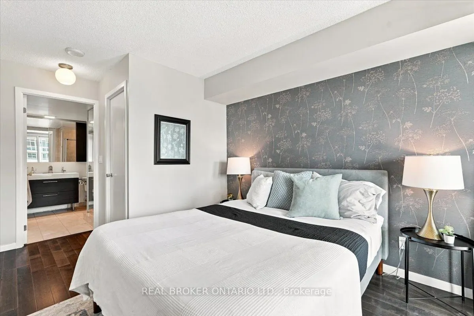
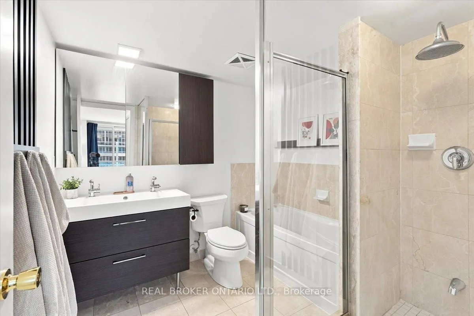
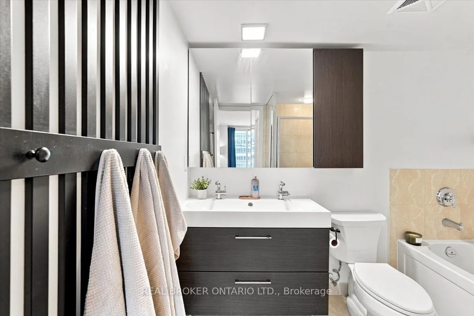
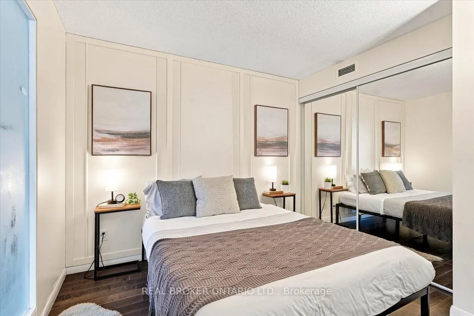
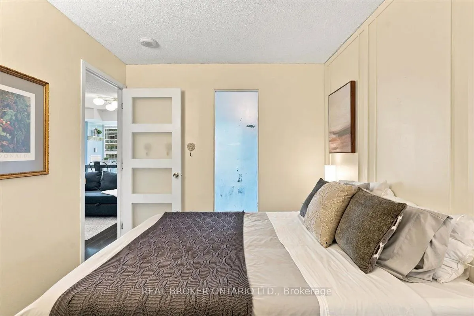
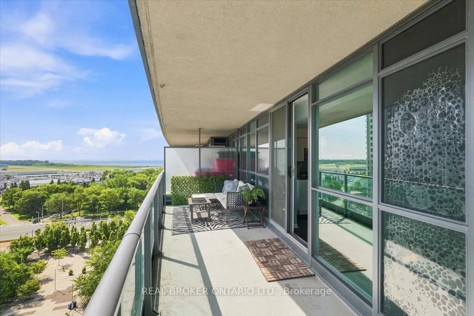
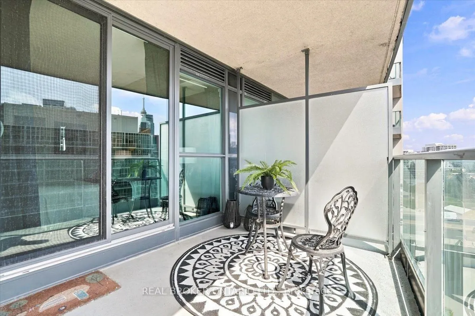
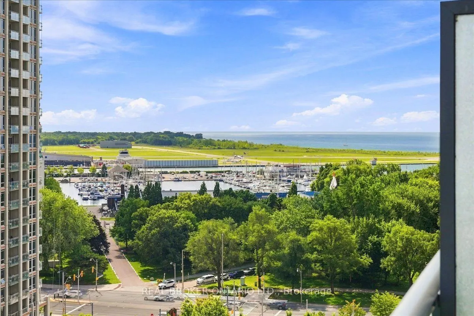
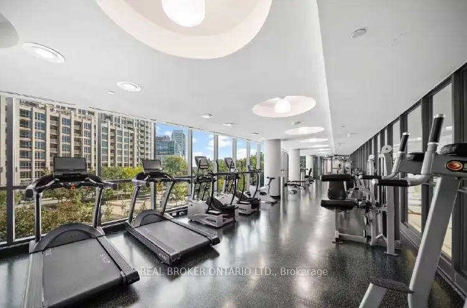
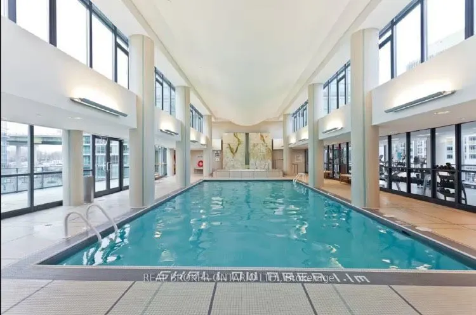
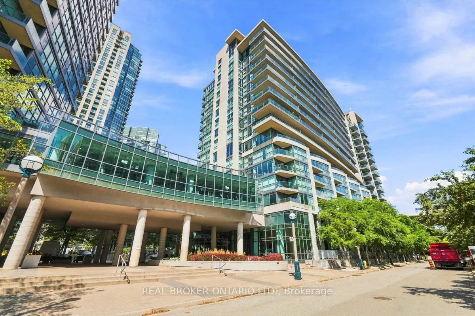
City views, lake views and a seriously impressive balcony - this one checks all the boxes. Short term rentals allowed! This beautifully upgraded 2-bedroom, 2-bathroom unit pairs a bright, spacious interior with an incredible 183 sq. ft. covered balcony & panoramic views of the CN Tower, Lake Ontario... and Toronto skyline. With walkouts from both the living area and primary bedroom, there's plenty of room to lounge, dine, entertain or simply sit back and take in the view. Step inside to a sun-filled, open-concept living and dining space that feels stylish, comfortable and anything but cookie-cutter. Contemporary finishes and decorative wall detailing add personality, while the modern kitchen features stone countertops, a centre island, sleek backsplash & stainless steel appliances - perfect for everything from morning coffee to dinner with friends.The spacious primary bedroom has all the right extras: a walk-in closet, direct balcony access & a 4-piece ensuite with both a separate shower and bathtub. The second bedroom is generously sized with a double closet & plenty of flexibility for guests, kids or a home office. A second 3-piece bathroom and ensuite laundry round out the practical, well-designed layout. And yes, the unit comes with both owned underground parking & a locker! The building delivers on amenities too, with 24-hour concierge and security, an indoor pool, fitness centre, rooftop terrace, party room, guest suites, visitor parking, bike storage & more. Then there's the location. The waterfront is practically your backyard, with Coronation Park, The Bentway, Stackt Market, Exhibition Place & Liberty Village all nearby. Walk, bike or hop on transit to restaurants, cafés, shops and some of the city's best destinations, with TTC, GO Transit, Union Station, Billy Bishop Airport & major routes all easily accessible. Big balcony. Big views. Two bedrooms, two bathrooms, parking and a locker - all wrapped up in one seriously well-located downtown home.
Full Property Details
Interior
Bedrooms
2
Total Bedrooms
2
Washrooms
2
Square Footage
700-799 sqft
Basement
None
Heating Source
Gas
Heating Fuel
Forced Air
Air Conditioning
Central Air
Family Room
No
Kitchens
1
Total Kitchens
1
Fireplace Features
No
Bedrooms
2
Total Bedrooms
2
Washrooms
2
Square Footage
700-799 sqft
Basement
None
Heating Source
Gas
Heating Fuel
Forced Air
Air Conditioning
Central Air
Family Room
No
Kitchens
1
Total Kitchens
1
Fireplace Features
No
Exterior
Pool
Indoor
Parking Spaces
1
Total Parking Spaces
1.00
Garage Spaces
1
Balcony
Open
Pool
Indoor
Parking Spaces
1
Total Parking Spaces
1.00
Garage Spaces
1
Balcony
Open
Building Description
Style
Apartment
Home Type
Condo
Subtype
Condo Apt
Property Orientation
East
Exterior Finish
Concrete
Possession Date
No Data
Locker
Owned
Style
Apartment
Home Type
Condo
Subtype
Condo Apt
Property Orientation
East
Exterior Finish
Concrete
Possession Date
No Data
Locker
Owned
Community
Community
Niagara
Community
Niagara
Taxes & Fees
Taxes
$3,161.33 /yr
Tax Year
2025
Occupancy
Vacant
Maintenance Fee
$800.26/mo
Central Air Conditioning
Included
Common Elements
Included
Heating
Included
Parking
Included
Water
Included
Building Insurance
Included
Taxes
$3,161.33 /yr
Tax Year
2025
Occupancy
Vacant
Maintenance Fee
$800.26/mo
Central Air Conditioning
Included
Common Elements
Included
Heating
Included
Parking
Included
Water
Included
Building Insurance
Included
Other
Pets
Yes-with Restrictions
Pets
Yes-with Restrictions
Room Types
Bedroom 2
Double Closet, Laminate
Dimensions 10.17 x 10.17 feet
103.43 sqft
Dining Room
Combined w/Living, W/O To Balcony, Laminate
Dimensions 13.45 x 18.37 feet
247.08 sqft
Kitchen
Centre Island, Stone Counters, Laminate
Dimensions 6.56 x 18.37 feet
120.51 sqft
Living Room
Combined w/Dining, W/O To Balcony, Laminate
Dimensions 13.45 x 18.37 feet
247.08 sqft
Primary Bedroom
4 Pc Ensuite, Walk-In Closet(s), W/O To Balcony
Dimensions 10.17 x 15.09 feet
153.47 sqft
Similar Properties(No results)
Mortgage Calculator
Calculate your estimated monthly mortgage payment
Price
$729,000
$
%
%
Total cost of mortgage
$0
Monthly payment
By clicking Save, we will calculate your estimated mortgage for all properties using the saved values (down payment percentage, interest rate, and amortization).
The accuracy and applicability of this calculator are not guaranteed.
.png)