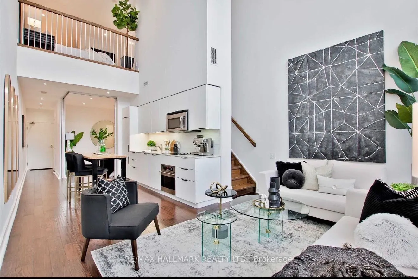
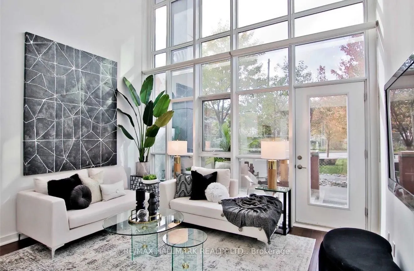
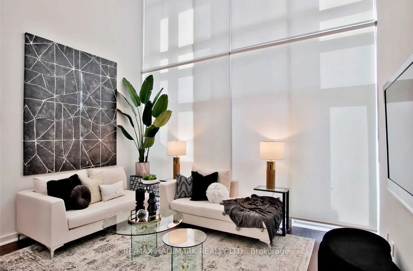
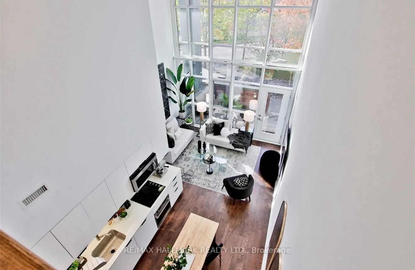
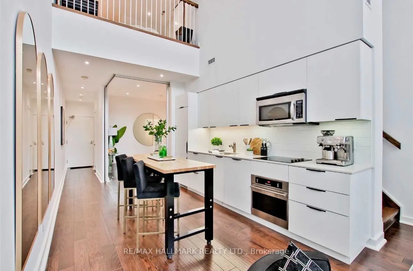
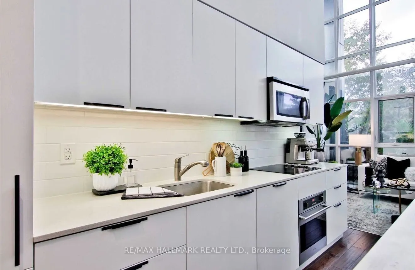
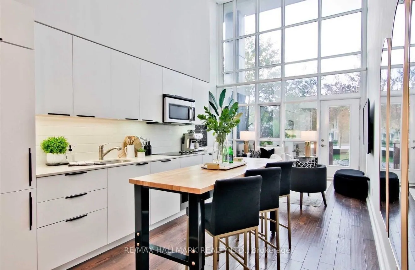
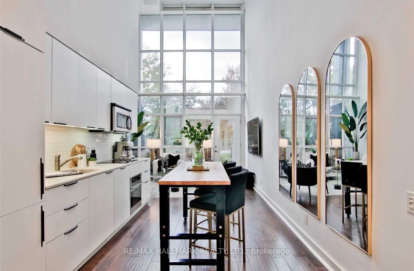
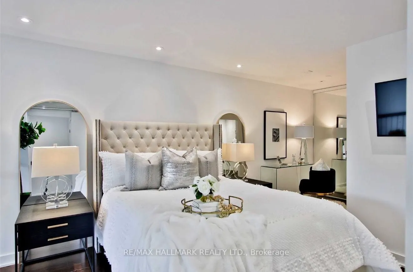
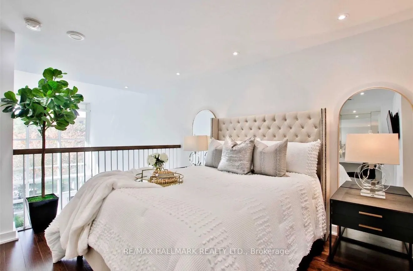
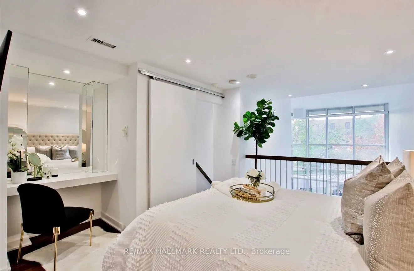
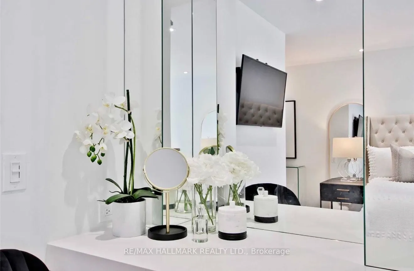
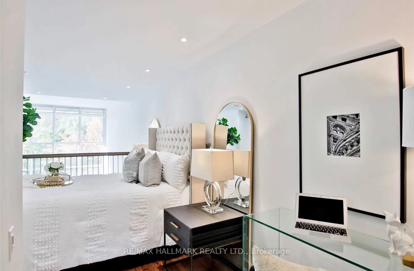
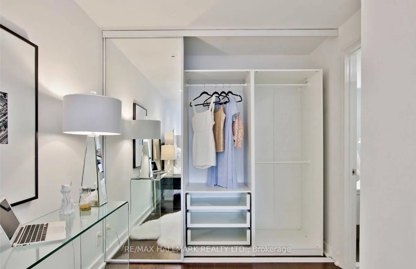
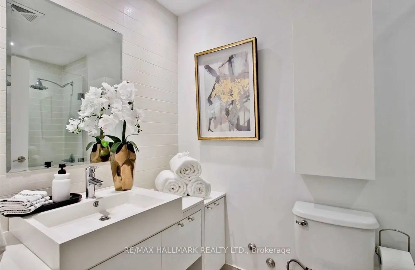
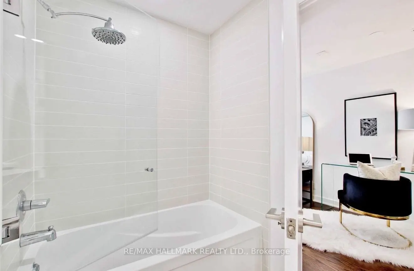
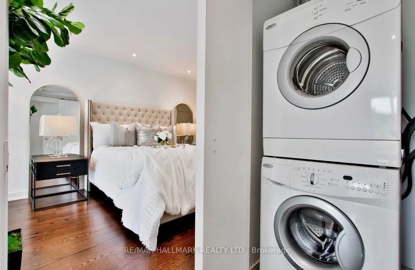
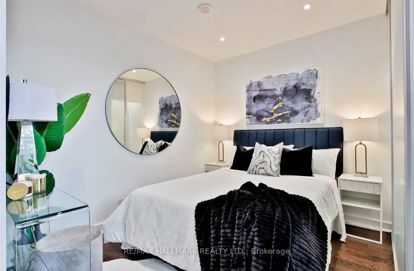
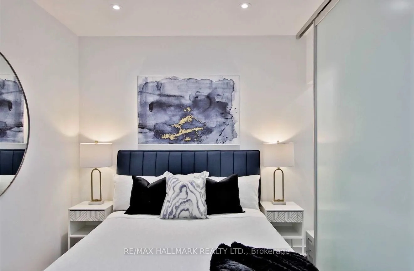
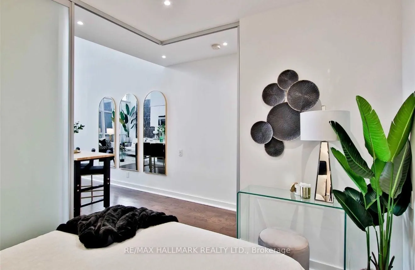
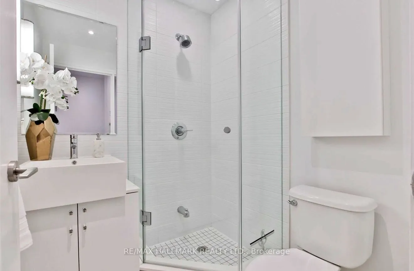
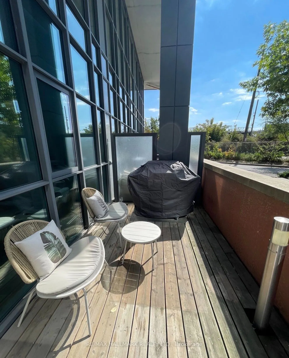
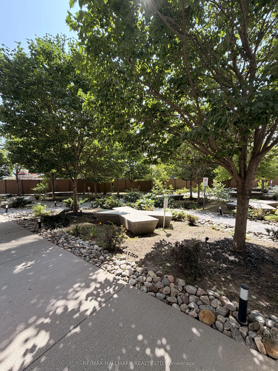
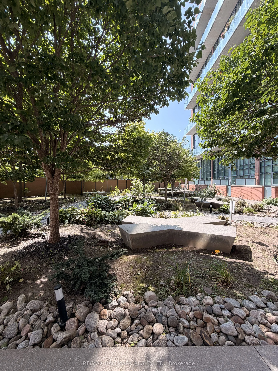
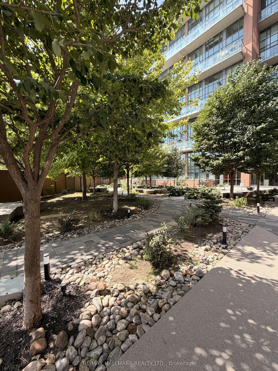
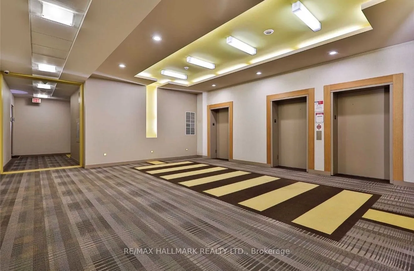
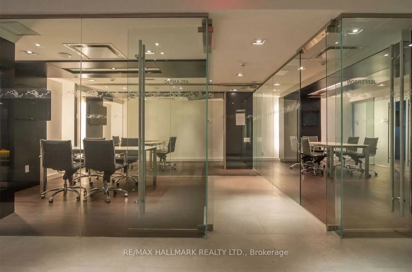
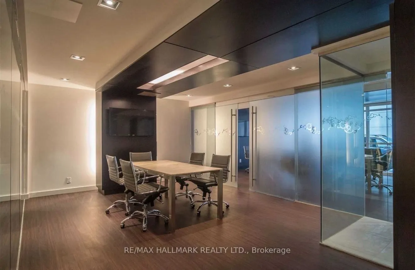
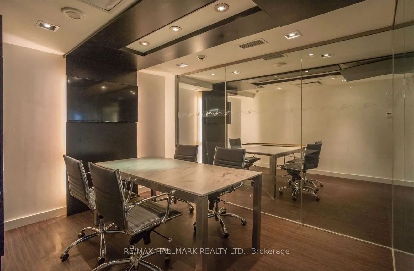
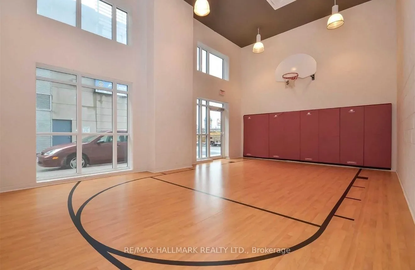
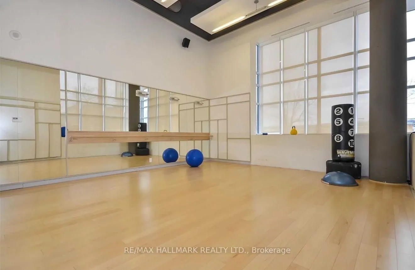
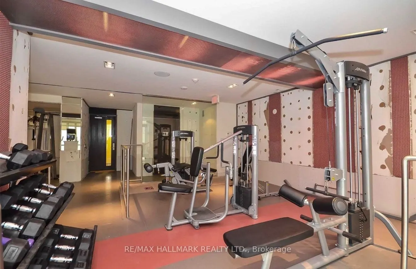
Rarely available, this stunning two-storey townhouse-style loft offers the perfect combination of modern design, natural light, and private outdoor living. Featuring an exceptional 2-bedroom, 2-bathroom layout, the home showcases soaring 20-foot floor-to-ceiling windows, custom blinds, privacy mirro...red windows, and tranquil garden views that fill the space with natural light.Step outside to your own private garden terrace with a BBQ, creating the perfect setting for relaxing or entertaining. The beautifully updated kitchen features quartz countertops, integrated panelled appliances, stainless steel appliances, and sleek modern finishes. LED pot lights throughout add warmth and sophistication to the space.The spacious primary bedroom serves as a true retreat with a wall-to-wall closet, a 4-piece ensuite bath, and a built-in desk, while the private second bedroom offers excellent flexibility for guests, family, or a home office.Residents enjoy premium building amenities, including a fully equipped fitness centre, Wi-Fi business centre, dog spa, 24-hour security, and more. Ideally located just steps from the King and Queen streetcars, GO Station, BMO Field, the waterfront, parks, restaurants, cafés, and boutique shopping, this home offers the ultimate urban lifestyle with everything at your doorstep.A rare opportunity to own a unique loft that perfectly blends luxury, comfort, and convenience.
Hardwood Floor, Window Floor to Ceiling, W/O To Terrace
Dimensions 14.07 x 10.5 feet
147.74 sqft
Primary Bedroom
Hardwood Floor, 4 Pc Bath, Large Closet
Dimensions 19.09 x 13.16 feet
251.22 sqft
Similar Properties(No results)
Mortgage Calculator
Calculate your estimated monthly mortgage payment
Price
$945,000
$
%
%
Total cost of mortgage
$0
Monthly payment
By clicking Save, we will calculate your estimated mortgage for all properties using the saved values (down payment percentage, interest rate, and amortization).
The accuracy and applicability of this calculator are not guaranteed.
.png)