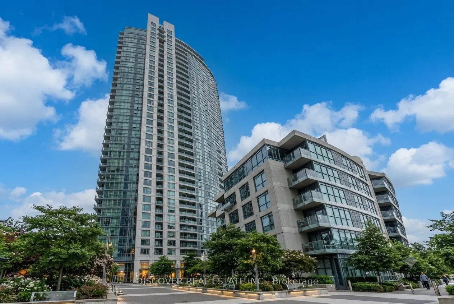
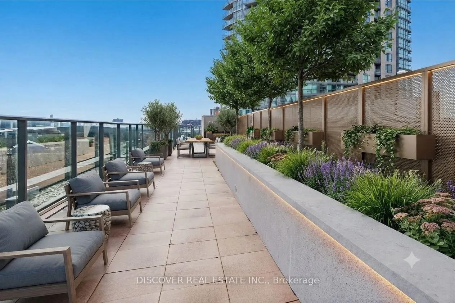
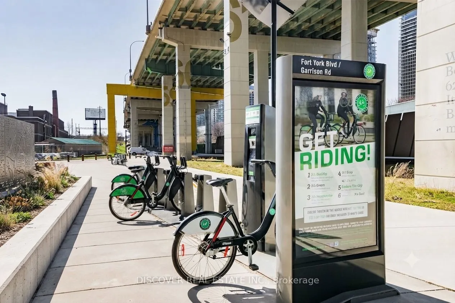
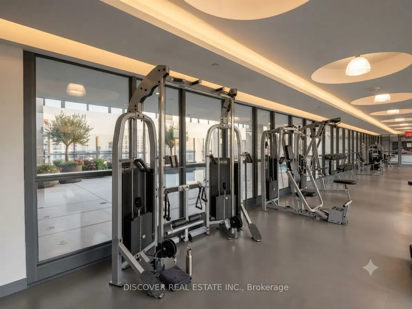
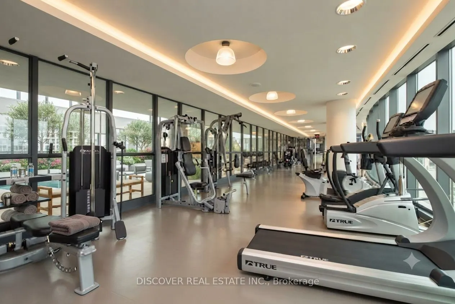
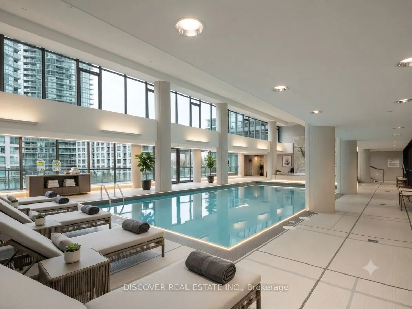
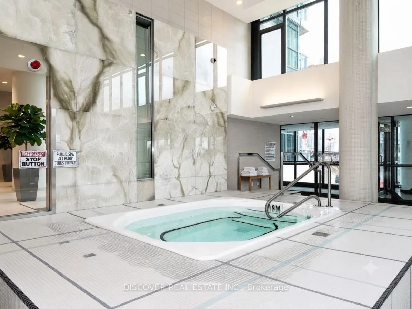
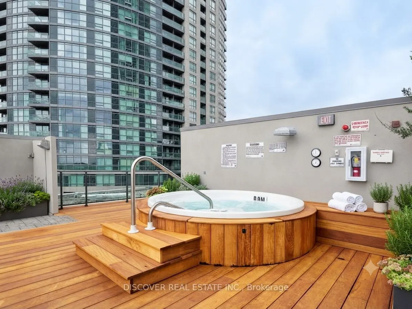
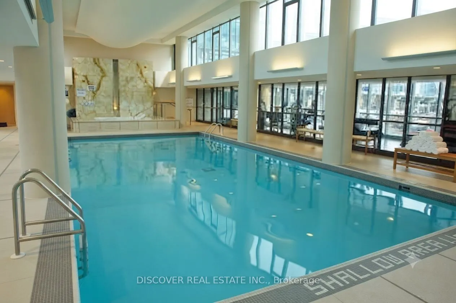
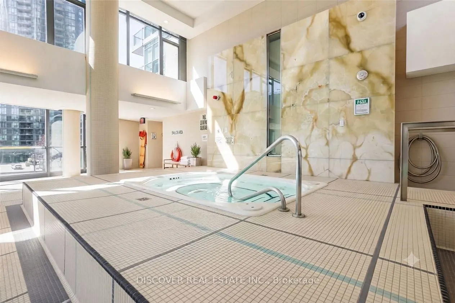
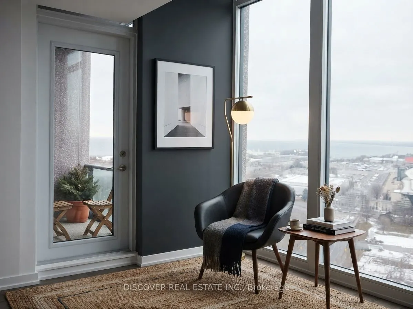
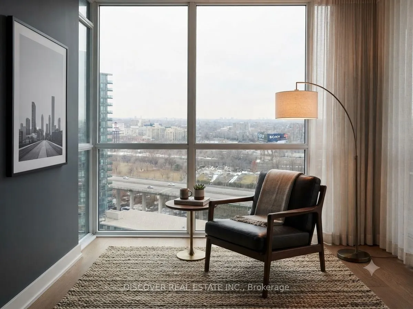
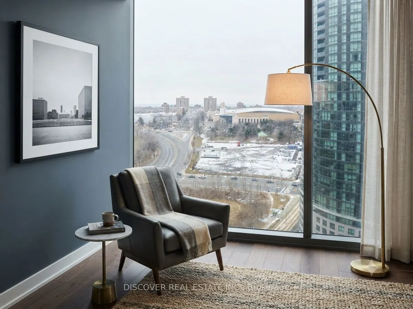
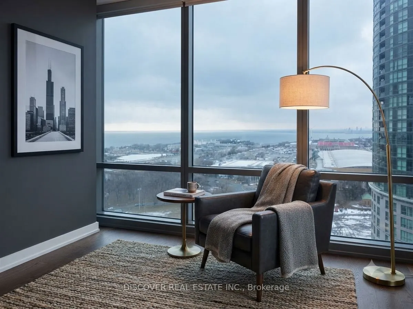
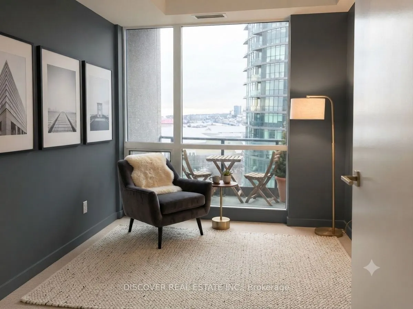
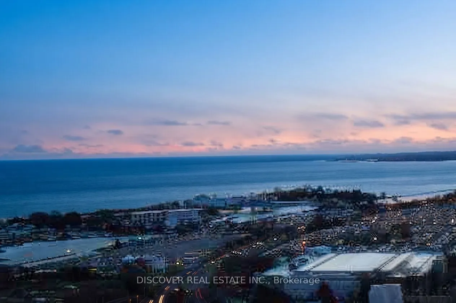
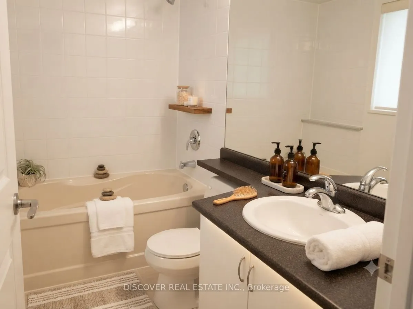
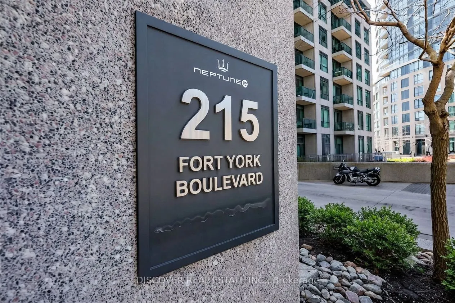
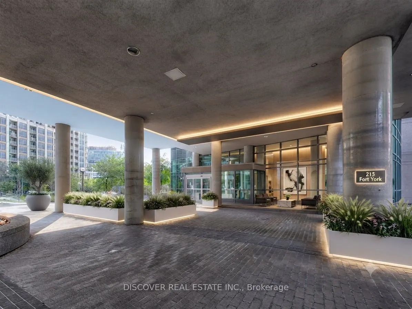
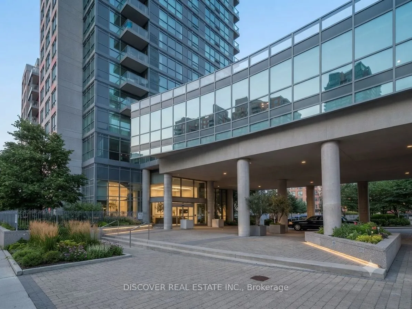
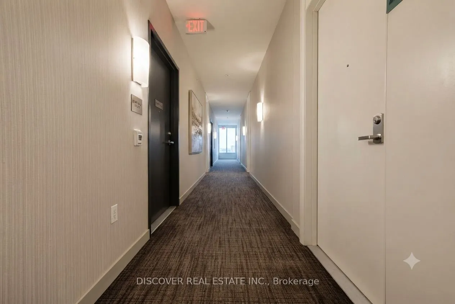
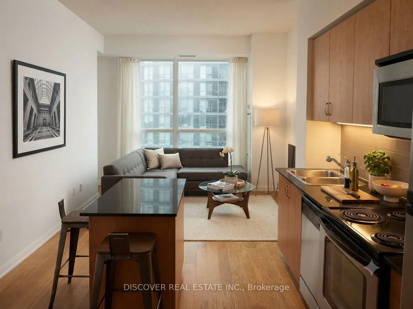
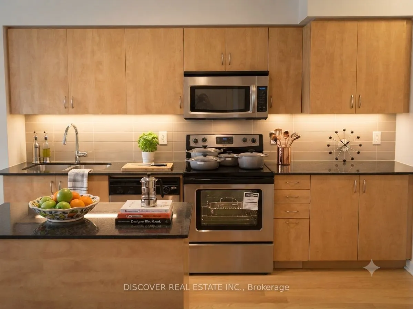
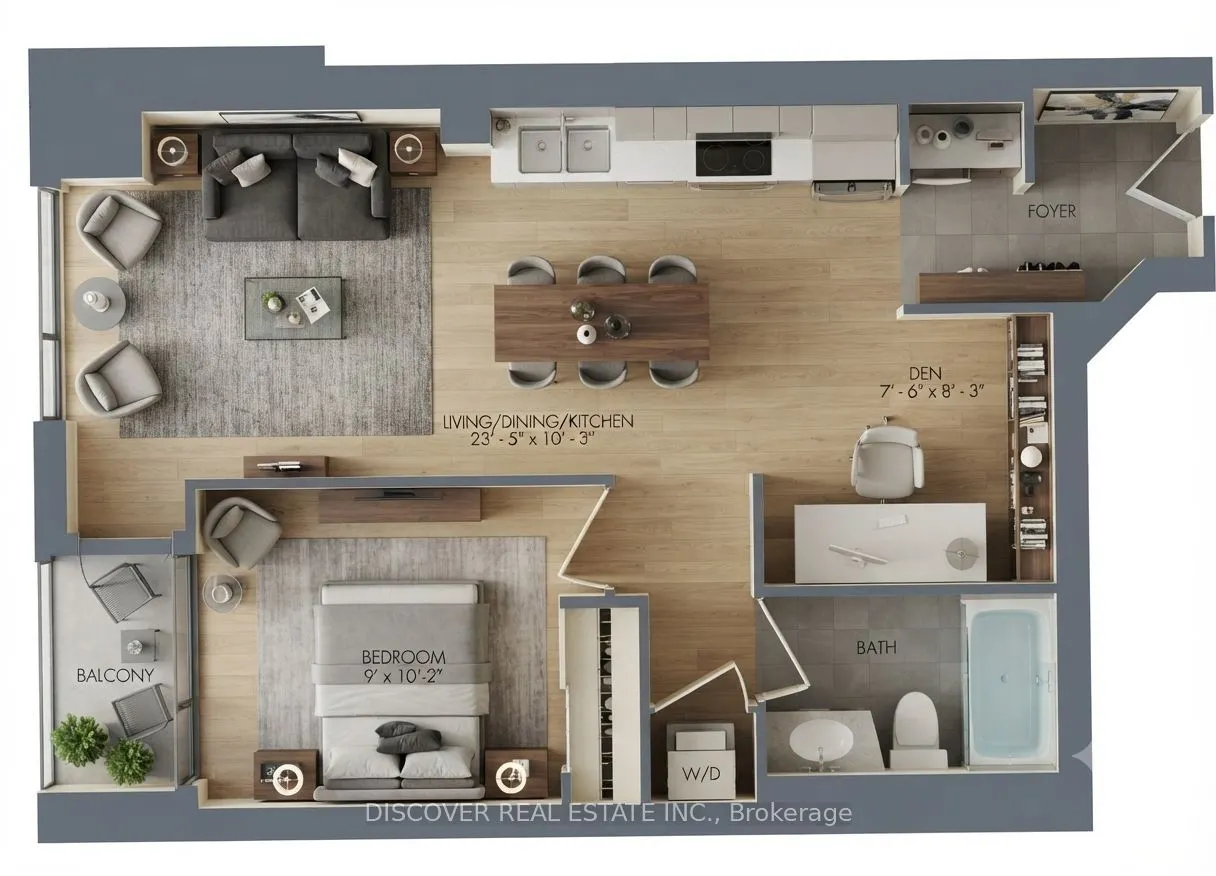
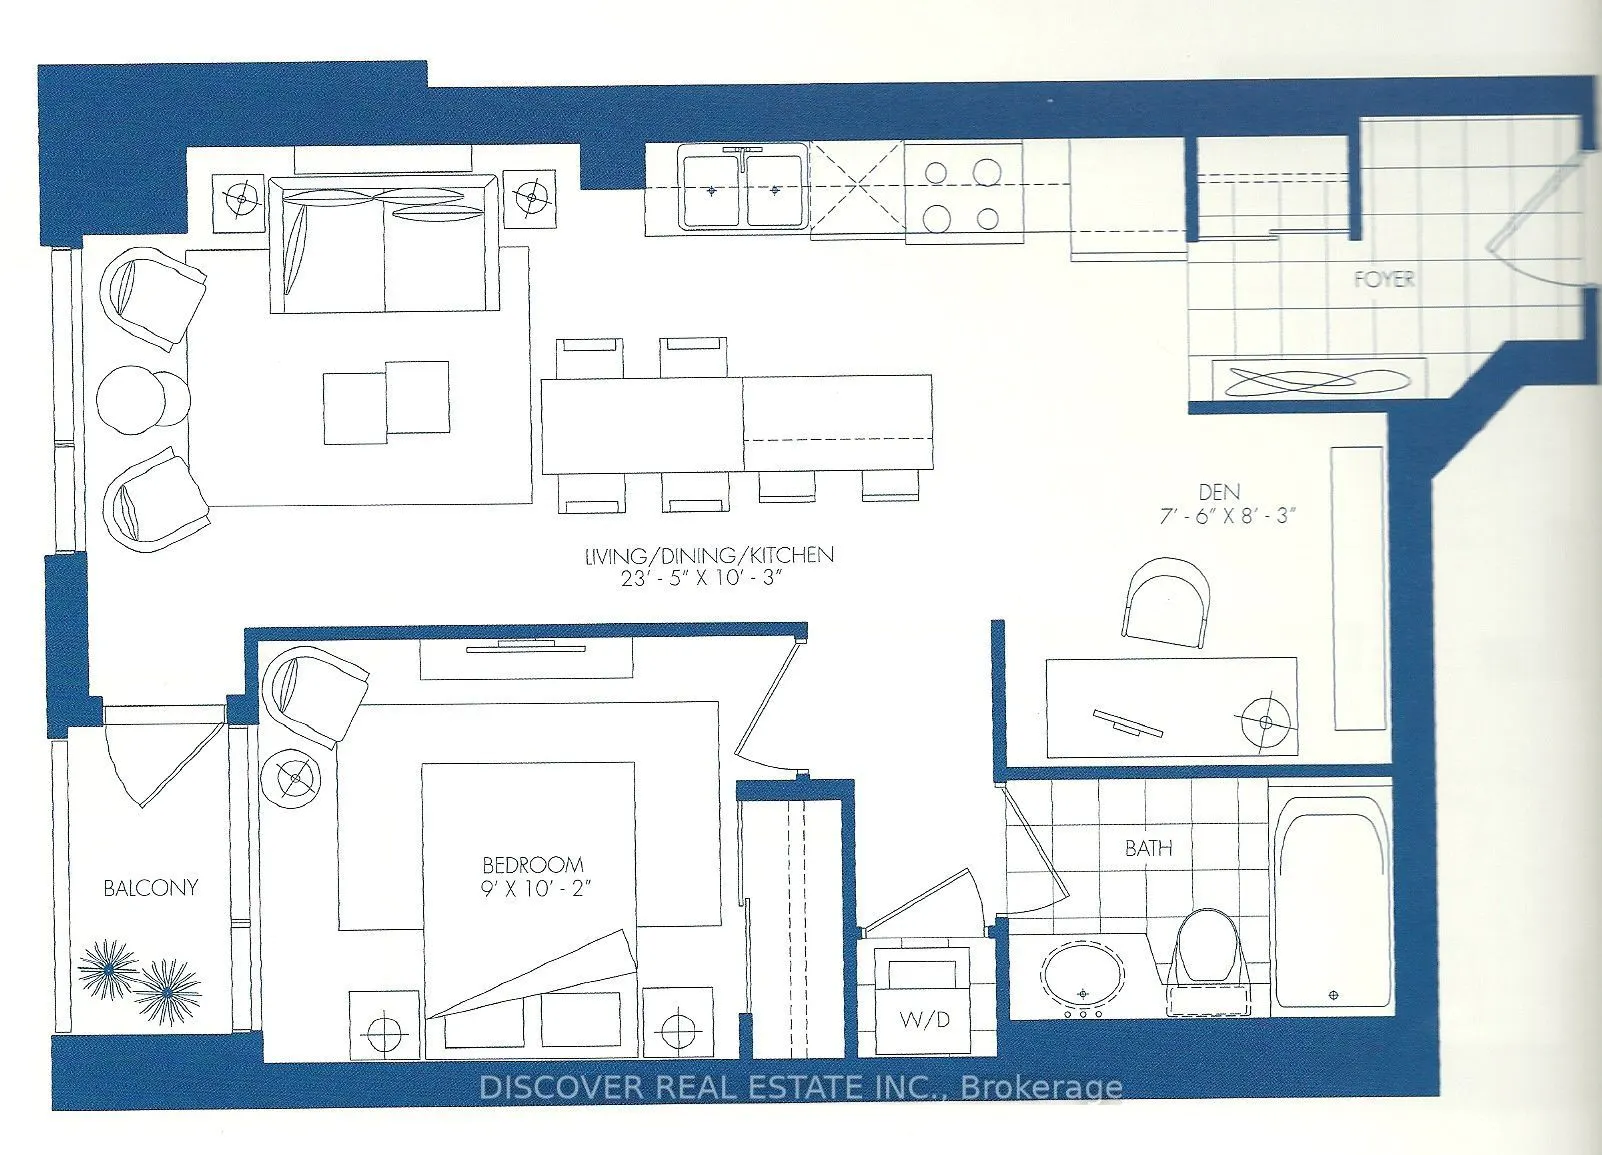
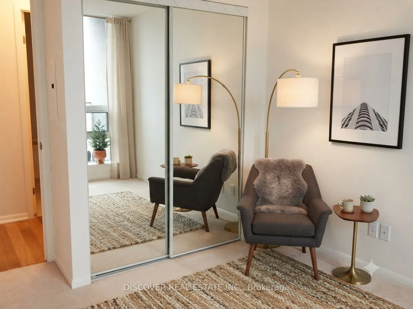
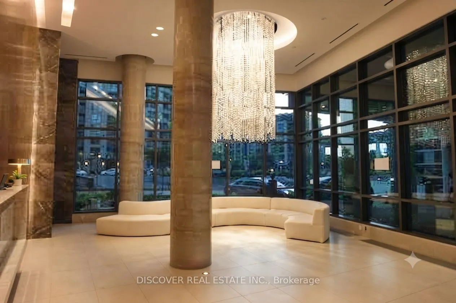
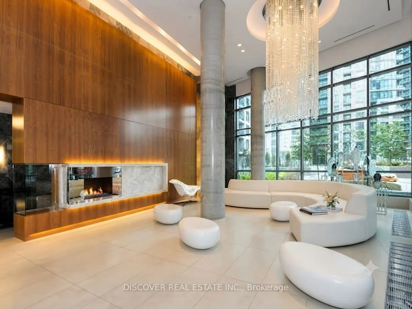
Stunning 1-Bedroom + Den Lakeview Condo at The Neptune. Experience luxury and convenience in this freshly painted, high-floor suite located in the highly desirable Neptune building. Perched on the 26th floor, this bright and airy home offers breathtaking, unobstructed panoramic southeast views of La...ke Ontario. ===Key Features & Highlights: Spacious Layout: 1 bedroom plus a versatile den that can easily serve as a home office, formal dining room, or guest space. +Prime Lake Views: Enjoy stunning, unobstructed southeast vistas of the lake from the comfort of your living space and private balcony. + Outdoor Living: Features a generously sized balcony accessible directly from the living and dining area, perfect for relaxing or entertaining. + Modern Kitchen: Open-concept design equipped with a convenient breakfast counter, blending style and functionality. + Parking Included: Comes with one underground parking space. + Unbeatable Location +Ideally situated at the vibrant intersection of Bathurst Street and Lakeshore Boulevard / Fleet Street, you are steps away from the waterfront, transit, parks, and downtown Toronto's finest dining and entertainment. +Don't miss the opportunity to own this exceptional lakeview property.
Full Property Details
Interior
Bedrooms
1
Bedrooms Plus
1
Total Bedrooms
2
Washrooms
1
Square Footage
600-699 sqft
Basement
None
Heating Source
Gas
Heating Fuel
Forced Air
Air Conditioning
Central Air
Family Room
No
Kitchens
1
Total Kitchens
1
Fireplace Features
No
Bedrooms
1
Bedrooms Plus
1
Total Bedrooms
2
Washrooms
1
Square Footage
600-699 sqft
Basement
None
Heating Source
Gas
Heating Fuel
Forced Air
Air Conditioning
Central Air
Family Room
No
Kitchens
1
Total Kitchens
1
Fireplace Features
No
Exterior
Driveway
Underground
Waterfront
None
Parking Spaces
1
Total Parking Spaces
1.00
Parking Description
Underground
Garage Spaces
1
Balcony
Open
Driveway
Underground
Waterfront
None
Parking Spaces
1
Total Parking Spaces
1.00
Parking Description
Underground
Garage Spaces
1
Balcony
Open
Building Description
Style
Apartment
Home Type
Condo
Subtype
Condo Apt
Year Built
16-30
Property Orientation
South West
Exterior Finish
Concrete Poured
Possession Date
8/11/2026
Locker
None
Style
Apartment
Home Type
Condo
Subtype
Condo Apt
Year Built
16-30
Property Orientation
South West
Exterior Finish
Concrete Poured
Possession Date
8/11/2026
Locker
None
Community
Community
Niagara
Community
Niagara
Taxes & Fees
Taxes
$2,654 /yr
Tax Year
2026
Occupancy
Vacant
Maintenance Fee
$607.89/mo
Heating
Included
Parking
Included
Water
Included
Building Insurance
Included
Taxes
$2,654 /yr
Tax Year
2026
Occupancy
Vacant
Maintenance Fee
$607.89/mo
Heating
Included
Parking
Included
Water
Included
Building Insurance
Included
Other
Pets
Yes-with Restrictions
Pets
Yes-with Restrictions
Room Types
Bedroom
Large Closet, Broadloom, Large Window
Dimensions 10.2 x 9.02 feet
92 sqft
Den
Separate Room, Hardwood Floor
Dimensions 7.61 x 8.3 feet
63.16 sqft
Dining Room
Combined w/Living, Hardwood Floor, Open Concept
Dimensions 23.52 x 10.3 feet
242.26 sqft
Kitchen
Combined w/Living, Centre Island, Eat-in Kitchen
Dimensions 23.52 x 10.3 feet
242.26 sqft
Living Room
Combined w/Dining, Hardwood Floor, W/O To Balcony
Dimensions 23.52 x 10.3 feet
242.26 sqft
Similar Properties(No results)
Mortgage Calculator
Calculate your estimated monthly mortgage payment
Price
$579,000
$
%
%
Total cost of mortgage
$0
Monthly payment
By clicking Save, we will calculate your estimated mortgage for all properties using the saved values (down payment percentage, interest rate, and amortization).
The accuracy and applicability of this calculator are not guaranteed.
.png)