Sign In or Create a Free Account to see full details of this property
Key Facts
Key facts for 12 Sudbury Street #2608
Property Type
Condo, 3-Storey
Parking
1 garage, 1 parking
MLS #
C12962576
Size
1600-1799 sqft
Basement
Finished,Walk-Out
Listed on
2026-04-07
Lot size
-
Tax
$5,670.73 /yr
Days on Market
189
Approximate Age
-
Maintenance Fee
$1,150.44/mo
Central Air Conditio...
Description
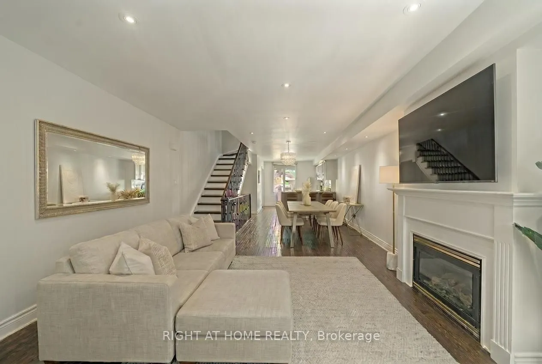
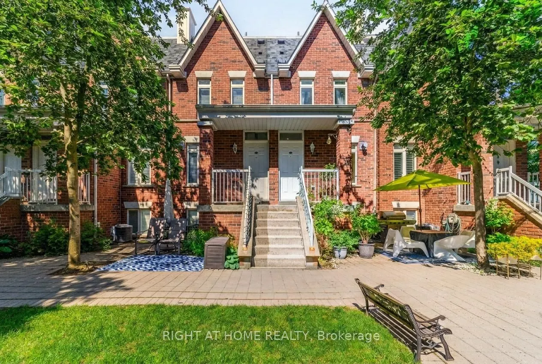
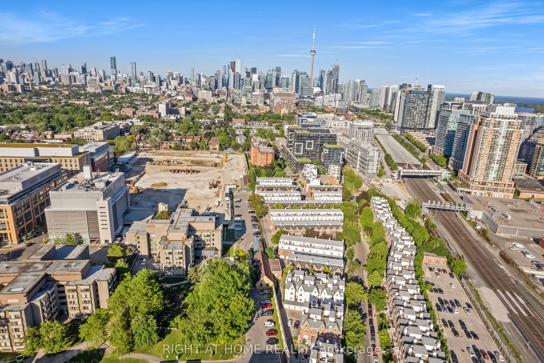
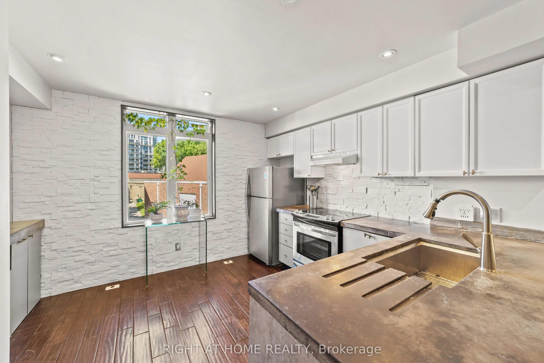
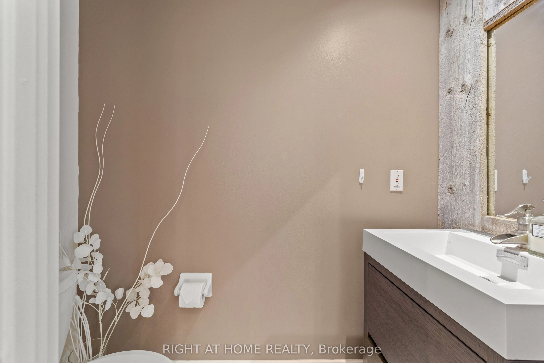
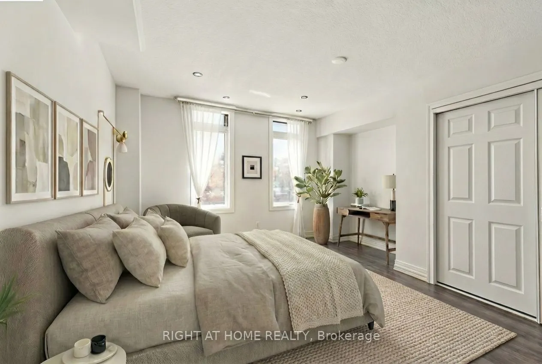
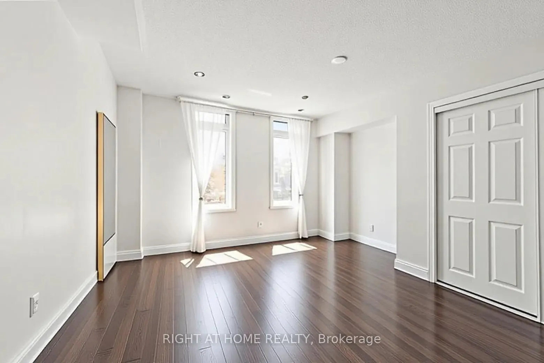
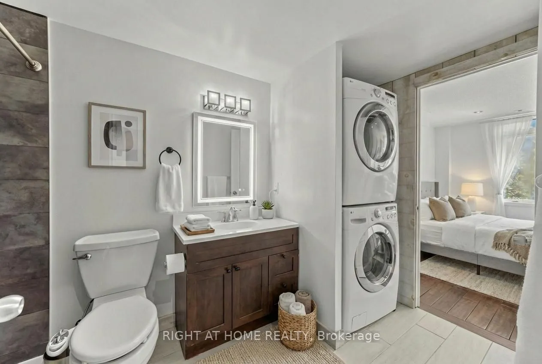
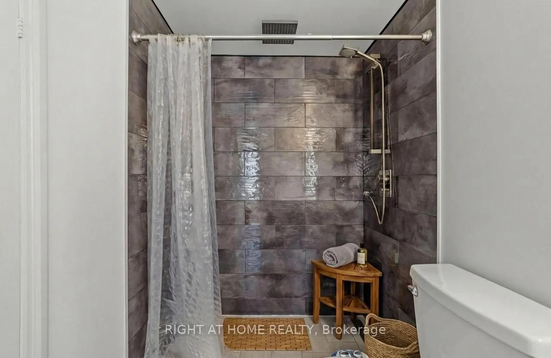
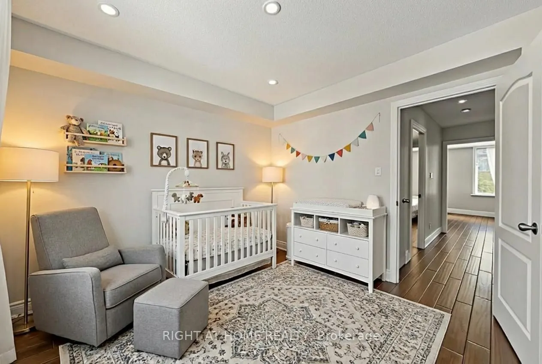
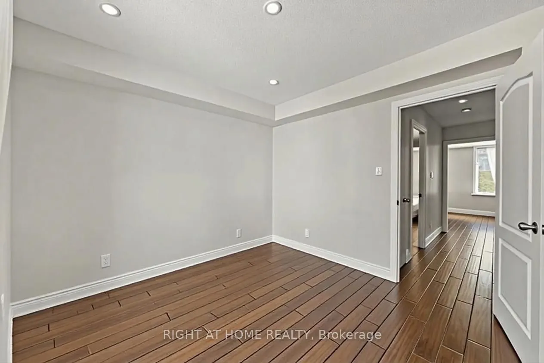
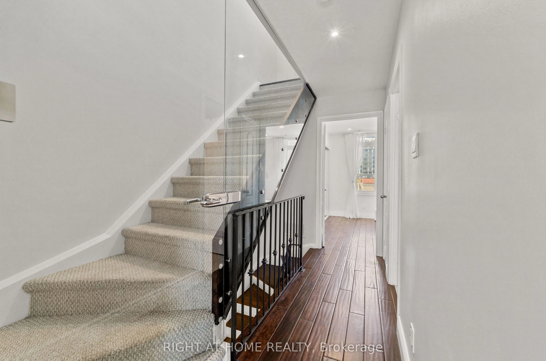
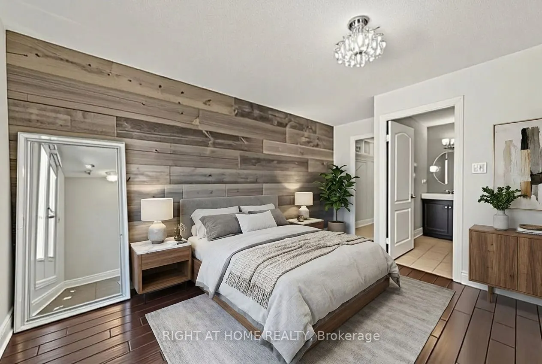
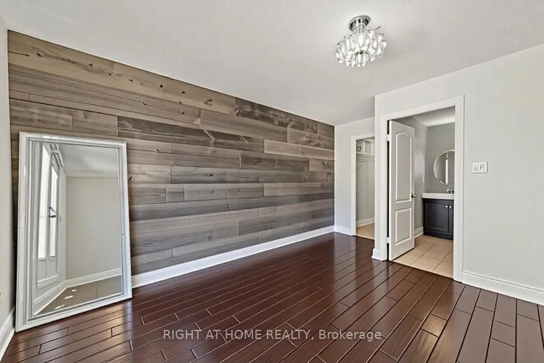
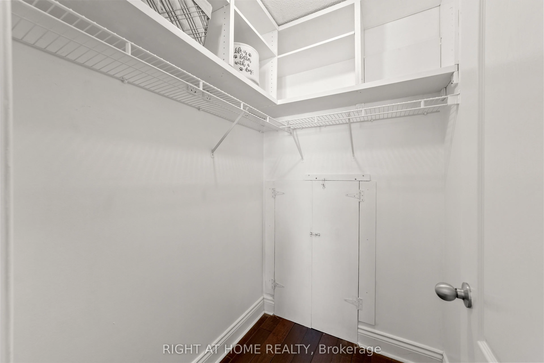
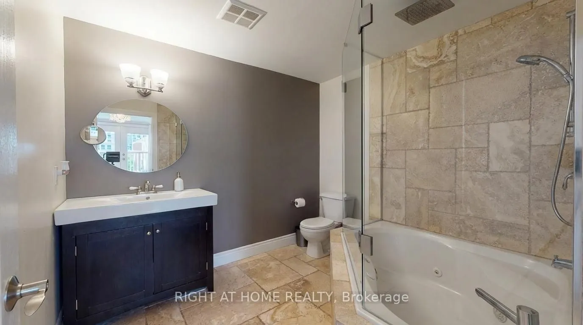
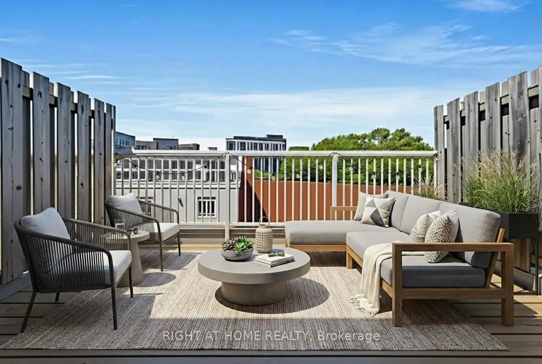
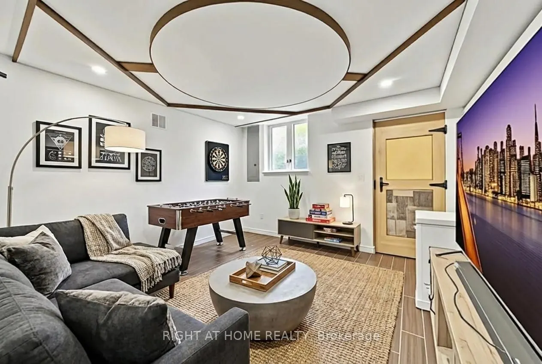
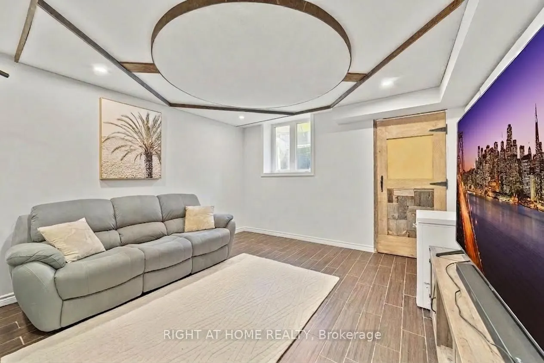
Expansive 1,720 sq ft townhouse spanning four full levels. One of the largest layouts in the community, offering significantly more space than most other units in the area. At 1,720 sq ft, this home is materially larger than typical townhomes nearby.This is not a stacked configuration - there are no... neighbours above or below, providing true privacy and a more house-like living experience.Quietly tucked into a tree-lined courtyard on charming Sudbury Street, this rare Cambridge model features 3 bedrooms and 3 bathrooms with a highly flexible layout suited for families, professionals, or those working from home. The main level offers a bright, open-concept living and dining space, finished with rich walnut floors, pot lights, and a cozy fireplace - ideal for both everyday living and entertaining.The second level includes two spacious bedrooms, perfect for a nursery, home office, guest room, or creative space. The entire top floor is dedicated to a private primary suite with a walk-out terrace, complemented by a large ensuite bathroom featuring a jacuzzi tub, along with a walk-in closet offering excellent additional storage.The fully soundproofed lower level adds exceptional versatility - ideal for a home theatre, gym, office, or potential fourth bedroom, with direct access to a private garage.Enjoy the lifestyle of a house with the added convenience of condo living - including maintenance of all exterior elements such as the roof, windows, structural components, landscaping, garbage pick-up, and snow removal. Ideally located between Liberty Village and Queen West, steps to transit, Trinity Bellwoods Park, Ossington, King West, and some of the city's best dining and amenities. Exhibition GO and the Gardiner provide easy access across the city.A rare opportunity to own one of the largest and most private townhomes in the community, with 1,720 sq ft of living space across four distinct levels. As an added benefit, the hot water tank is owned, not rented.
.png)